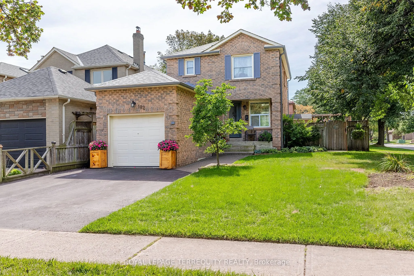
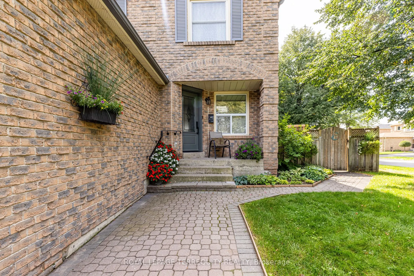
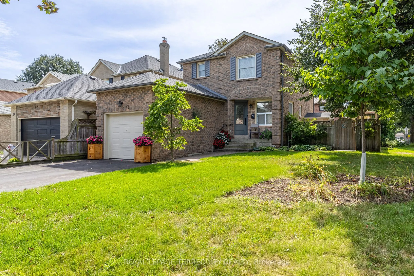
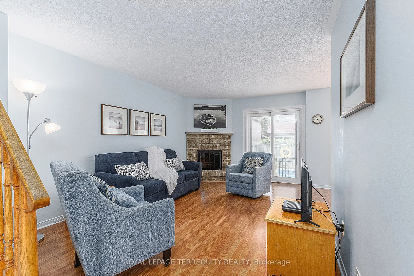
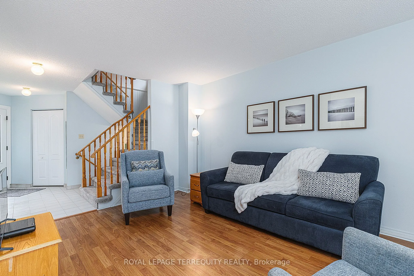
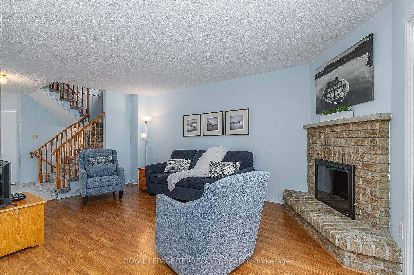
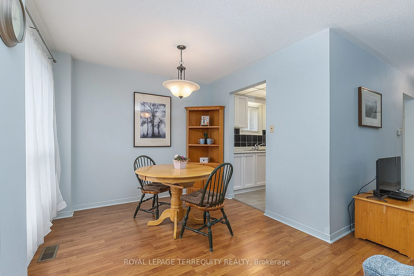
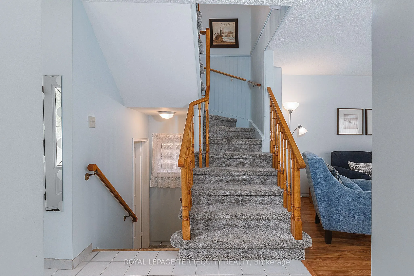
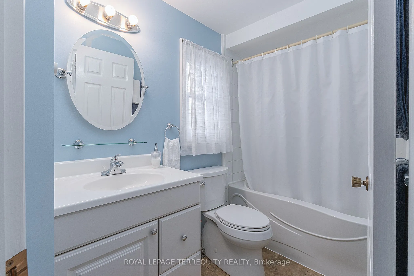
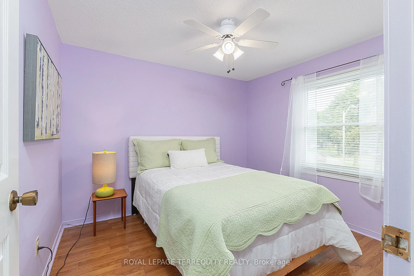
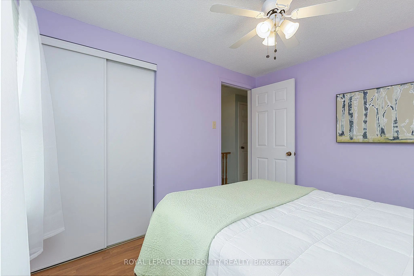
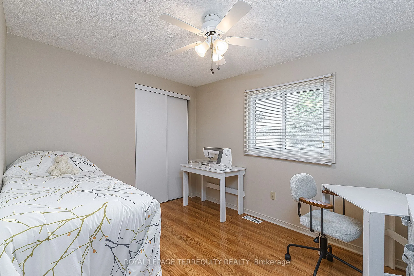
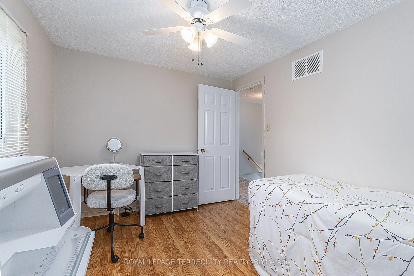
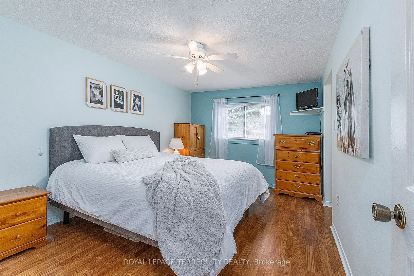
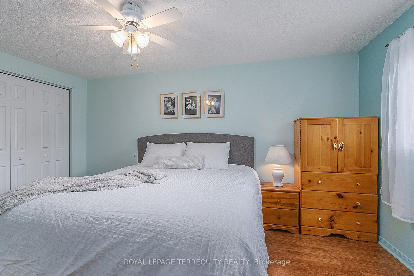
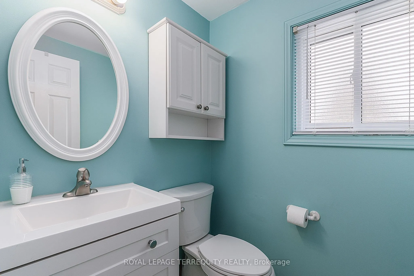
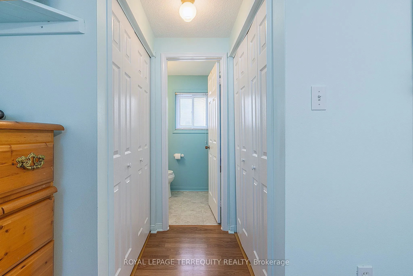
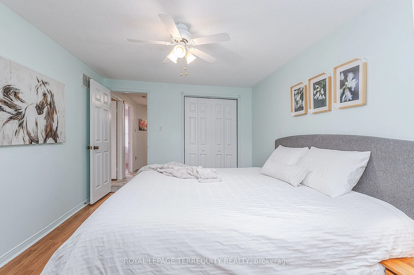
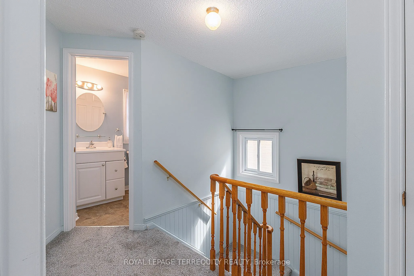
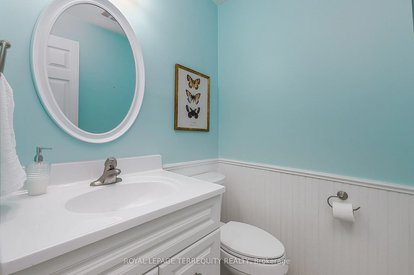
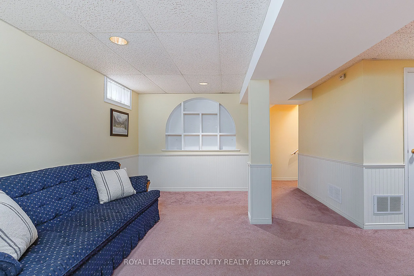
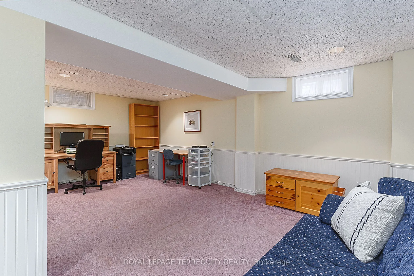
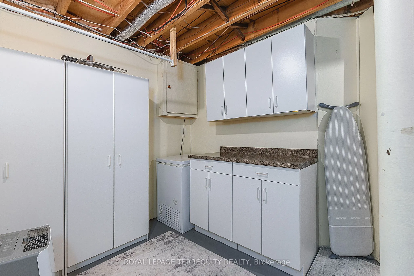
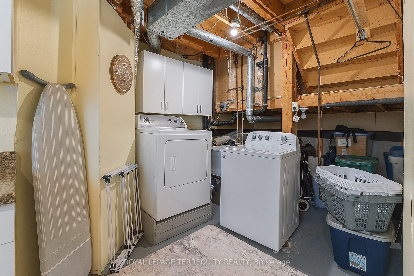
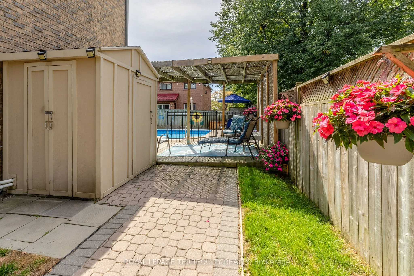
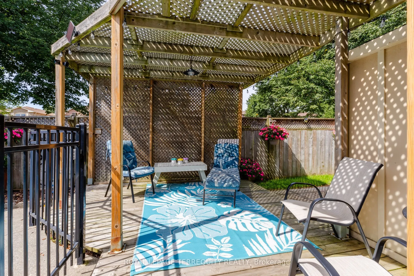
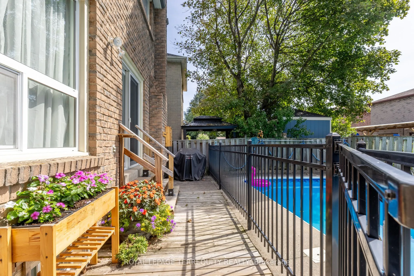
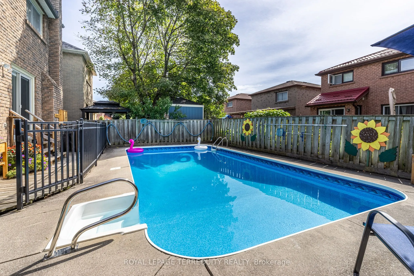
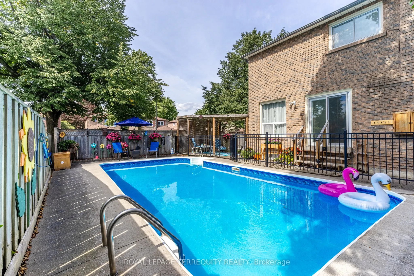
Who needs a cottage when you can step into your backyard and enjoy the great outdoors while lounging by the pool. A safety fence encloses the pool so you can still enjoy the backyard and patio with less worry. Set on a generous corner lot this home has side by side parking for 2 cars and a single ca...r garage. Inside you will find 3 bedrooms, 3 bathrooms and a finished basement with an oversized laundry room. The primary bedroom has an unusual feature of 3 large closets and a 2 piece ensuite. Located within walking distance of the McLean Recreation Centre, shopping, restaurants, pharmacies, schools and local transit. For those needing to commute the 401 and Go Train are minutes away or head 10 mins or so north to hop on the 407. Book your showing today, this Westney Heights home is not to be missed.
Full Property Details
Interior
Bedrooms
3
Total Bedrooms
3
Washrooms
3
Square Footage
1100-1500 sqft
Basement
Finished
Heating Source
Wood
Heating Fuel
Forced Air
Air Conditioning
Central Air
Family Room
No
Kitchens
1
Total Kitchens
1
Fireplace Features
Yes
Bedrooms
3
Total Bedrooms
3
Washrooms
3
Square Footage
1100-1500 sqft
Basement
Finished
Heating Source
Wood
Heating Fuel
Forced Air
Air Conditioning
Central Air
Family Room
No
Kitchens
1
Total Kitchens
1
Fireplace Features
Yes
Exterior
Depth
101.82
Front
40.07
Driveway
Available,Private Double
Lot Size
40 x 101.82 ft
Pool
Inground
Parking Spaces
2
Total Parking Spaces
3.00
Parking Description
Attached
Garage Spaces
1
Depth
101.82
Front
40.07
Driveway
Available,Private Double
Lot Size
40 x 101.82 ft
Pool
Inground
Parking Spaces
2
Total Parking Spaces
3.00
Parking Description
Attached
Garage Spaces
1
Building Description
Style
2-Storey
Home Type
House
Subtype
Detached
Year Built
31-50
Property Orientation
South
Exterior Finish
Brick
Sewers
Sewer
Water Supply
Municipal
Possession Date
No Data
Style
2-Storey
Home Type
House
Subtype
Detached
Year Built
31-50
Property Orientation
South
Exterior Finish
Brick
Sewers
Sewer
Water Supply
Municipal
Possession Date
No Data
Community
Community
Central West
Community
Central West
Taxes & Fees
Taxes
$5,427.03 /yr
Tax Year
2026
Occupancy
Owner
Taxes
$5,427.03 /yr
Tax Year
2026
Occupancy
Owner
Room Types
Bedroom 2
Overlooks Frontyard, Closet
Dimensions 8.86 x 9.84 feet
87.18 sqft
Bedroom 3
Closet
Dimensions 11.25 x 9.02 feet
101.48 sqft
Dining Room
Large Window, Combined w/Living
Dimensions 9.19 x 8.63 feet
79.31 sqft
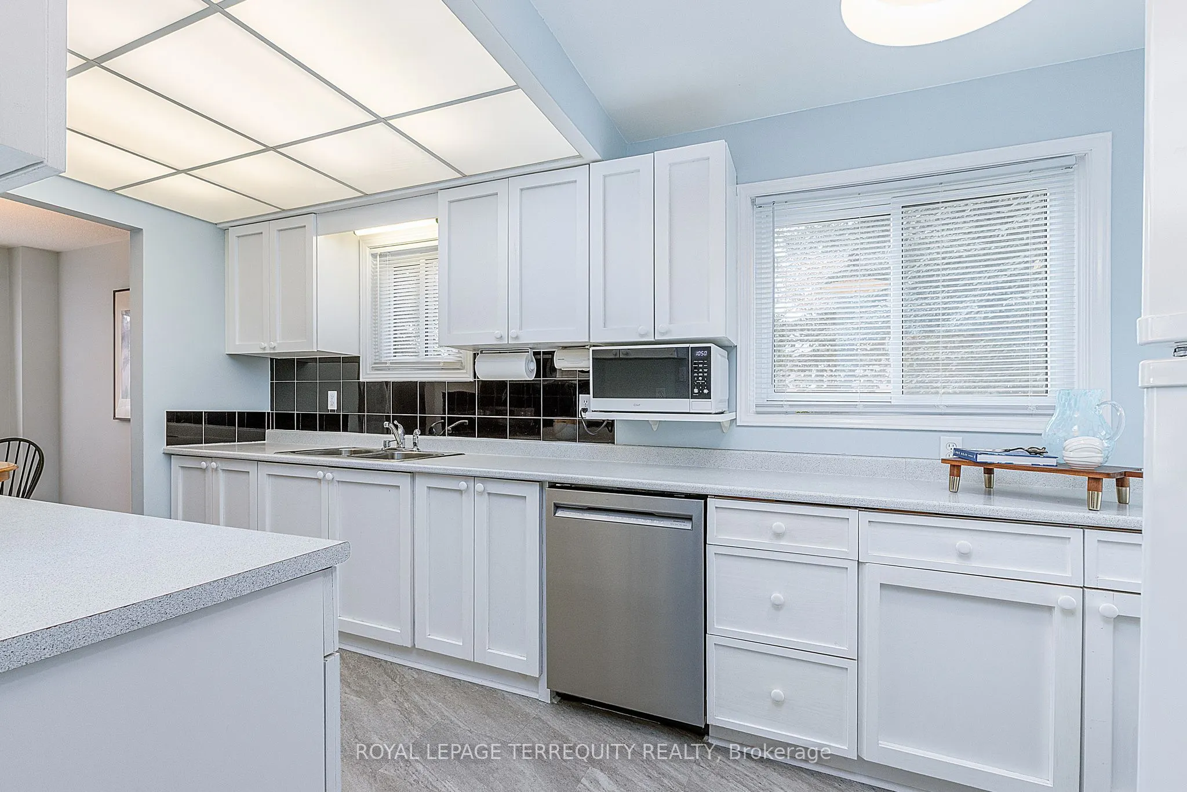
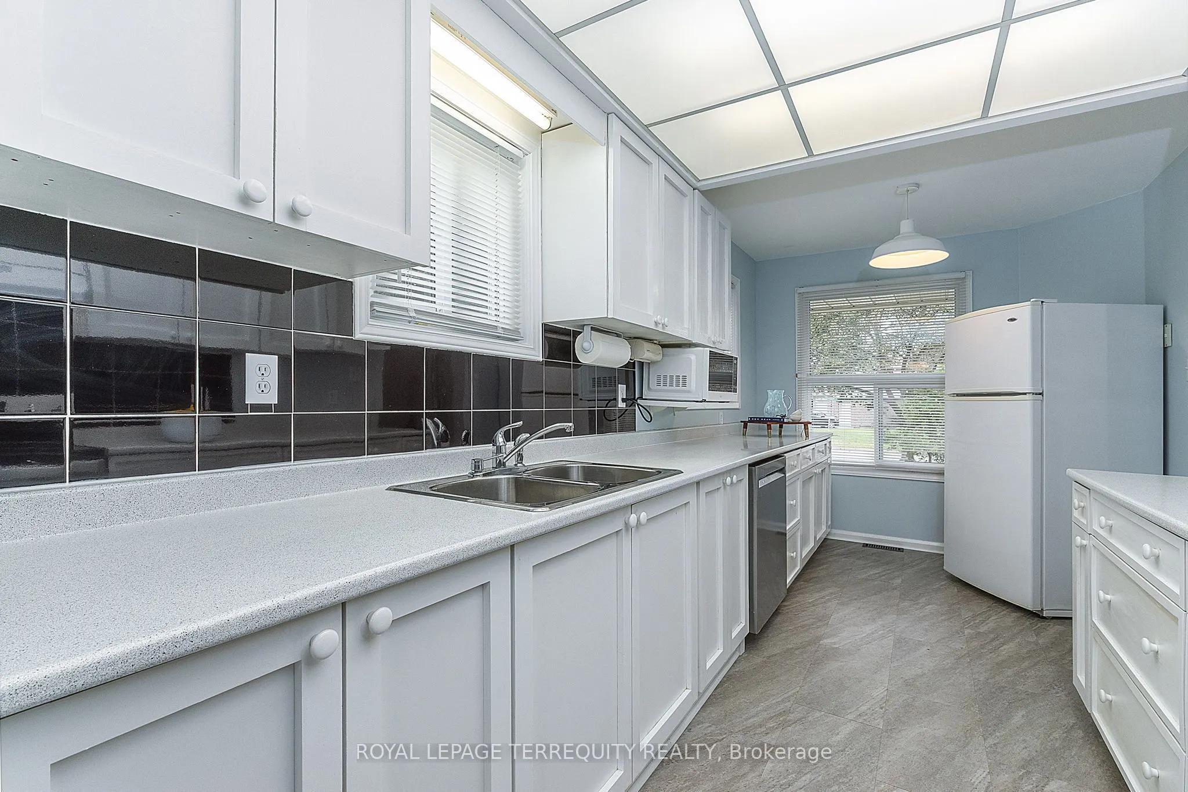
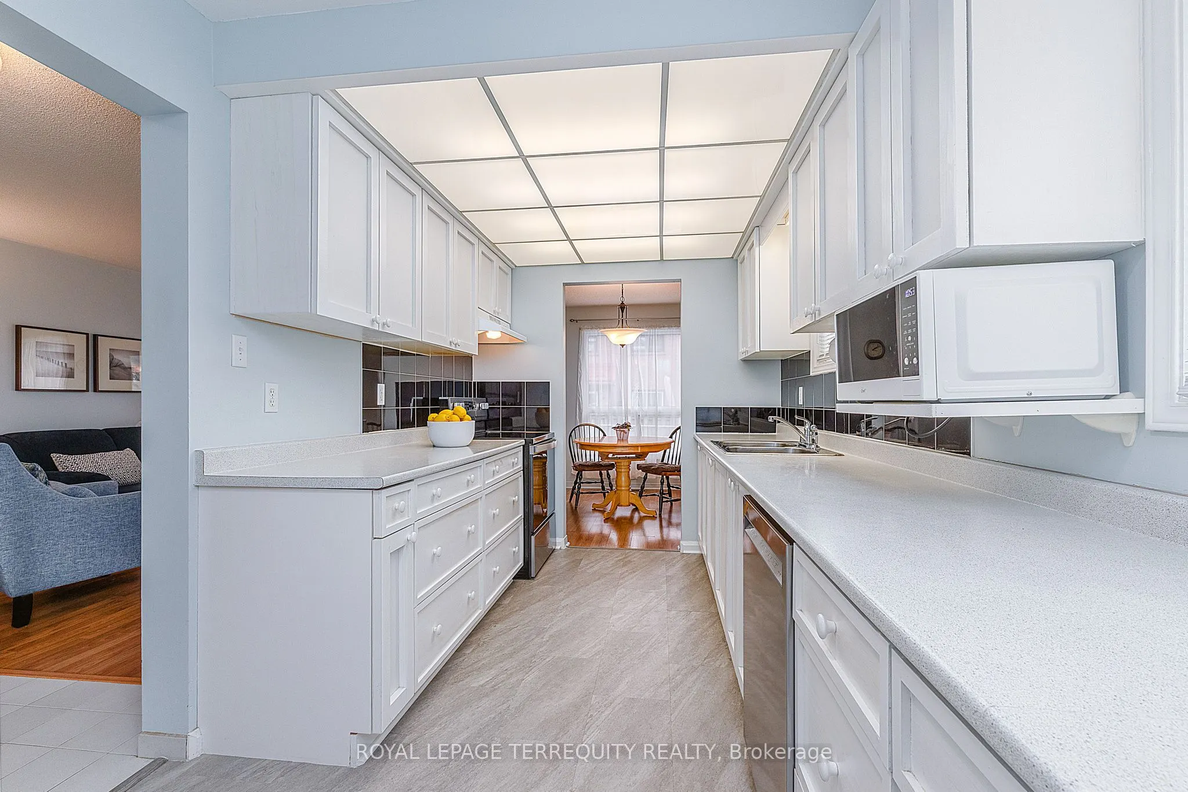
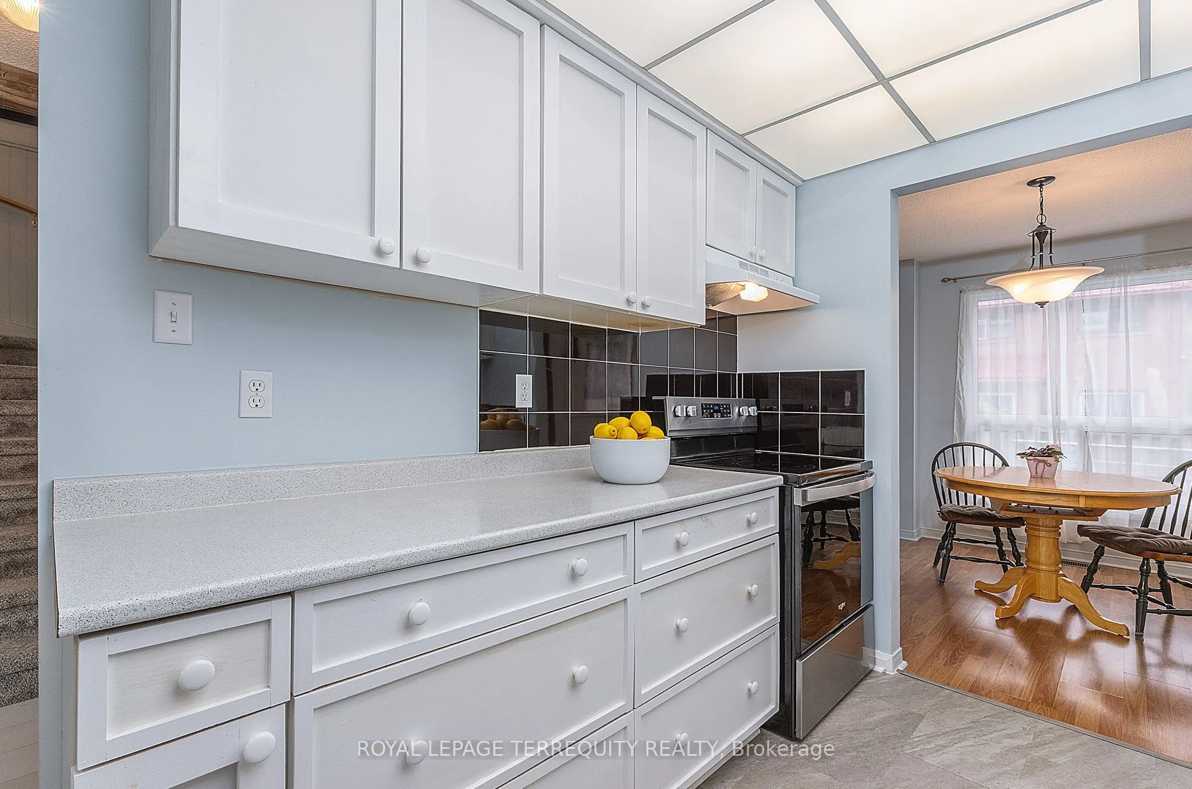
Kitchen
Galley Kitchen
Dimensions 7.87 x 16.08 feet
126.55 sqft
Laundry
Partly Finished
Dimensions 13.78 x 8.53 feet
117.54 sqft
Living Room
Fireplace, Combined w/Dining, W/O To Yard
Dimensions 11.15 x 17.39 feet
193.9 sqft
Office
-
Dimensions 9.84 x 8.53 feet
83.94 sqft
Primary Bedroom
Overlooks Backyard, Double Closet, 2 Pc Ensuite
Dimensions 10.5 x 14.44 feet
151.62 sqft
Recreation
Finished, B/I Bookcase
Dimensions 12.14 x 16.24 feet
197.15 sqft
Similar Properties(No results)
Mortgage Calculator
Calculate your estimated monthly mortgage payment
Price
$759,000
$
%
%
Total cost of mortgage
$0
Monthly payment
By clicking Save, we will calculate your estimated mortgage for all properties using the saved values (down payment percentage, interest rate, and amortization).
The accuracy and applicability of this calculator are not guaranteed.