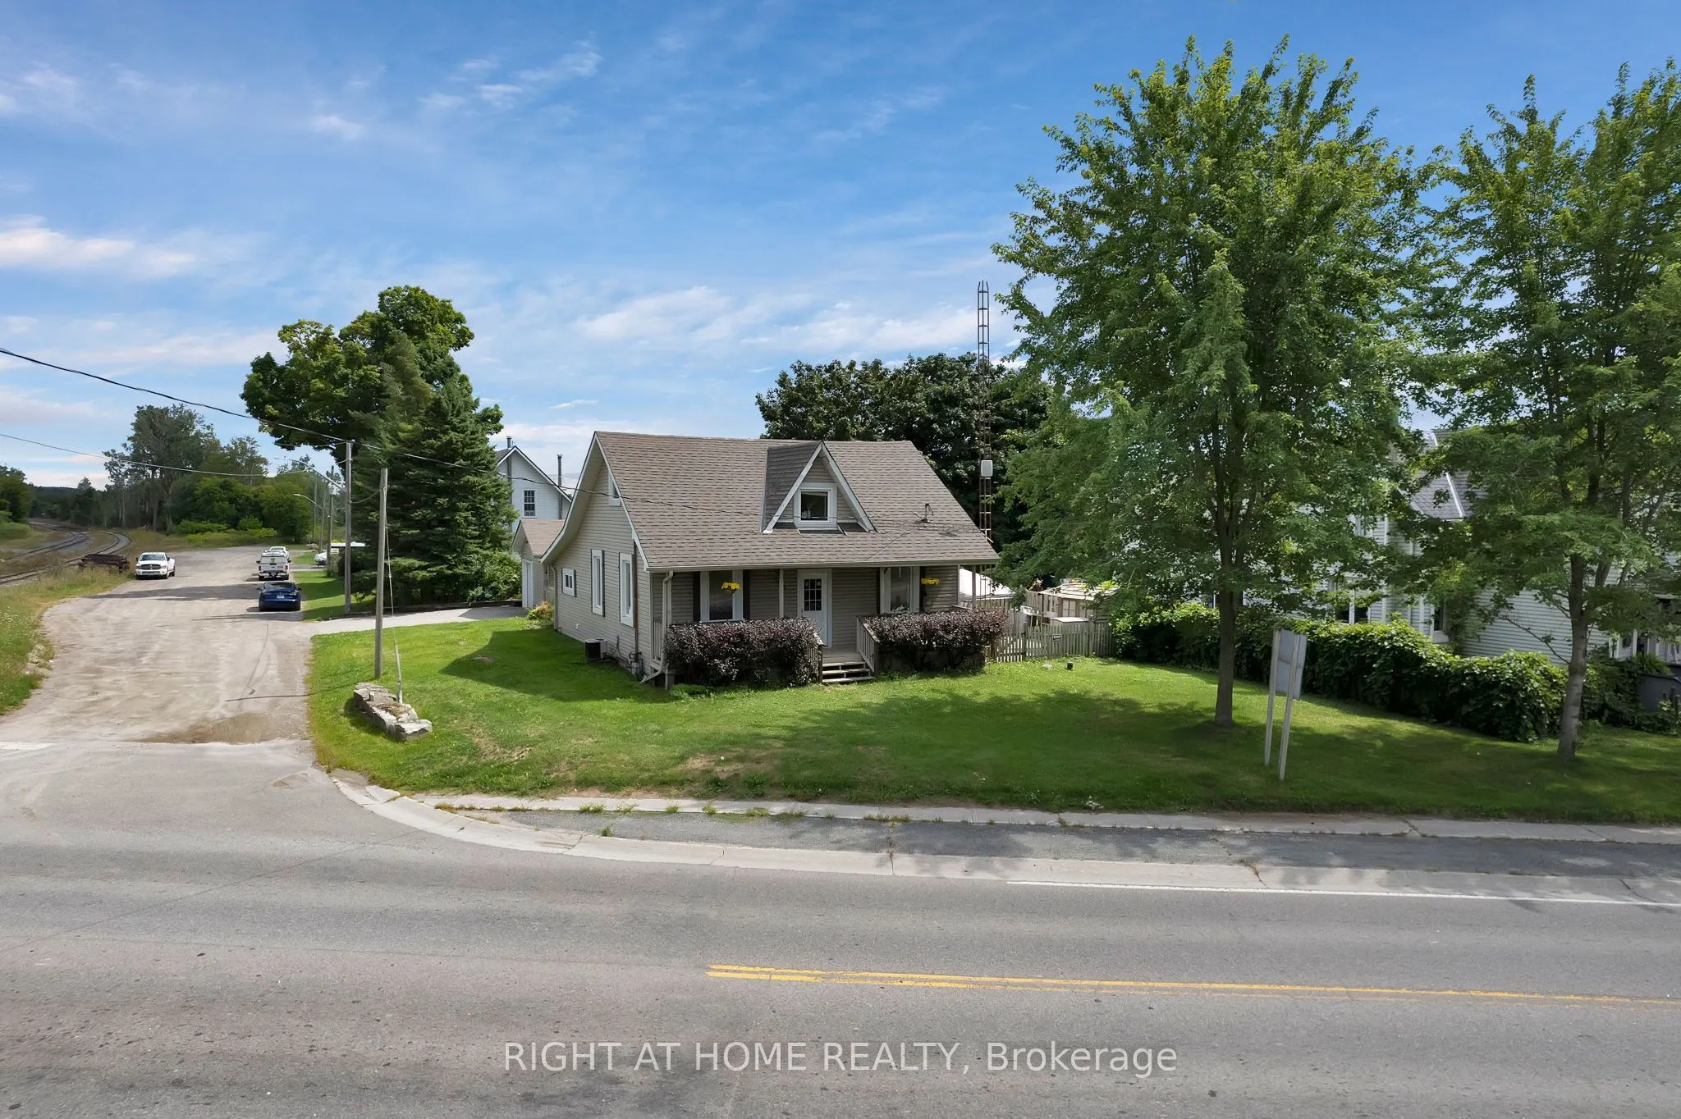
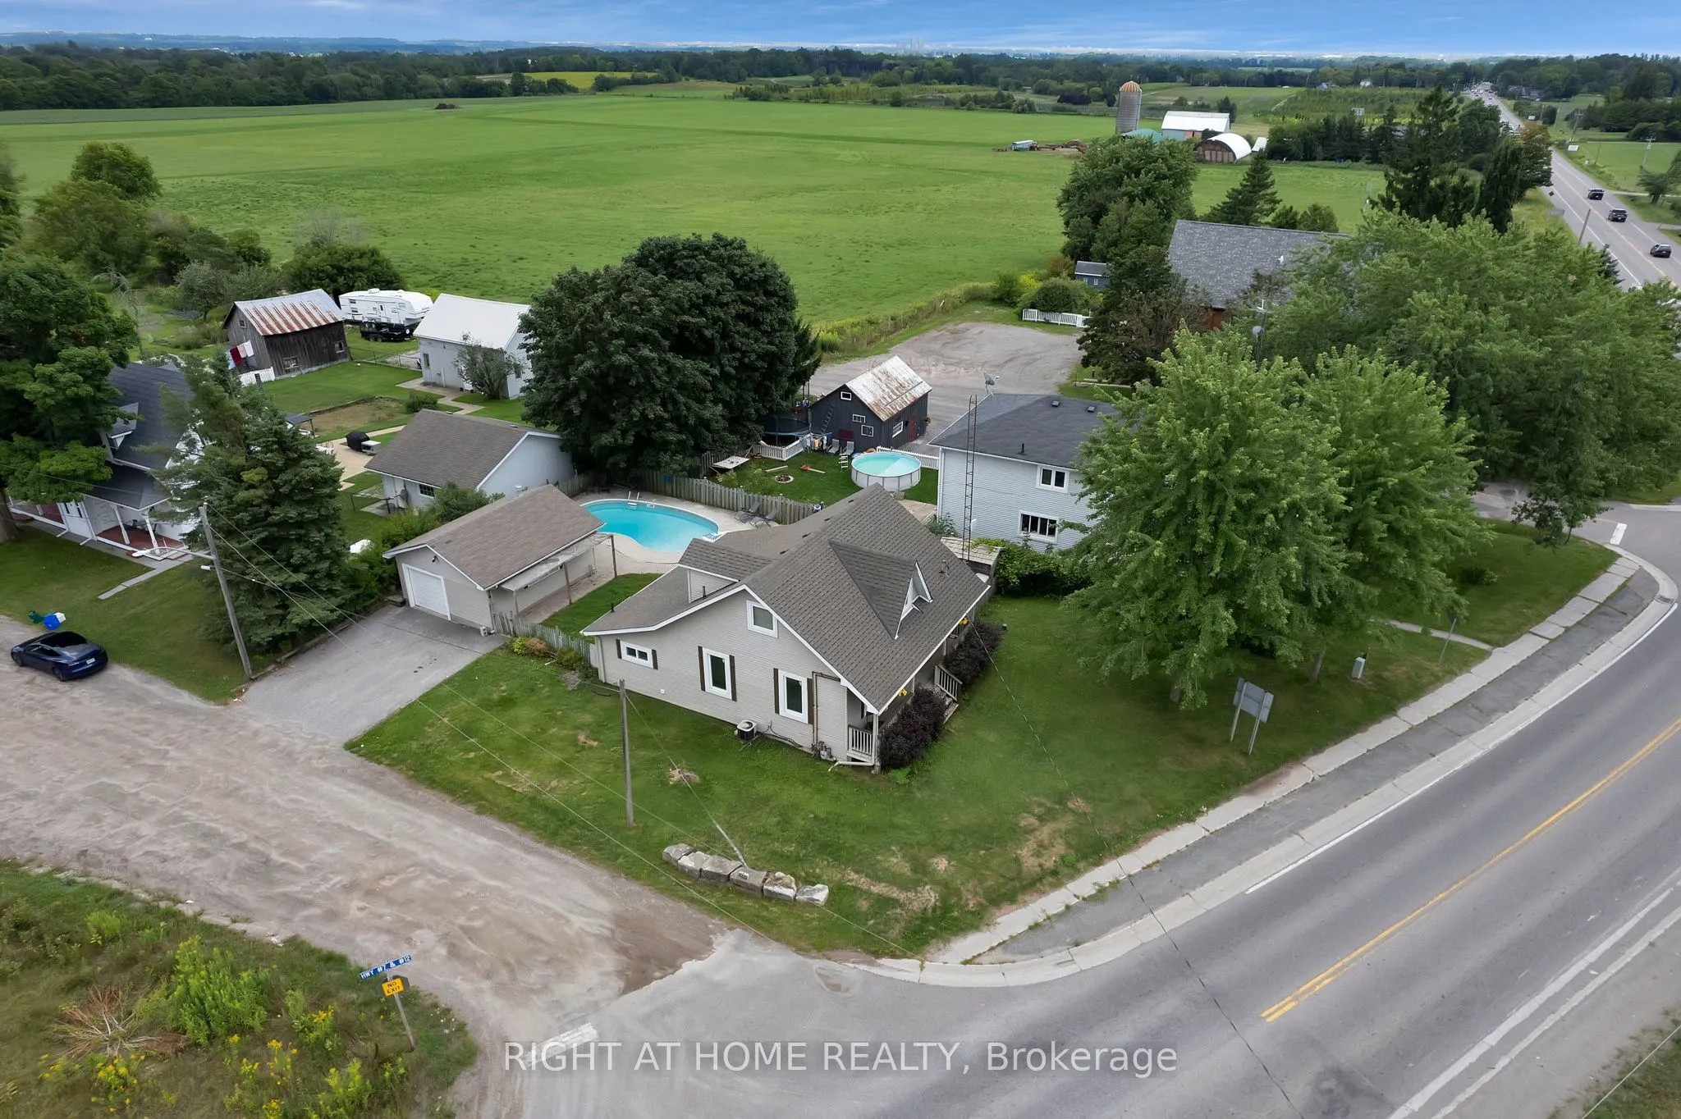
Sign In or Create a Free Account to see full details of this property
Key Facts
Key facts for 9495 Baldwin Street N
Property Type
House, Bungaloft
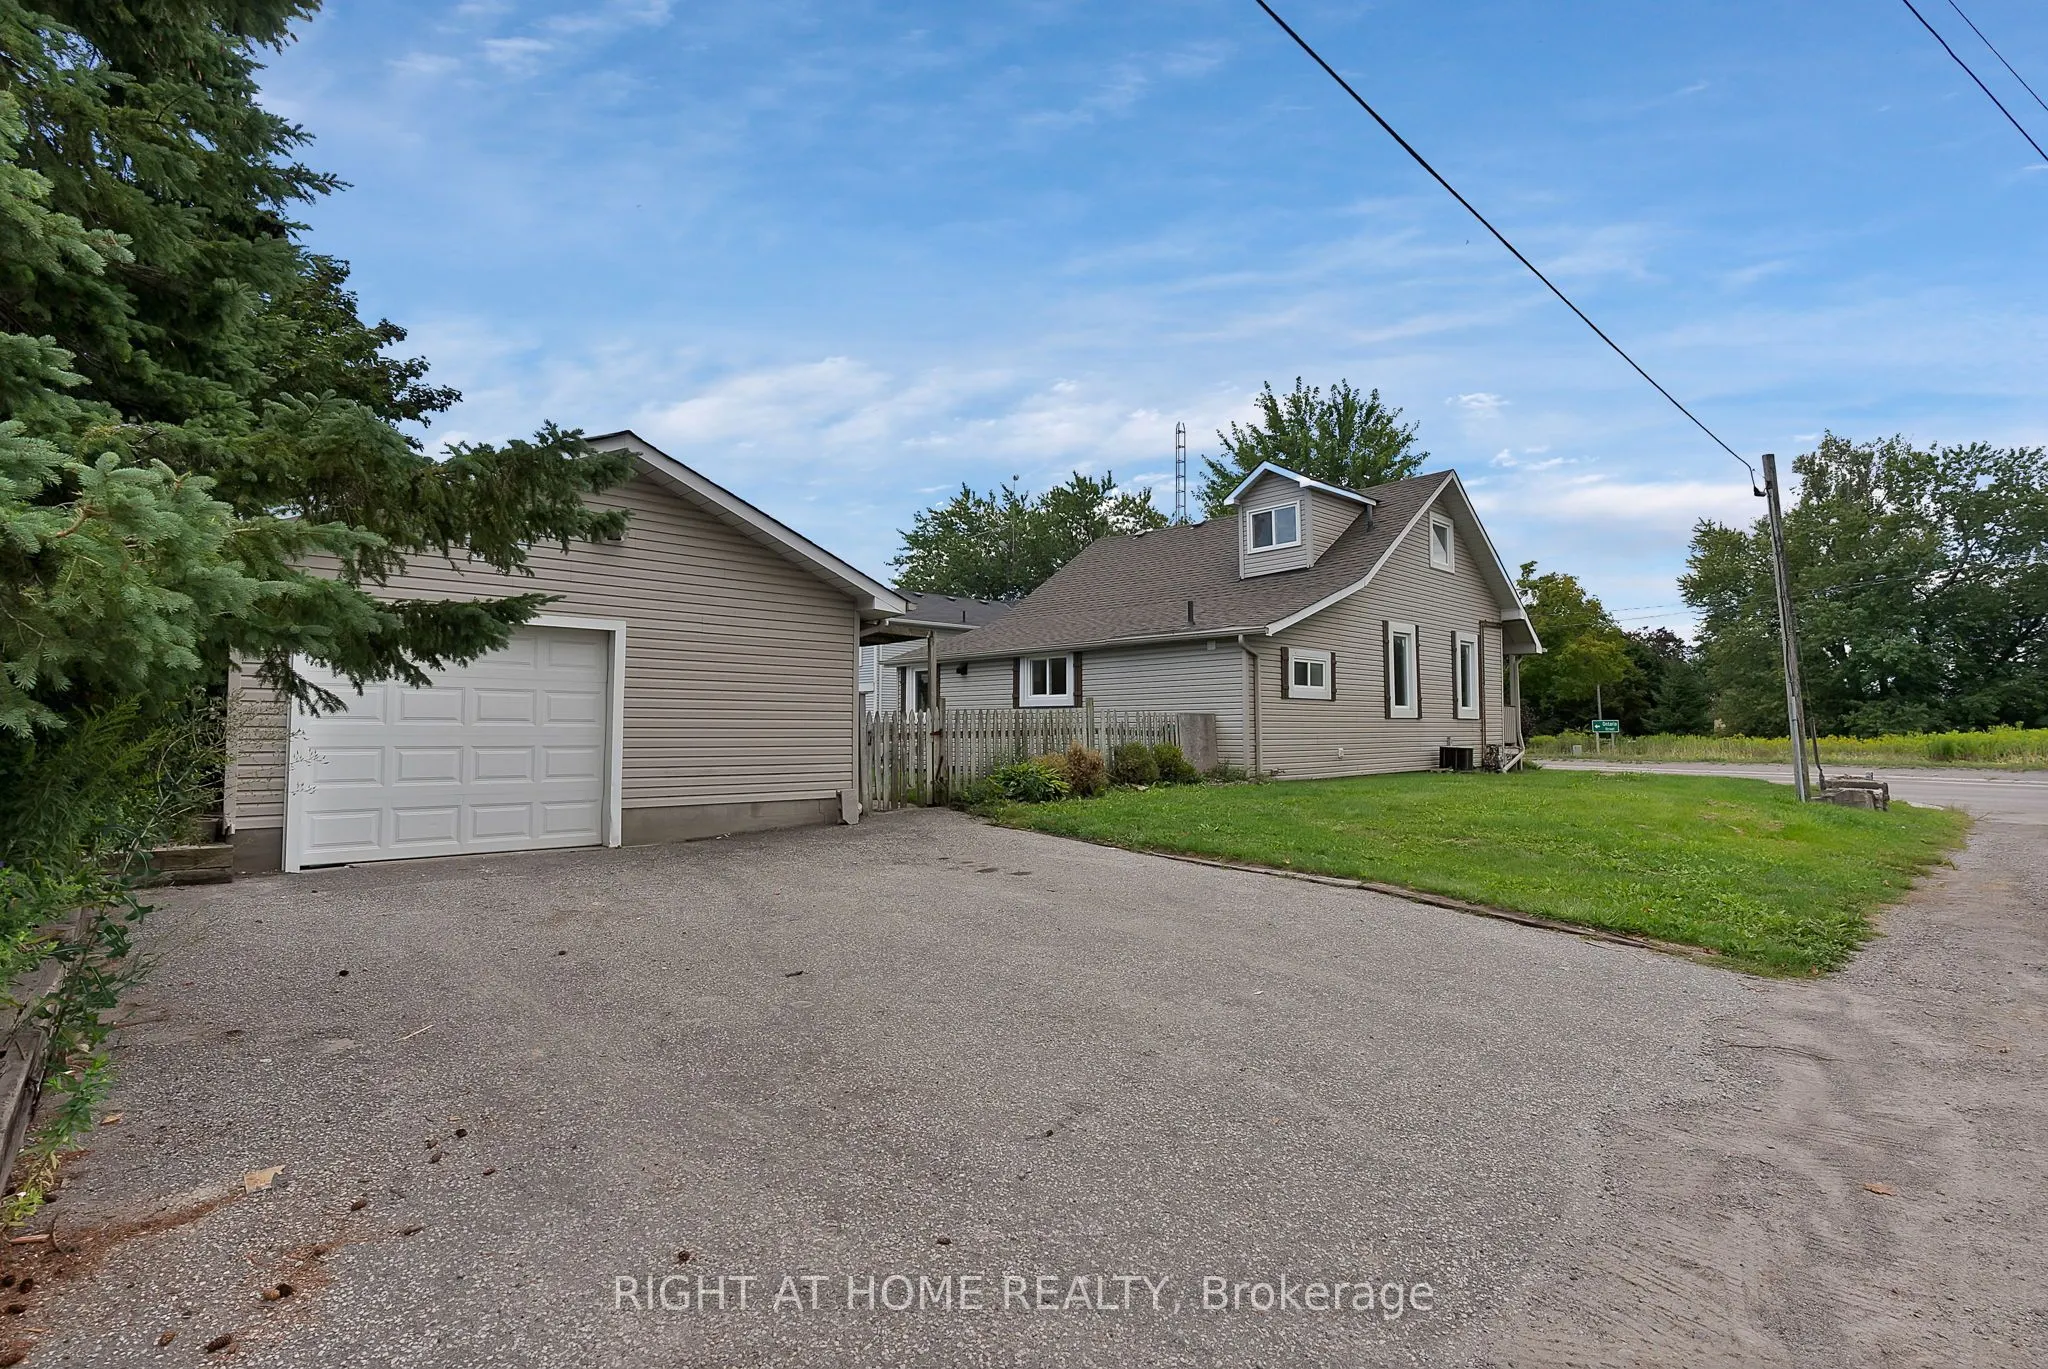
Parking
Detached 1 garage, 2 parking
MLS #
E13828124
Size
1500-2000 sqft
Basement
Unfinished
Listed on
2026-09-25
Lot size
74 x 132.0
Tax
$5,888 /yr
Days on Market
18
Approximate Age
-
Maintenance Fee
-
Description
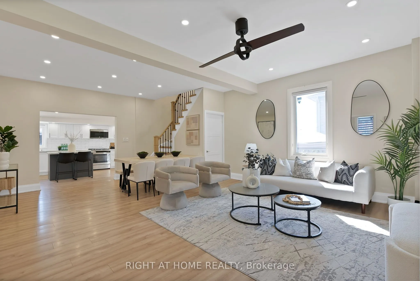
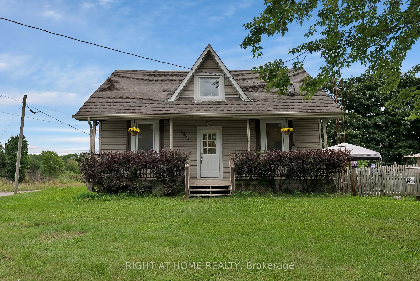
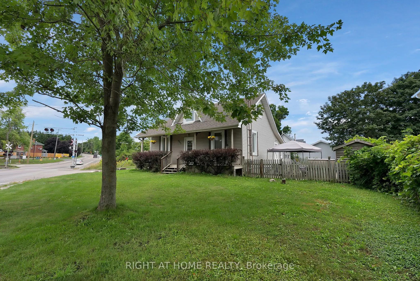
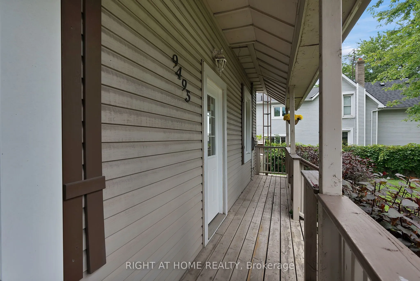
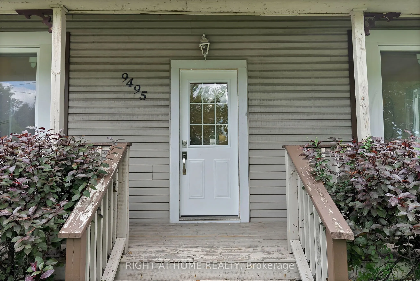
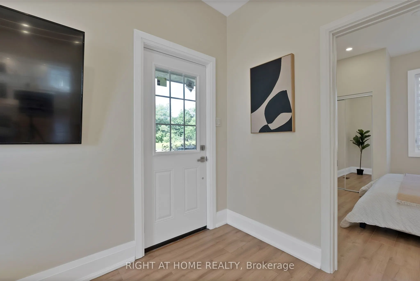
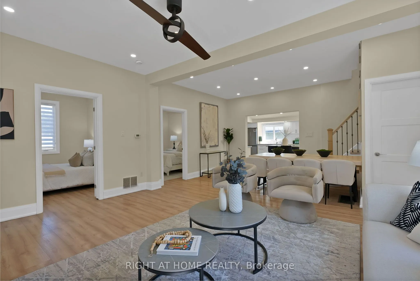
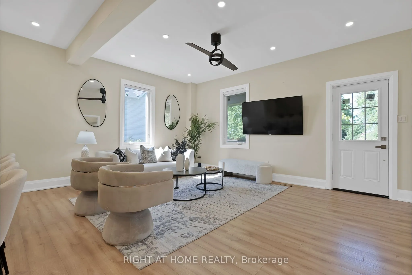
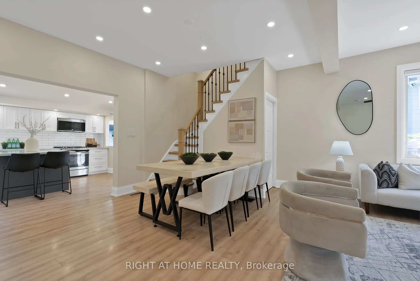
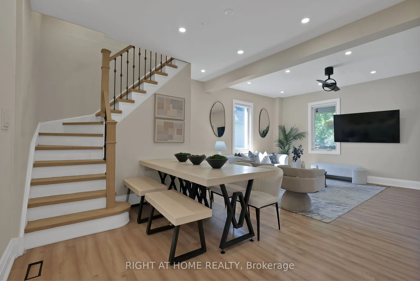
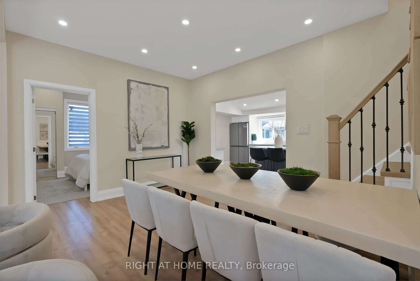
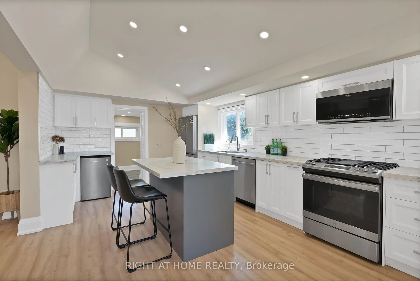
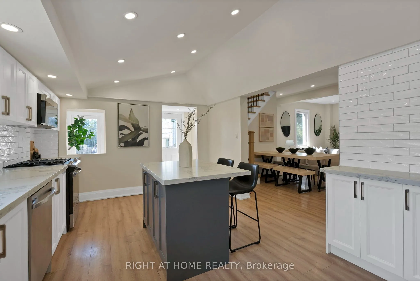
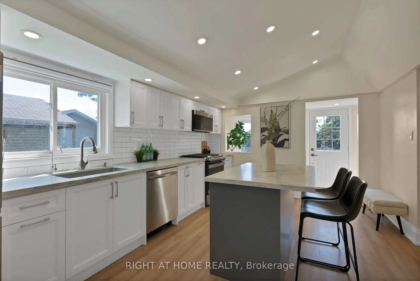
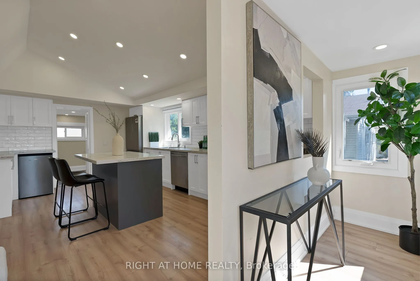
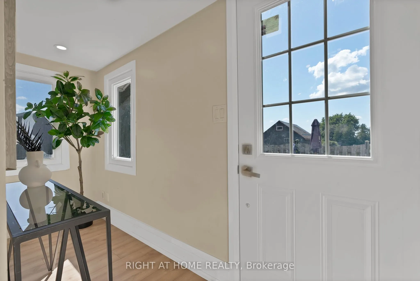
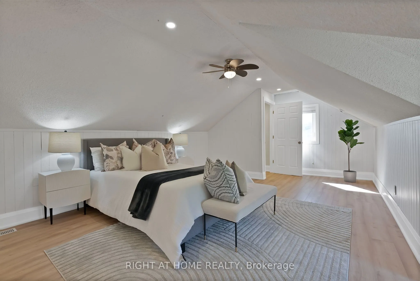
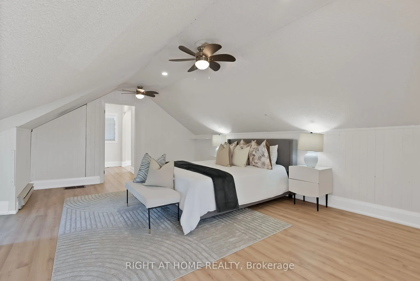
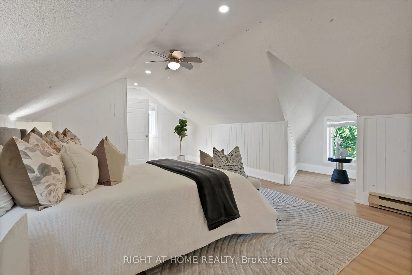
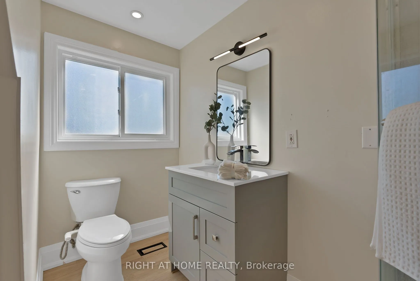
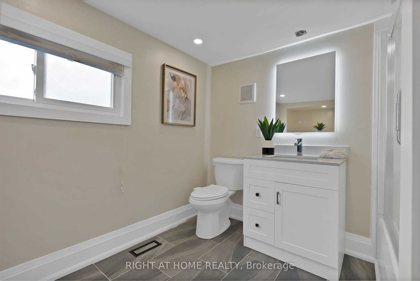
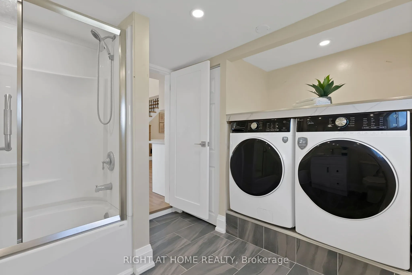
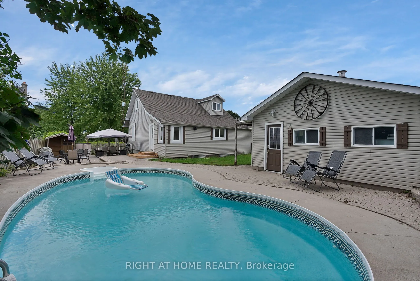
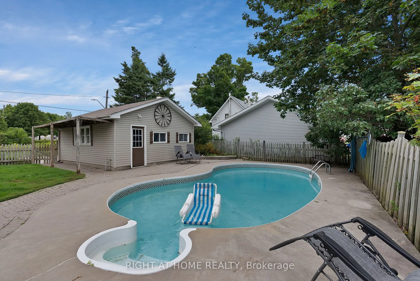
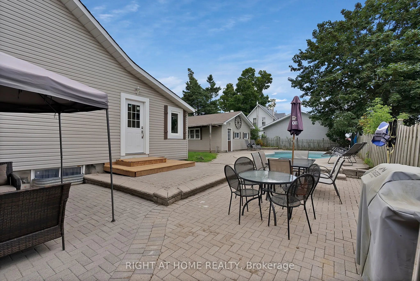
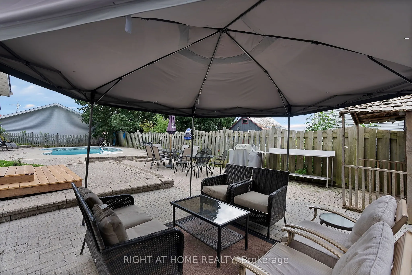
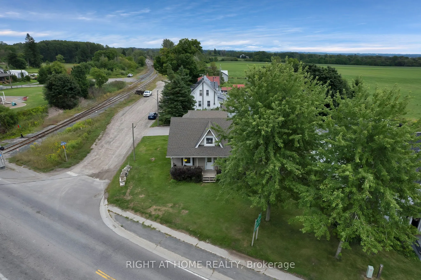
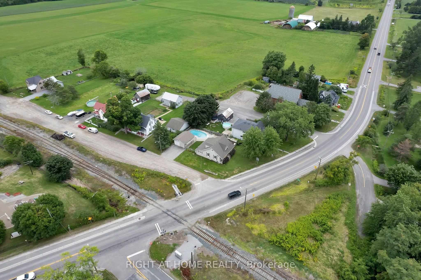
Discover the perfect blend of quiet rural charm and modern convenience in this beautiful and newly renovated home. Nestled in the peaceful community of North Whitby, this property offers the privacy and space of country living while keeping you just minutes from all the amenities of the city. Bright..., freshly painted open concept living spaces, with fabulous upgrades including two renovated full bathrooms, new floors, pot lights, and interior doors. The heart of the home is designed for both entertaining and everyday living, with a seamless flow throughout. The upgraded kitchen is a chef's dream, showcasing a new gas stove, large centre island, custom backsplash, stainless steel appliances, and extended cabinetry that offers plenty of storage and style. Head upstairs to find your stunning Primary retreat with a large closet, and a luxurious ensuite bathroom. Outside, your backyard oasis features a sparkling inground pool, perfect for summer gatherings, barbecues, or simply relaxing in the sun with family and friends. With a spacious lot, you'll enjoy the kind of outdoor living that's hard to find in the city. This home Is Situated In A Prime Location With Easy Access To Public Amenities including Great Schools, Parks, Highways, Shops, Restaurants, And More!
Full Property Details
Interior
Bedrooms
3
Total Bedrooms
3
Washrooms
2
Square Footage
1500-2000 sqft
Basement
Unfinished
Heating Source
Gas
Heating Fuel
Forced Air
Air Conditioning
Central Air
Family Room
No
Kitchens
1
Total Kitchens
1
Fireplace Features
No
Bedrooms
3
Total Bedrooms
3
Washrooms
2
Square Footage
1500-2000 sqft
Basement
Unfinished
Heating Source
Gas
Heating Fuel
Forced Air
Air Conditioning
Central Air
Family Room
No
Kitchens
1
Total Kitchens
1
Fireplace Features
No
Exterior
Depth
132.0
Front
74.0
Lot Size
74 x 132.0 ft
Pool
Inground
Parking Spaces
2
Total Parking Spaces
3.00
Parking Description
Detached
Garage Spaces
1
Depth
132.0
Front
74.0
Lot Size
74 x 132.0 ft
Pool
Inground
Parking Spaces
2
Total Parking Spaces
3.00
Parking Description
Detached
Garage Spaces
1
Building Description
Style
Bungaloft
Home Type
House
Subtype
Detached
Property Orientation
East
Exterior Finish
Vinyl Siding
Sewers
Holding Tank
Water Supply
Well
Possession Date
No Data
Style
Bungaloft
Home Type
House
Subtype
Detached
Property Orientation
East
Exterior Finish
Vinyl Siding
Sewers
Holding Tank
Water Supply
Well
Possession Date
No Data
Community
Community
Rural Whitby
Community
Rural Whitby
Taxes & Fees
Taxes
$5,888 /yr
Tax Year
2025
Occupancy
Owner
Taxes
$5,888 /yr
Tax Year
2025
Occupancy
Owner
Room Types
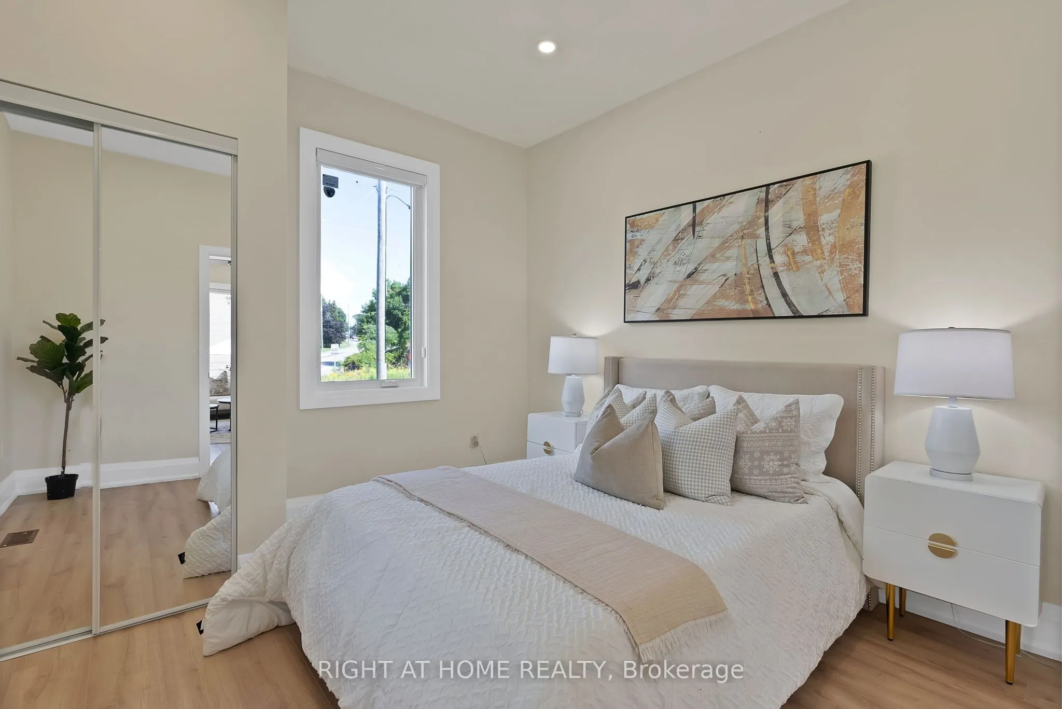
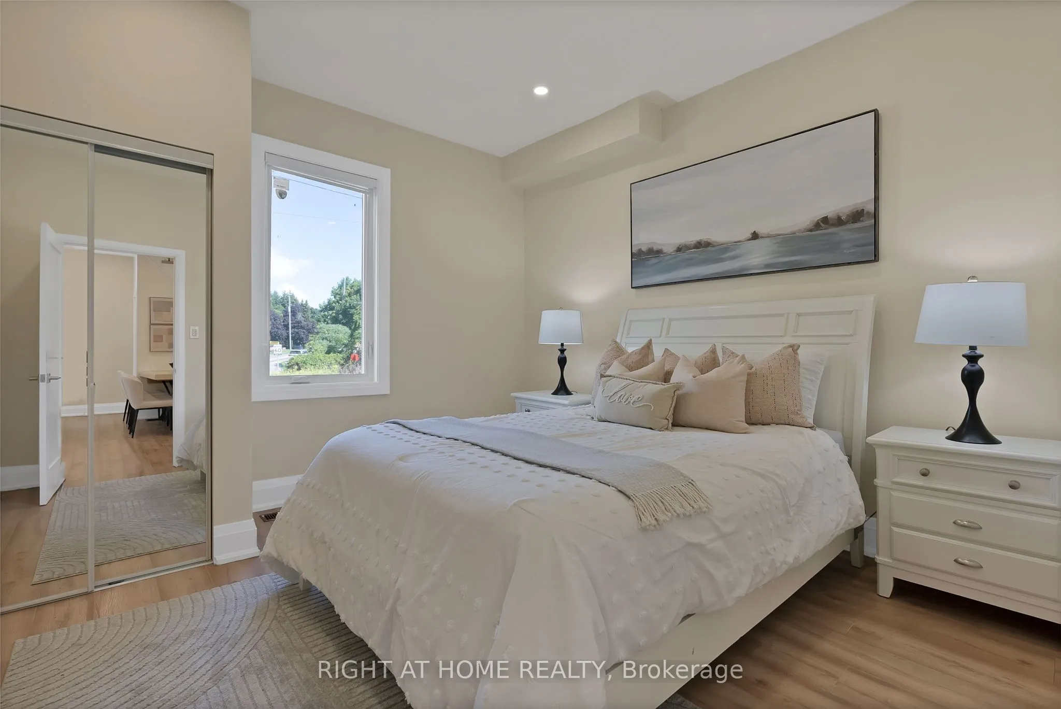
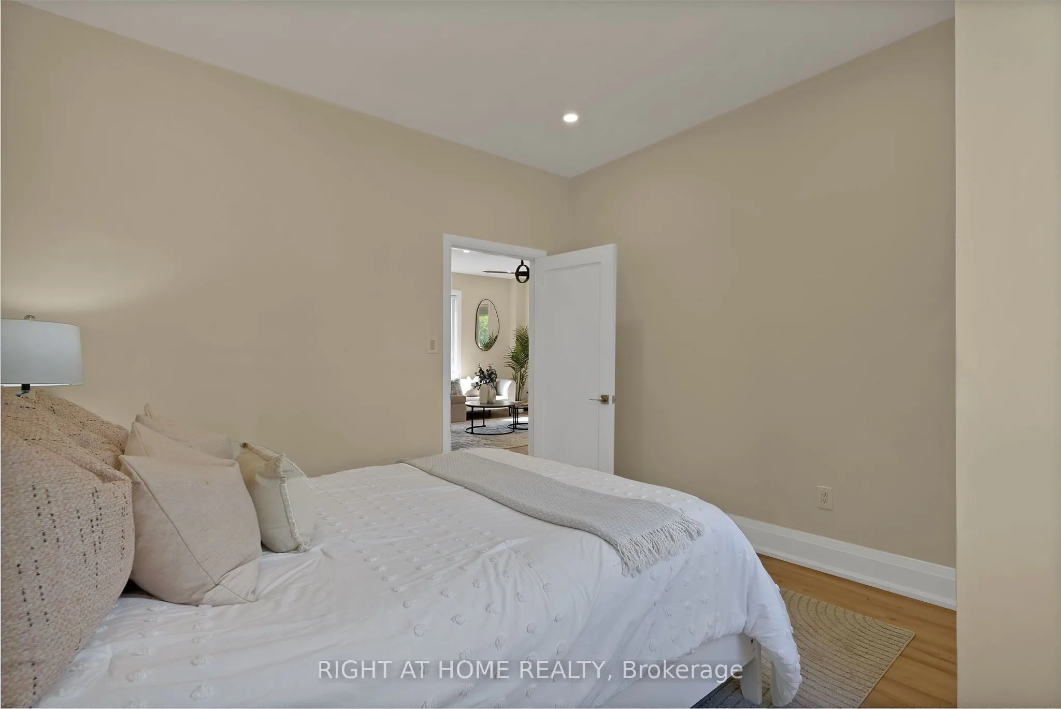
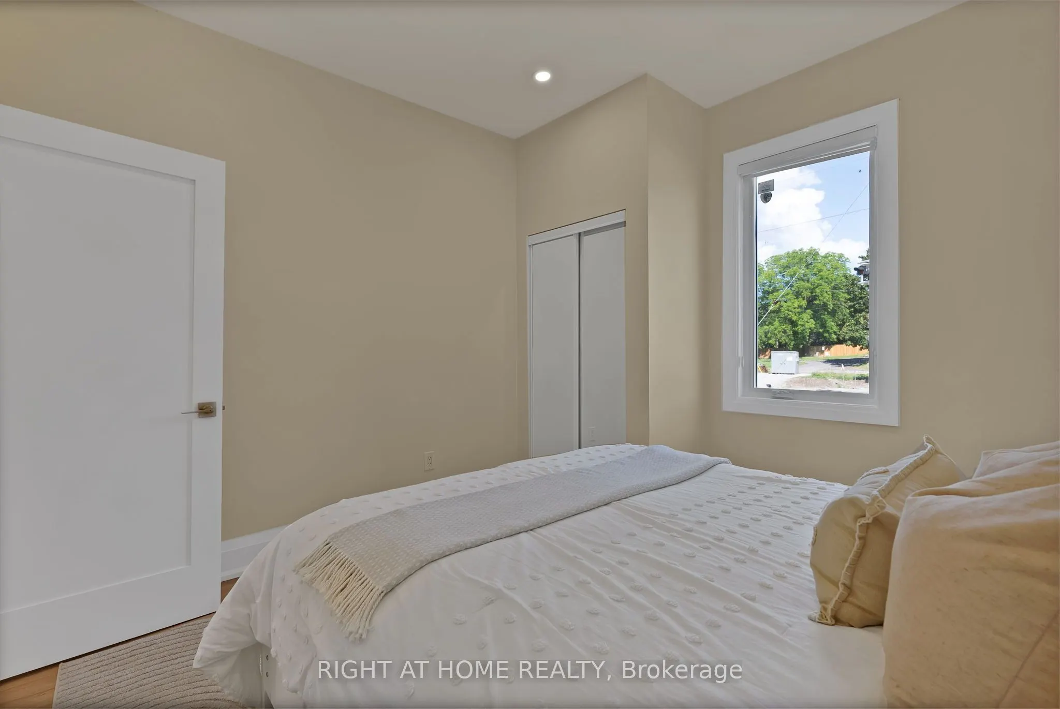
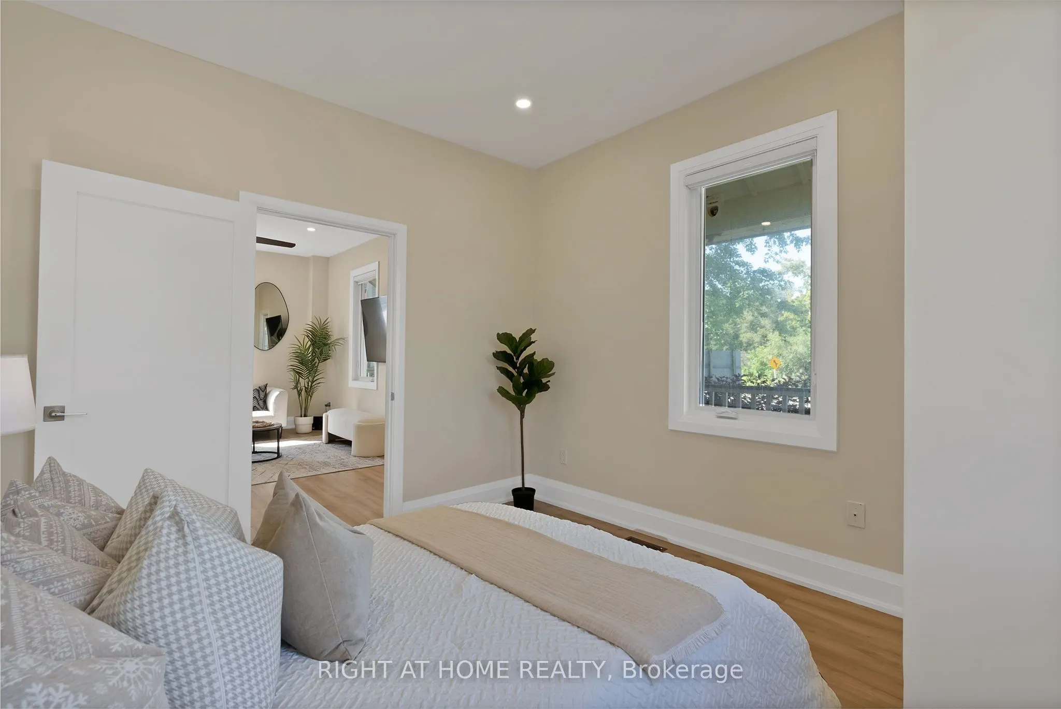
Bedroom
Vinyl Floor, Large Closet, Large Window
Dimensions 12.57 x 10.24 feet
128.72 sqft
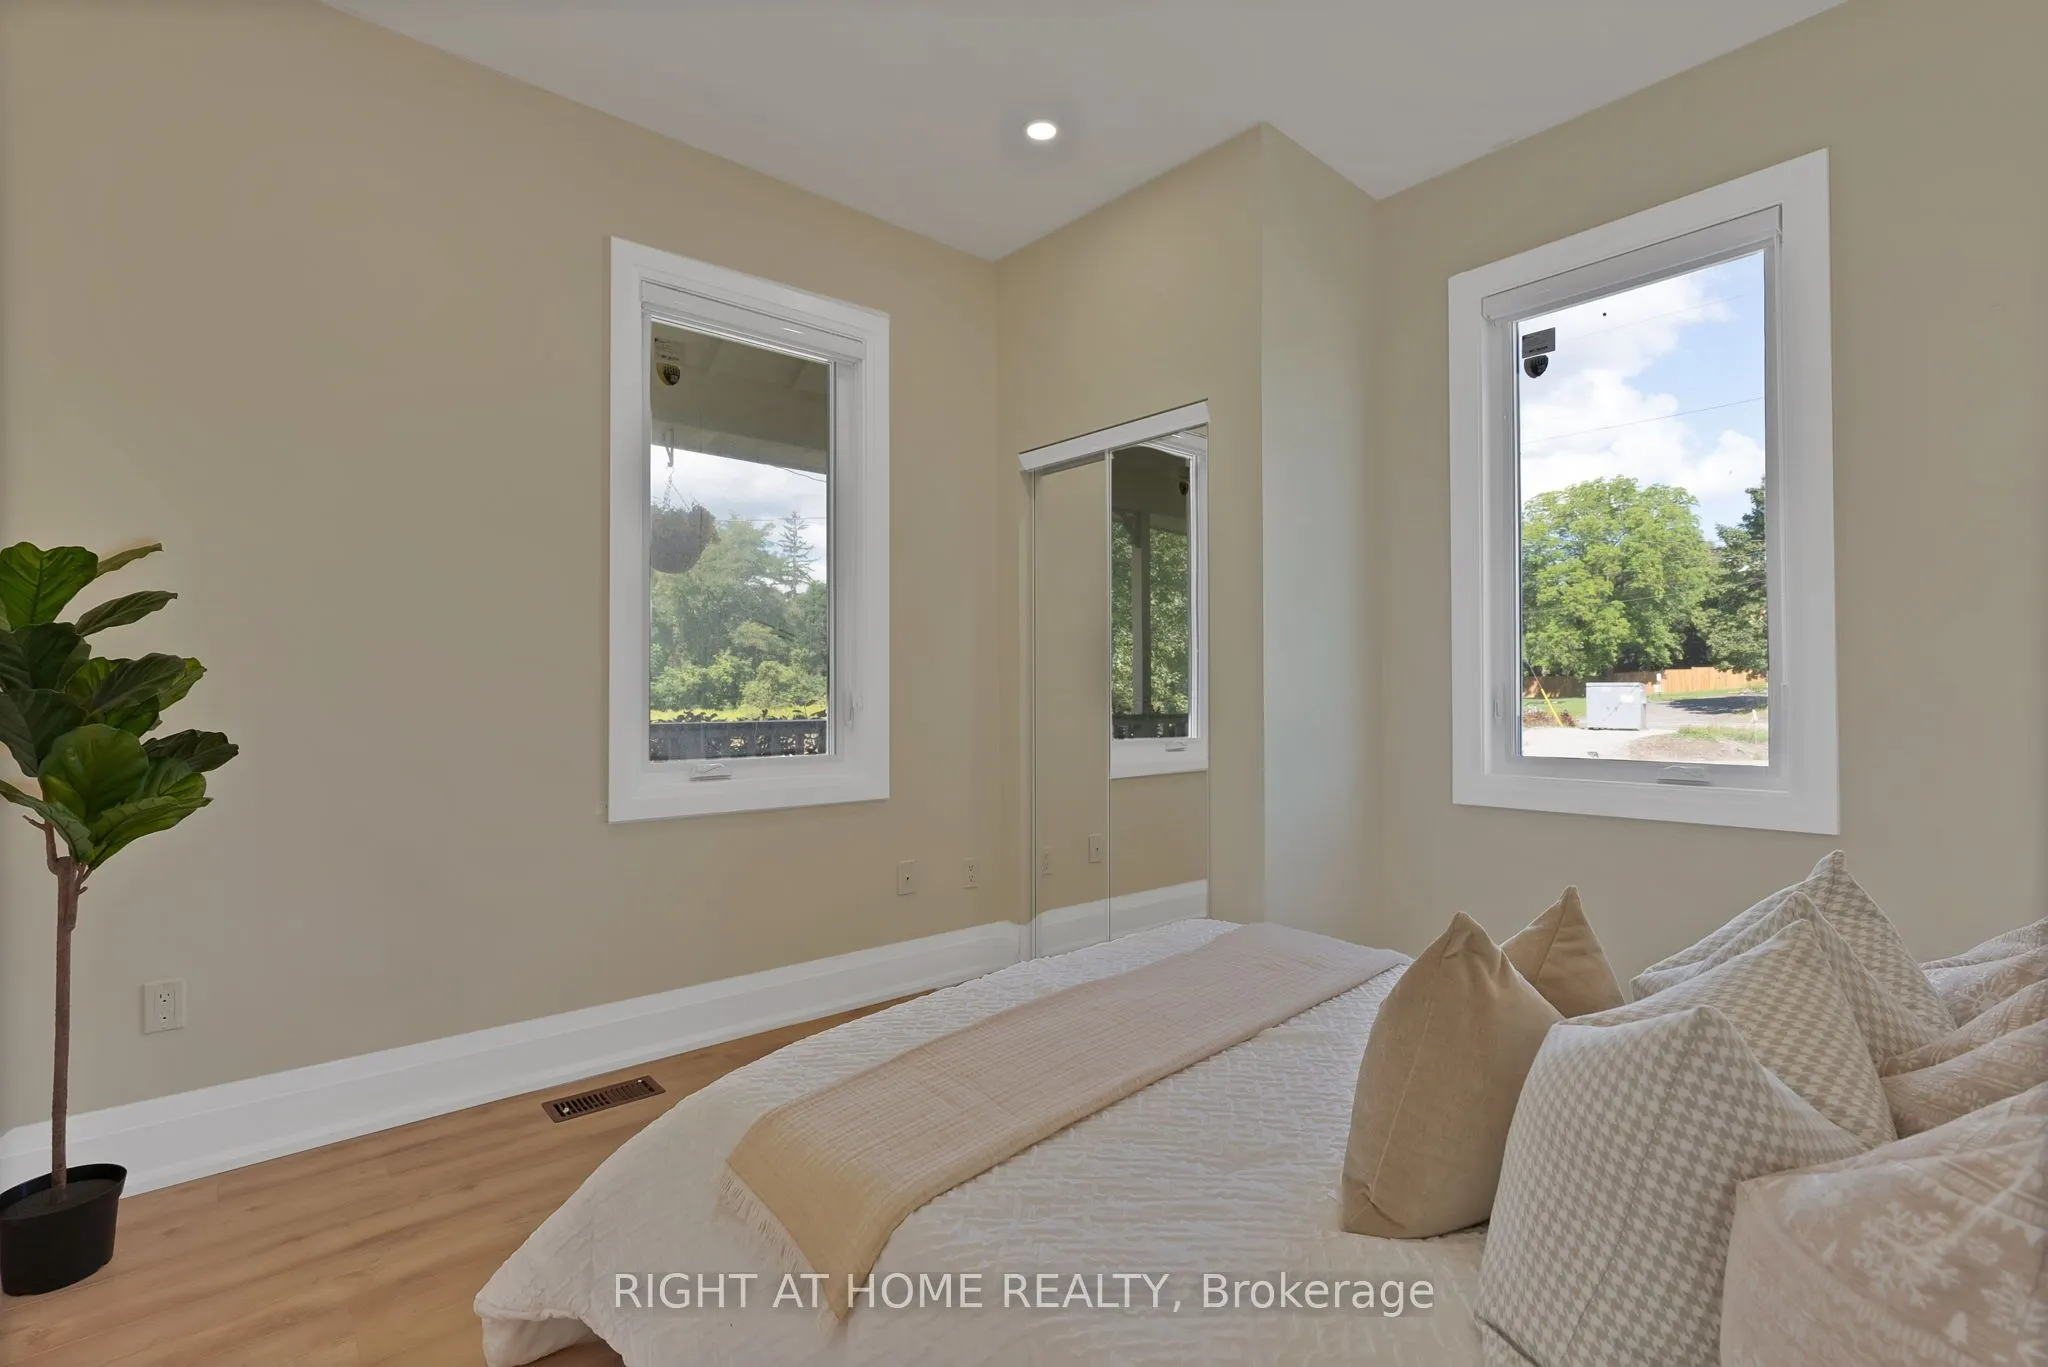
Bedroom
Vinyl Floor, Large Closet, Large Window
Dimensions 12.57 x 12.11 feet
152.22 sqft
Bedroom
Vinyl Floor, 3 Pc Ensuite, Large Closet
Dimensions 29.56 x 18.8 feet
555.73 sqft
Dining Room
Vinyl Floor, Open Concept, Combined w/Living
Dimensions 13.58 x 7.87 feet
106.87 sqft
Kitchen
Vinyl Floor, Stainless Steel Appl, Centre Island
Dimensions 16.57 x 11.81 feet
195.69 sqft
Living Room
Vinyl Floor, Open Concept, Pot Lights
Dimensions 16.99 x 14.8 feet
251.45 sqft
Similar Properties(No results)
Mortgage Calculator
Calculate your estimated monthly mortgage payment
Price
$749,800
$
%
%
Total cost of mortgage
$0
Monthly payment
By clicking Save, we will calculate your estimated mortgage for all properties using the saved values (down payment percentage, interest rate, and amortization).
The accuracy and applicability of this calculator are not guaranteed.