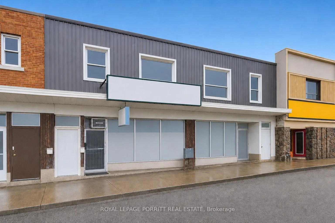
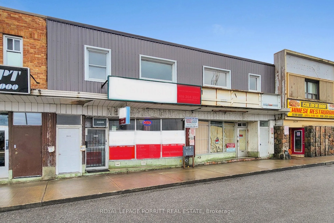
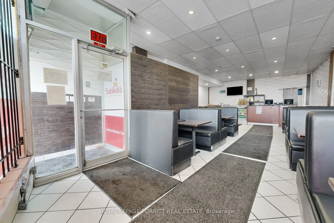
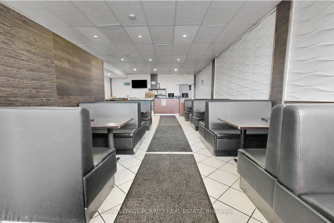
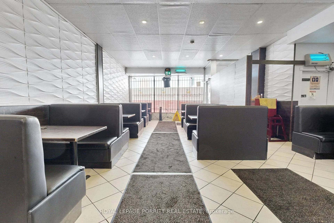
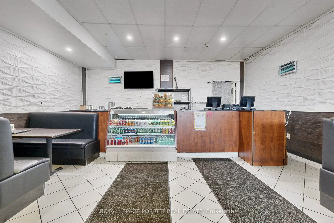
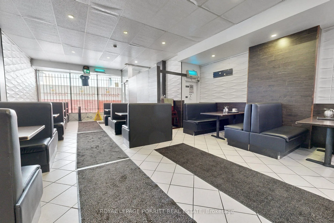
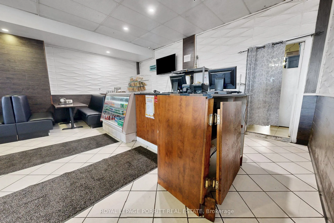
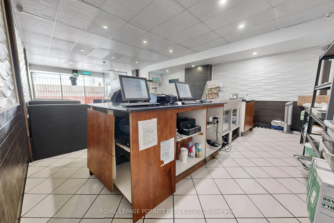
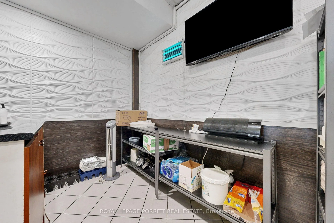
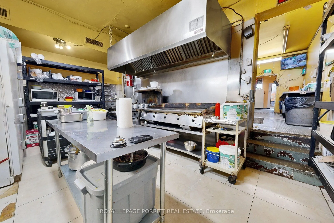
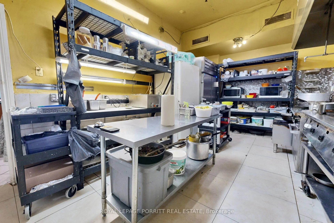
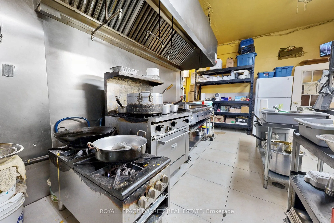
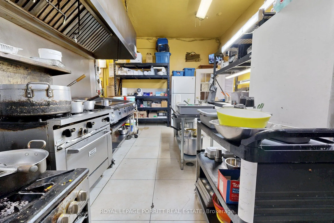
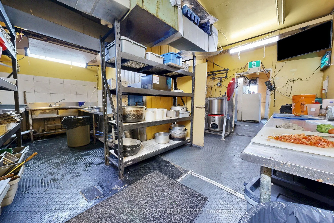
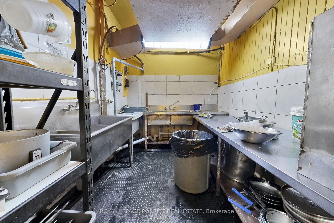
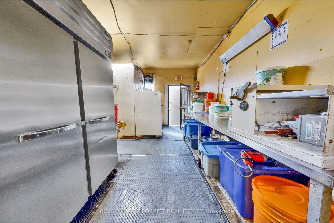
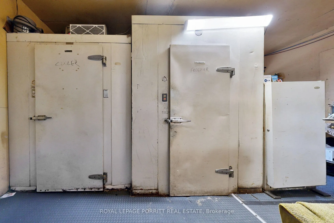
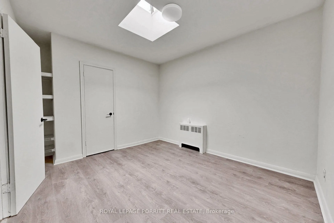
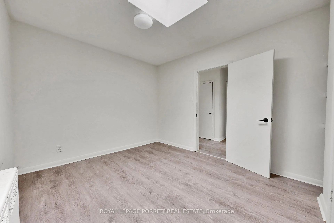
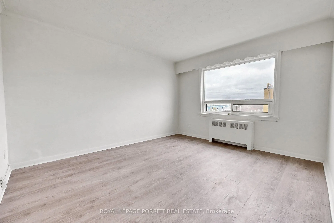
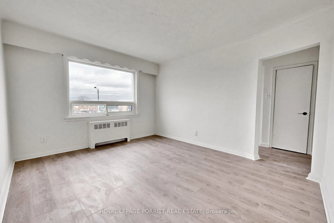
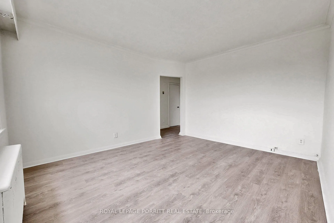
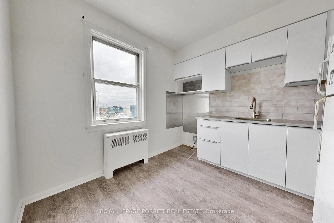
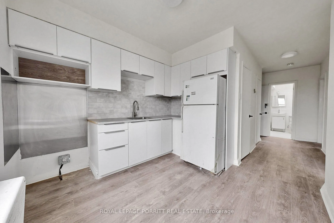
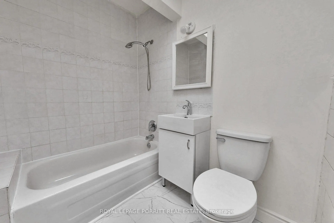
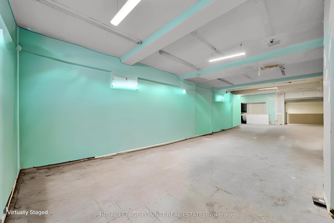
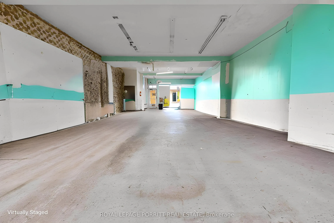
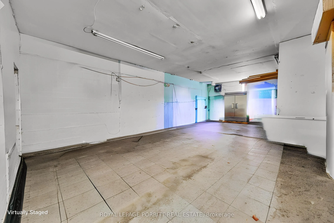
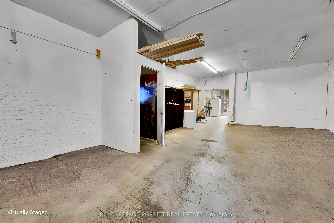
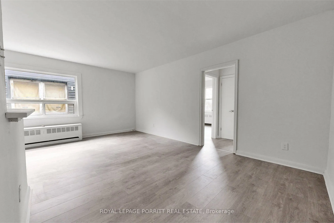
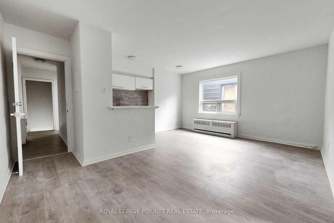
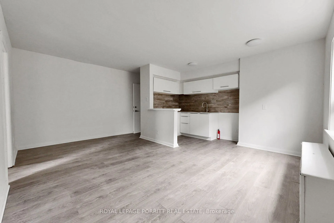
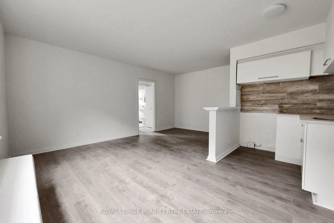
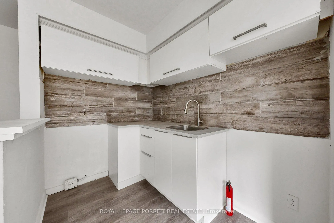
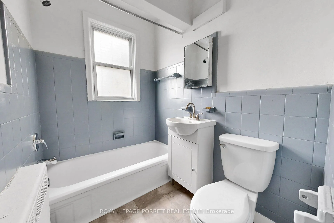
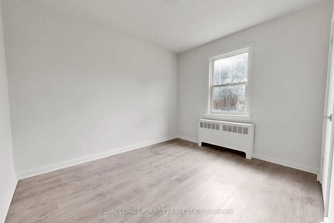
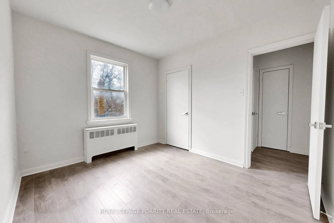
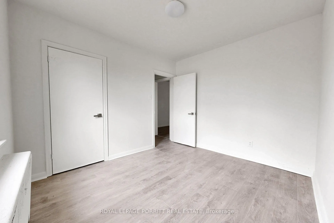
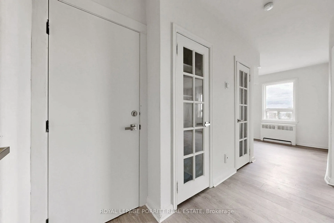
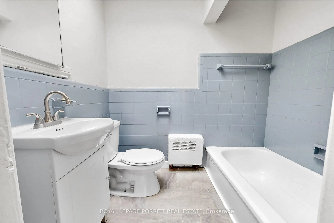
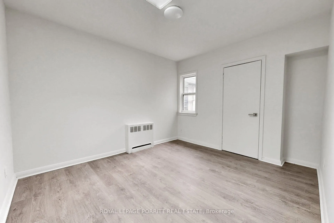
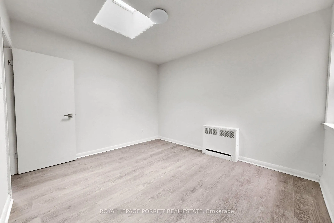
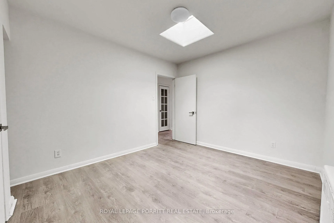
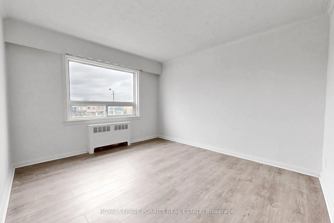
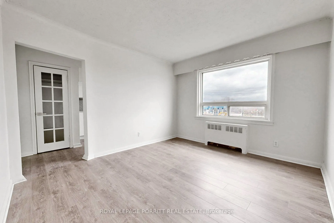
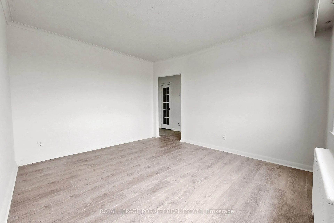
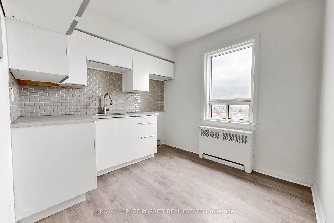
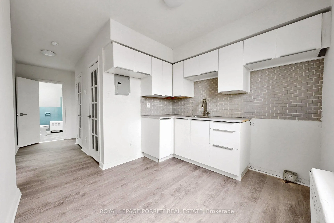
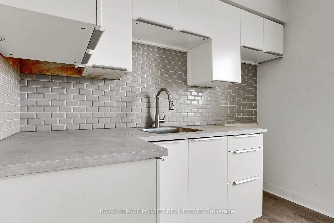
Prime Mixed-Use Investment Opportunity Ideally located on a major road within a high-traffic strip plaza, this versatile property benefits from excellent visibility, strong foot traffic, and convenient access to public transportation. Surrounded by a well-established residential community, it offers... both stability and growth potential. The property features two municipal addresses and includes:2 retail units (currently leased to a restaurant occupying both spaces)4 one-bedroom apartments, providing steady additional rental income Previously configured as one large retail space, the layout offers flexibility to reconvert into a single unit or maintain as two separate storefronts depending on your needs. There is also a full basement with exits to the rear laneway and room to add more units at the rear. Key Highlights:-Strong income potential with multiple revenue streams-Retail tenant currently pays for water and gas-All tenants responsible for their own hydro-Ideal for investors or owner-operators A rare opportunity to own a well-located, income-generating mixed-use property with future upside. Future Scarborough Subway currently under construction along Eglington. This property has 2 municipal addresses: 2631-2633 Eglinton Ave E
Full Property Details
General
Business Type
-
Retail Area
4055.00 Sq Ft
Office Area
2398.00 Sq Ft
Total Area
6453.00 Square Feet
Sprinklers
No
Drive-In Level Shipping Doors
-
Double Man Shipping Doors
-
Grade Level Shipping Doors
-
Truck Level Shipping Doors
-
Business Type
-
Retail Area
4055.00 Sq Ft
Office Area
2398.00 Sq Ft
Total Area
6453.00 Square Feet
Sprinklers
No
Drive-In Level Shipping Doors
-
Double Man Shipping Doors
-
Grade Level Shipping Doors
-
Truck Level Shipping Doors
-
Interior
Washrooms
0
Heating Fuel
Gas Hot Water
Air Conditioning
Partial
Washrooms
0
Heating Fuel
Gas Hot Water
Air Conditioning
Partial
Exterior
Depth
230.0
Front
43.81
Lot Size
44 x 230.0 ft
Parking Spaces
-
Total Parking Spaces
-
Parking Description
Outside/Surface
Garage Spaces
-
Zoning
commercial
Depth
230.0
Front
43.81
Lot Size
44 x 230.0 ft
Parking Spaces
-
Total Parking Spaces
-
Parking Description
Outside/Surface
Garage Spaces
-
Zoning
commercial
Building Description
Home Type
Commercial
Subtype
Store W Apt/Office
Water Supply
Municipal
Possession Date
No Data
Home Type
Commercial
Subtype
Store W Apt/Office
Water Supply
Municipal
Possession Date
No Data
Community
Community
Kennedy Park
Community
Kennedy Park
Taxes & Fees
Taxes
$26,584.81 /yr
Tax Year
2026
Occupancy
Tenant
Taxes
$26,584.81 /yr
Tax Year
2026
Occupancy
Tenant
Similar Properties(No results)
Mortgage Calculator
Calculate your estimated monthly mortgage payment
Price
$2,990,000
$
%
%
Total cost of mortgage
$0
Monthly payment
By clicking Save, we will calculate your estimated mortgage for all properties using the saved values (down payment percentage, interest rate, and amortization).
The accuracy and applicability of this calculator are not guaranteed.