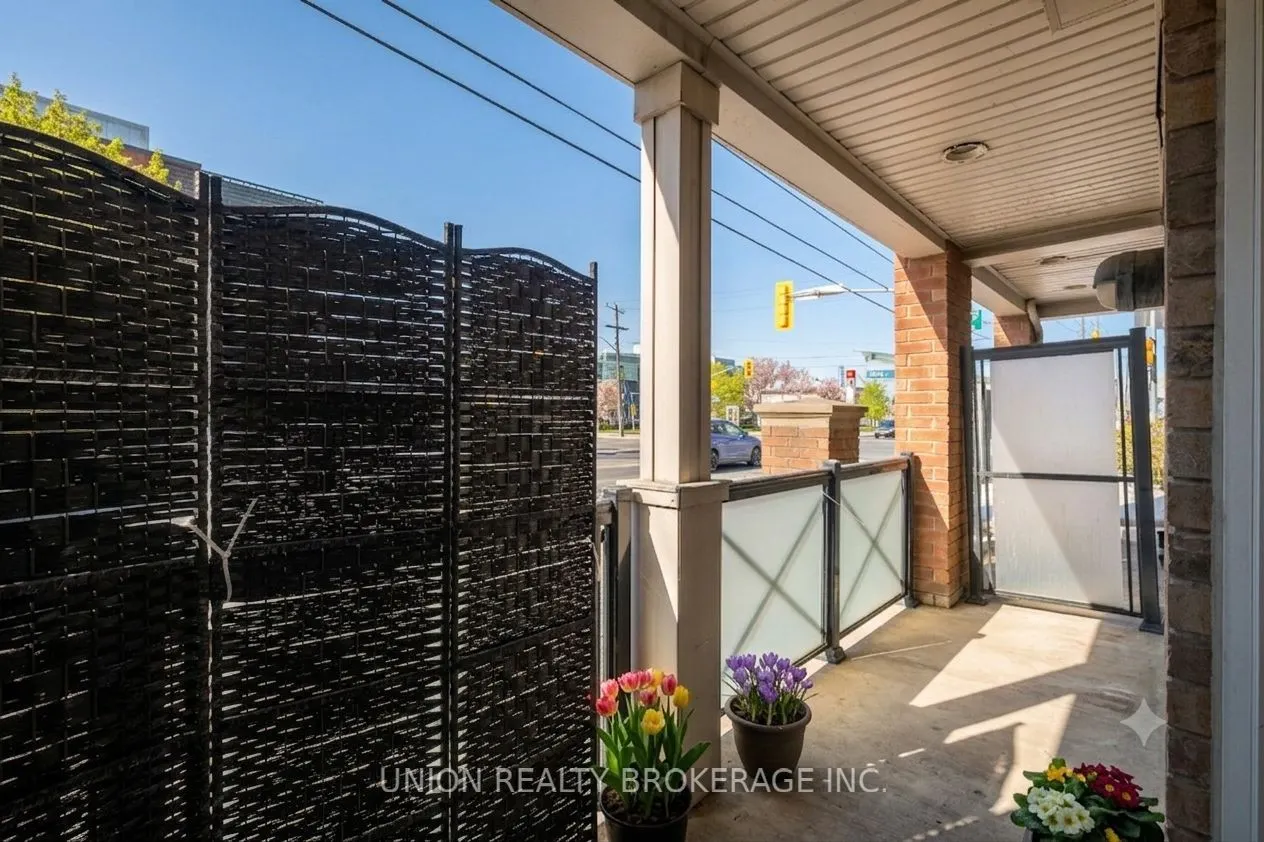
Sign In or Create a Free Account to see full details of this property
Key Facts
Key facts for 60 Mendelssohn Street #115
Property Type
Condo, Apartment
Parking
1 garage, 1 parking
MLS #
E13860448
Size
600-699 sqft
Basement
None
Listed on
2026-10-05
Lot size
-
Tax
$1,892.76 /yr
Days on Market
8
Approximate Age
-
Maintenance Fee
$482.01/mo
Common Elements, Par...
Description
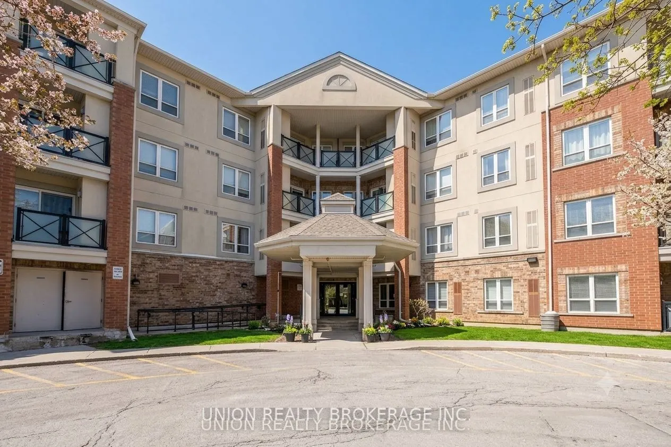
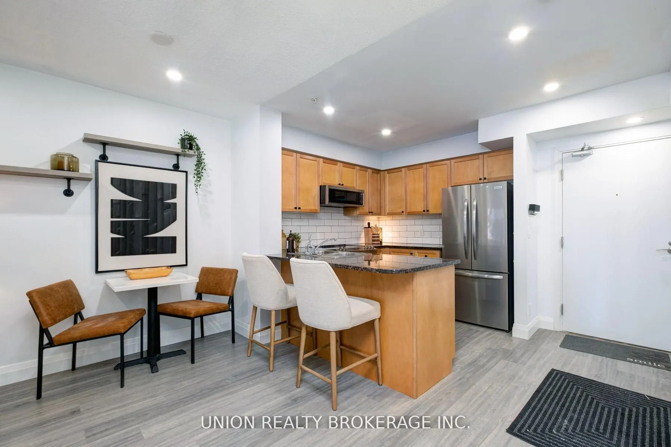
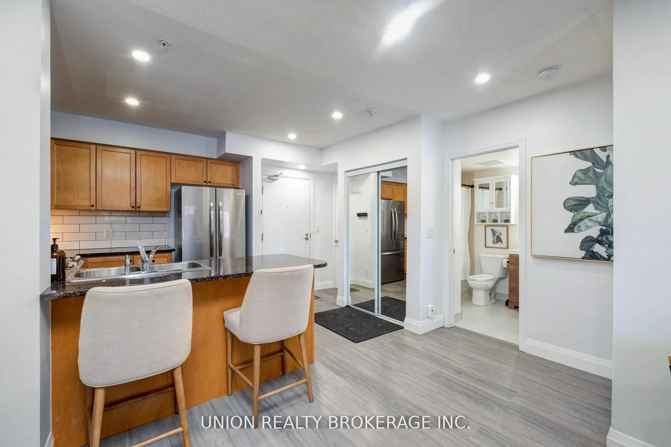
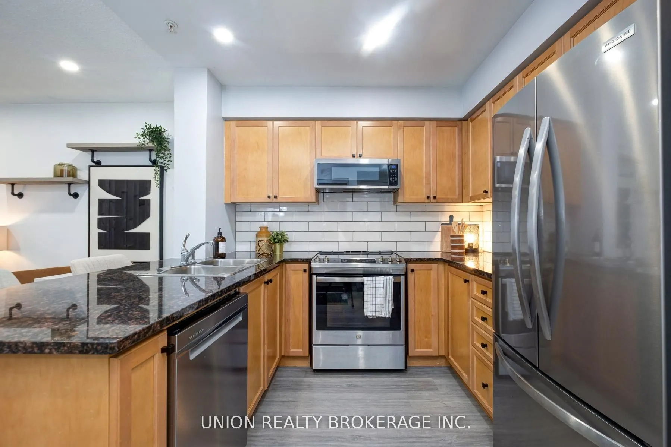
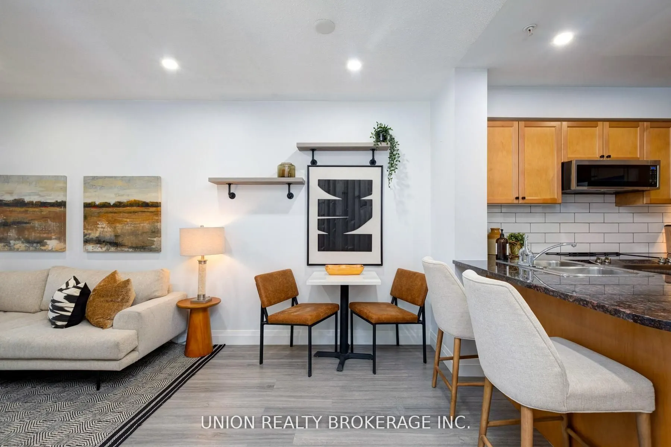
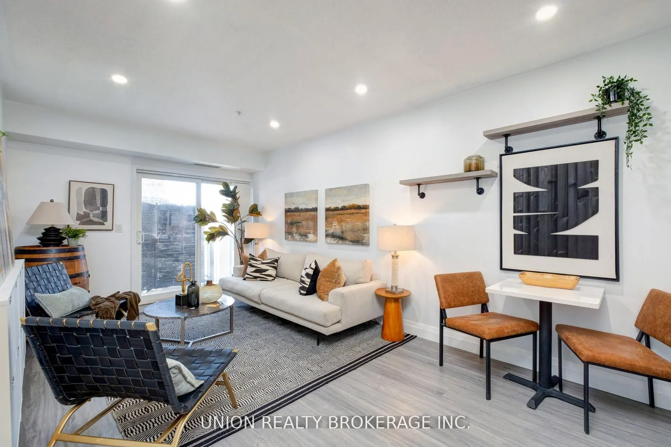
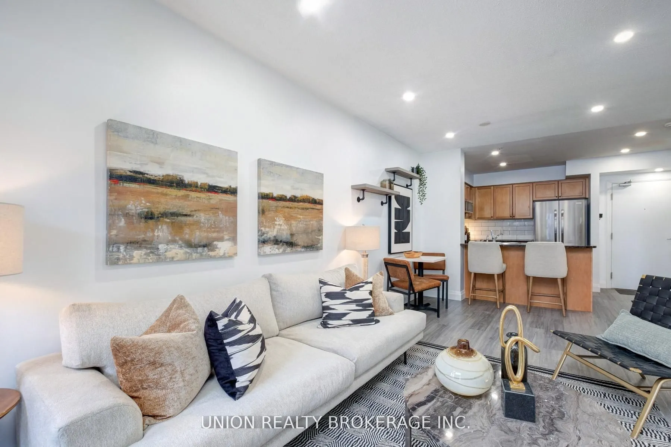
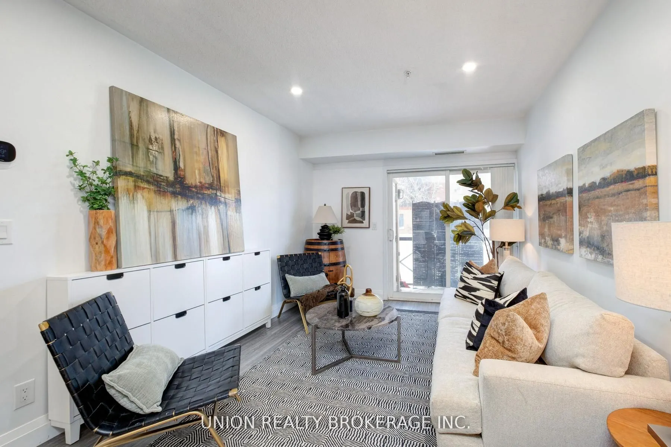
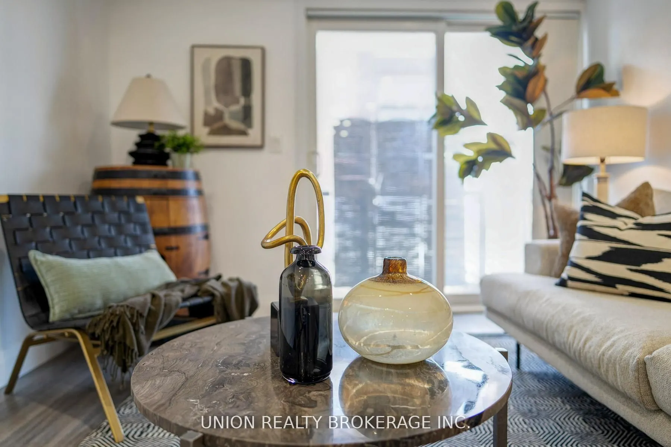
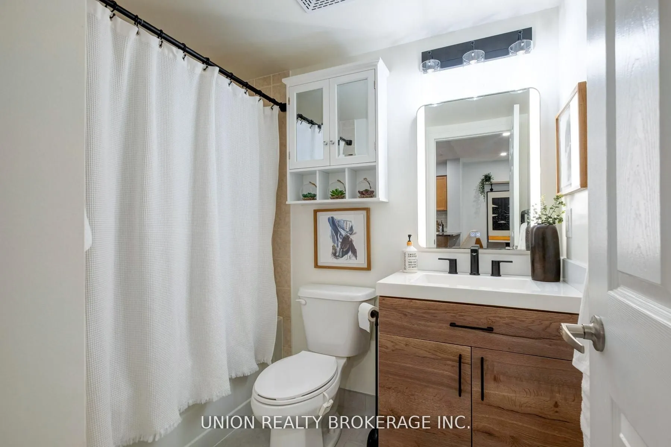
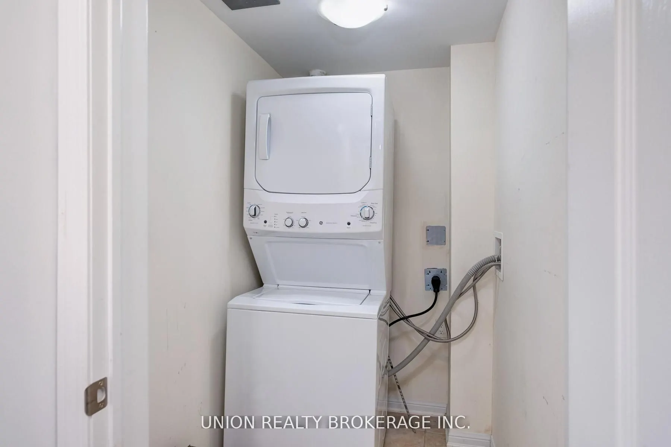
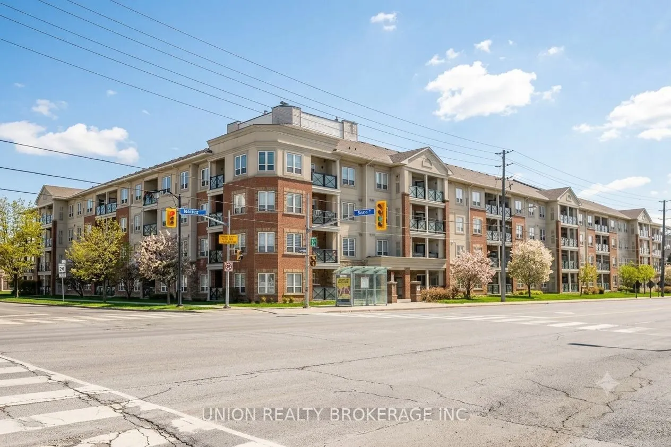
Beautifully updated ground-floor unit where modern comfort meets everyday convenience. Steps to Warden Subway Station for an easy downtown commute, with the upcoming LRT adding even more connectivity. Surrounded by Taylor Creek and Warden Woods Trails, parks, and community centres, this location is ...ideal for an active lifestyle.The unit features upgraded vinyl flooring, pot lights in the living room and kitchen, a renovated washroom, and a stylish kitchen backsplash with updated cabinet hardware. Enjoy updated appliances including fridge, stove/oven, microwave, dishwasher, and laundry machine. Exceptional convenience throughout: ground-floor access with no elevator required, only one neighbouring unit, and located steps from the lobby doors for easy entry when carrying groceries or larger items. The unit sits directly across from the garbage/recycling room - a practical bonus in a building without chutes. Wide parking spot included. Residents enjoy access to a state-of-the-art recreation facility with gym and ball courts. Tim Hortons is right across the street, and the building is known for its quiet atmosphere. A great opportunity to own in a vibrant, well-connected community with everything you need just minutes away.
Full Property Details
Interior
Bedrooms
1
Total Bedrooms
1
Washrooms
1
Square Footage
600-699 sqft
Basement
None
Heating Source
Gas
Heating Fuel
Forced Air
Air Conditioning
Central Air
Family Room
No
Kitchens
1
Total Kitchens
1
Fireplace Features
No
Bedrooms
1
Total Bedrooms
1
Washrooms
1
Square Footage
600-699 sqft
Basement
None
Heating Source
Gas
Heating Fuel
Forced Air
Air Conditioning
Central Air
Family Room
No
Kitchens
1
Total Kitchens
1
Fireplace Features
No
Exterior
Parking Spaces
1
Total Parking Spaces
1.00
Garage Spaces
1
Balcony
None
Parking Spaces
1
Total Parking Spaces
1.00
Garage Spaces
1
Balcony
None
Building Description
Style
Apartment
Home Type
Condo
Subtype
Condo Apartment
Property Orientation
South
Exterior Finish
Brick,Stucco (Plaster)
Possession Date
No Data
Locker
None
Style
Apartment
Home Type
Condo
Subtype
Condo Apartment
Property Orientation
South
Exterior Finish
Brick,Stucco (Plaster)
Possession Date
No Data
Locker
None
Community
Community
Clairlea-Birchmount
Community
Clairlea-Birchmount
Taxes & Fees
Taxes
$1,892.76 /yr
Tax Year
2025
Occupancy
Vacant
Maintenance Fee
$482.01/mo
Common Elements
Included
Parking
Included
Water
Included
Building Insurance
Included
Taxes
$1,892.76 /yr
Tax Year
2025
Occupancy
Vacant
Maintenance Fee
$482.01/mo
Common Elements
Included
Parking
Included
Water
Included
Building Insurance
Included
Other
Pets
Yes-with Restrictions
Pets
Yes-with Restrictions
Room Types
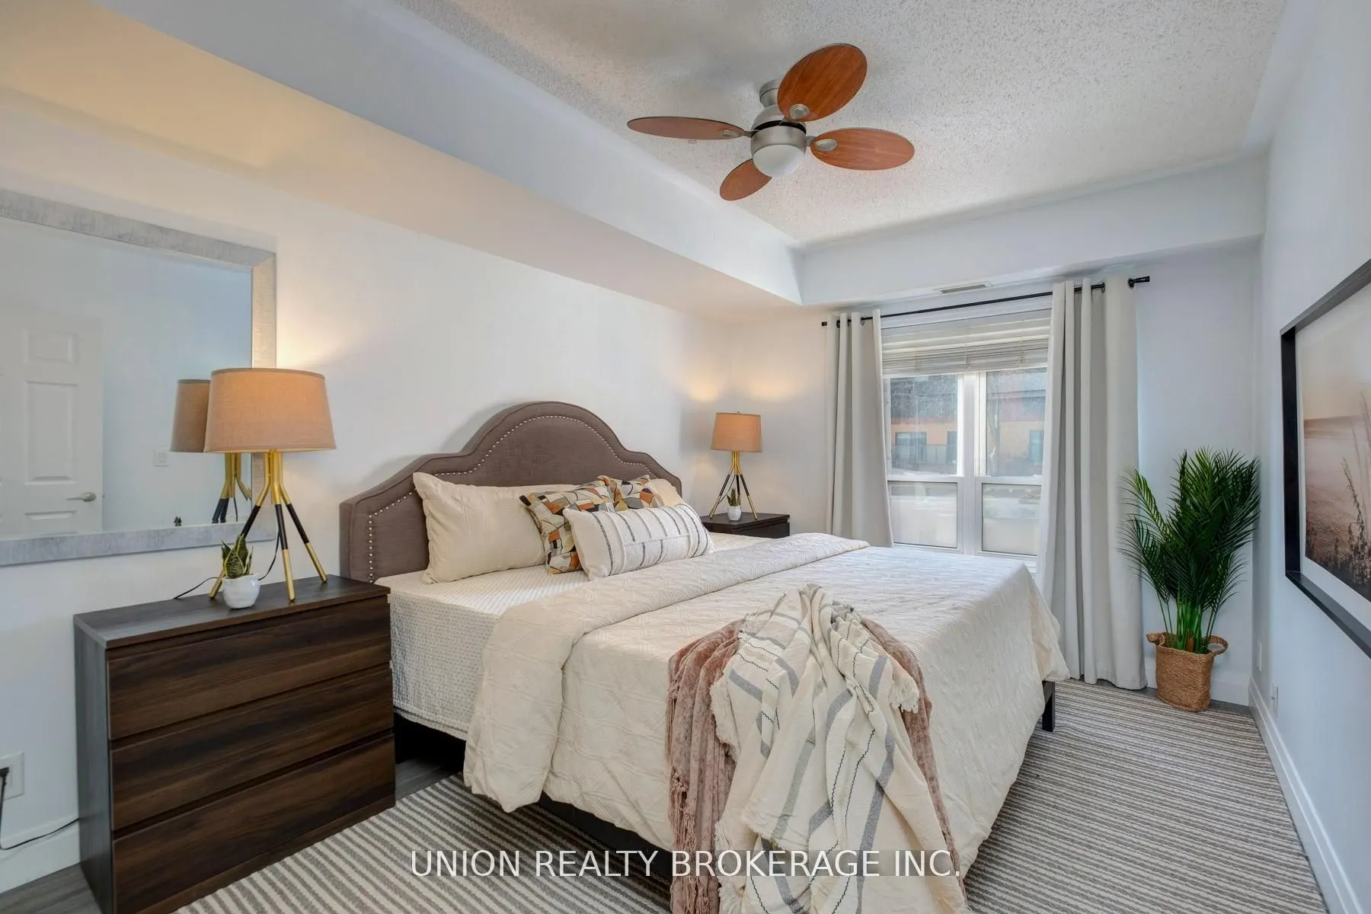
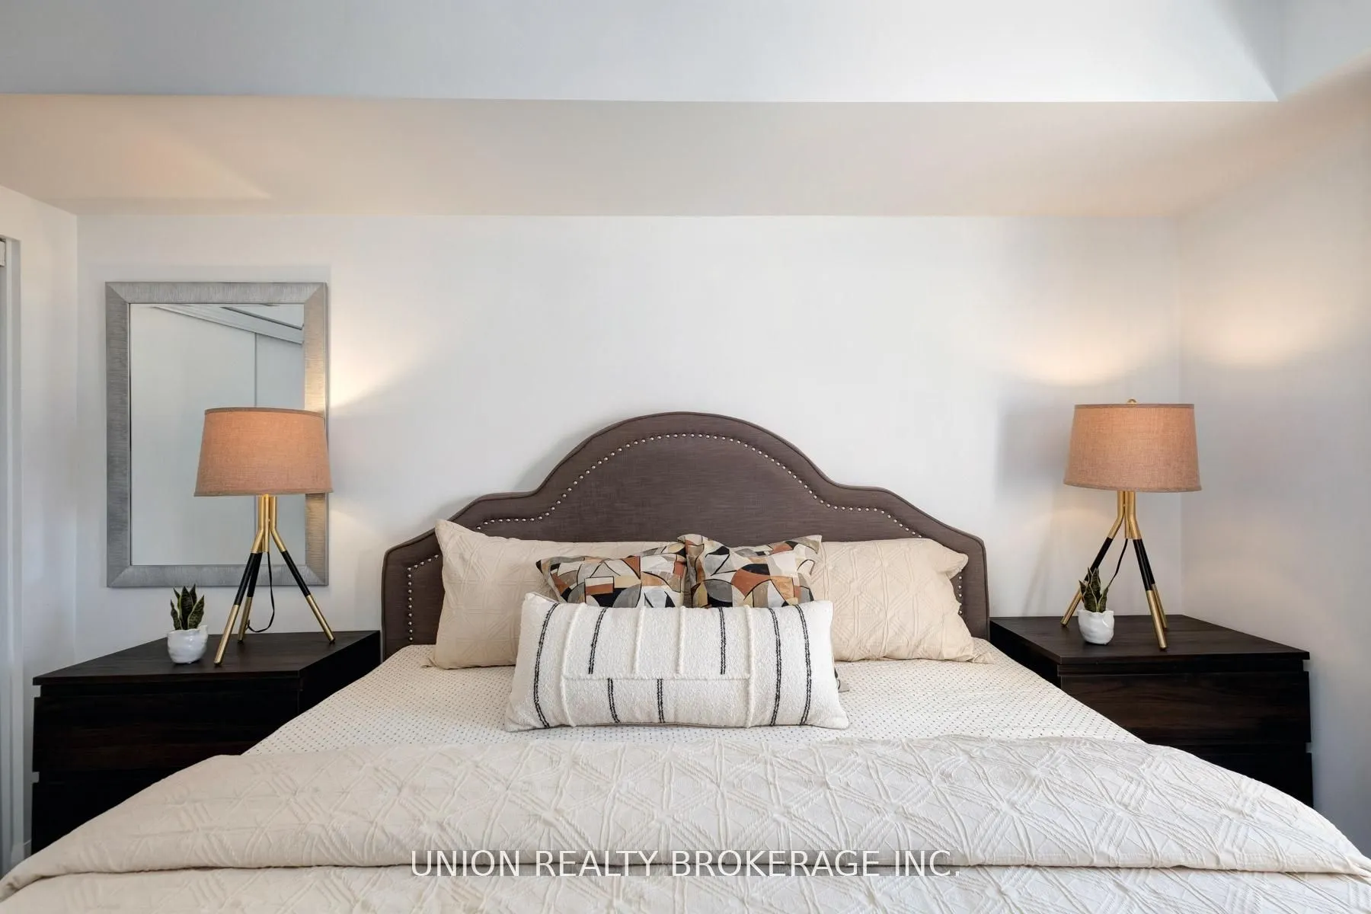
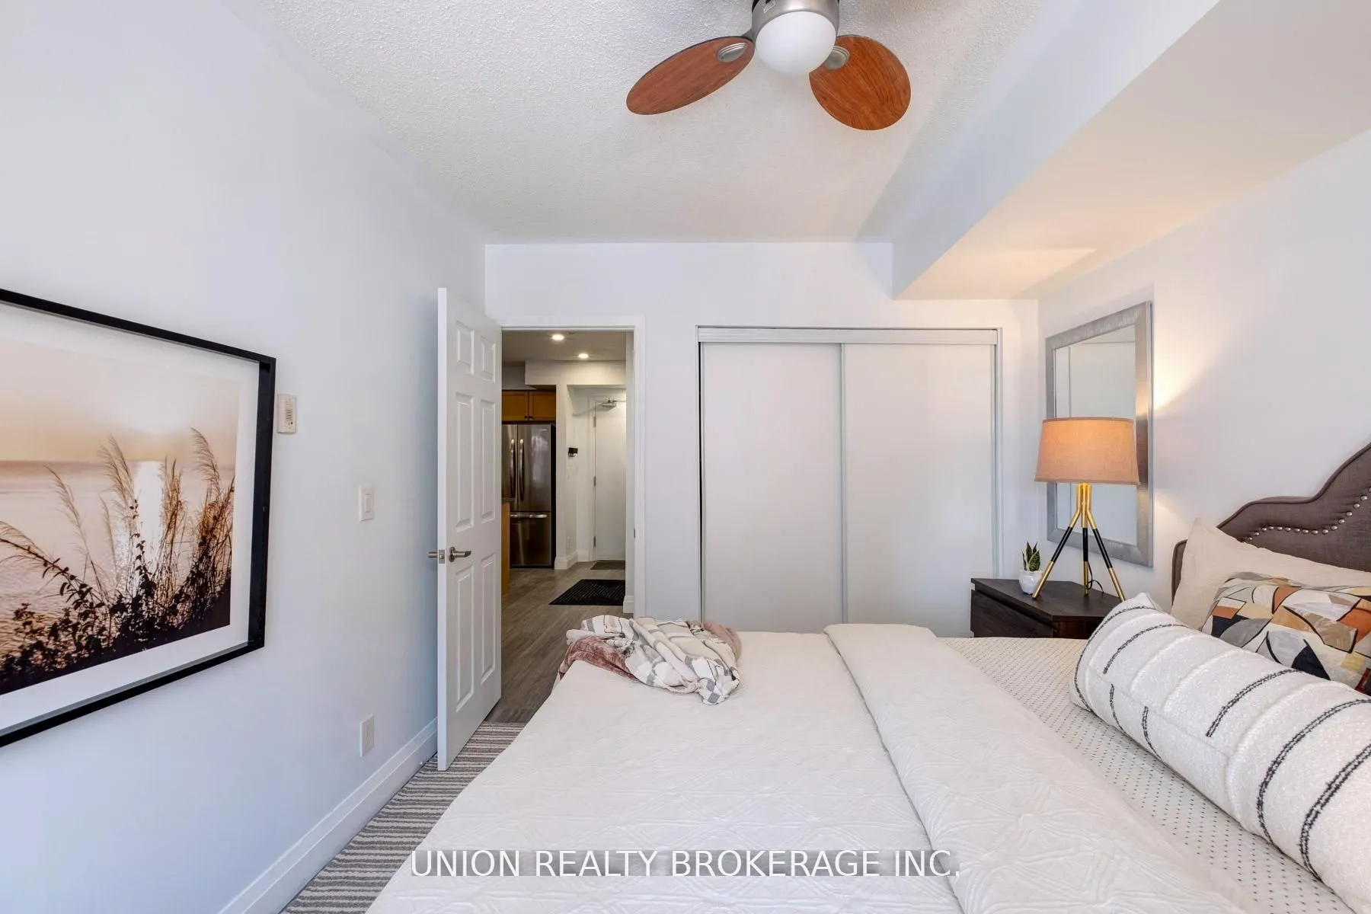
Bedroom
Large Window, Double Closet, Laminate
Dimensions 12.89 x 9.97 feet
128.51 sqft
Dining Room
Open Concept, Laminate, Combined w/Living
Dimensions 13.62 x 5.48 feet
74.64 sqft
Kitchen
Open Concept, Laminate, Overlooks Dining
Dimensions 9.48 x 8.79 feet
83.33 sqft
Living Room
Walk-Out, Laminate, Combined w/Dining
Dimensions 13.39 x 10.04 feet
134.44 sqft
Similar Properties(No results)
Mortgage Calculator
Calculate your estimated monthly mortgage payment
Price
$449,000
$
%
%
Total cost of mortgage
$0
Monthly payment
By clicking Save, we will calculate your estimated mortgage for all properties using the saved values (down payment percentage, interest rate, and amortization).
The accuracy and applicability of this calculator are not guaranteed.