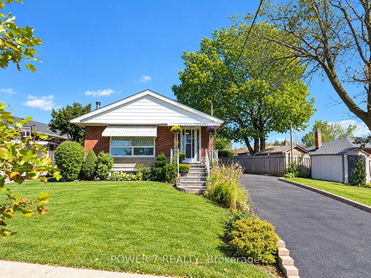
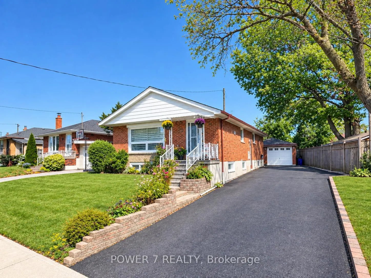
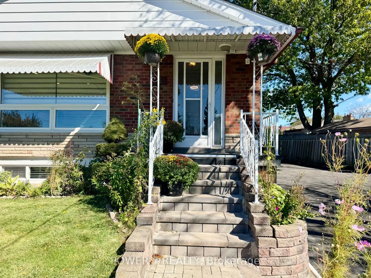
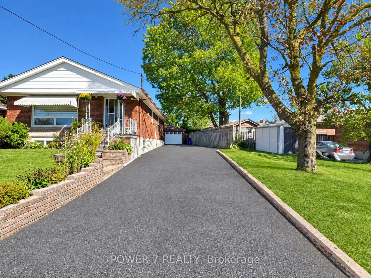
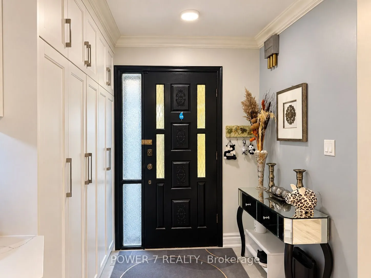
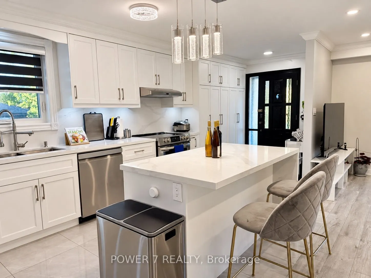
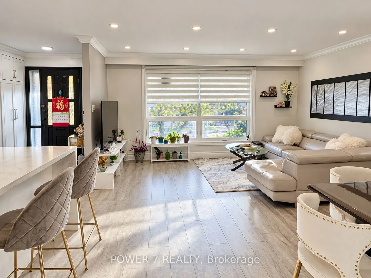
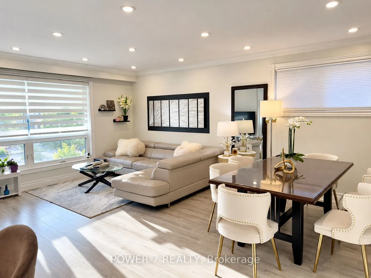
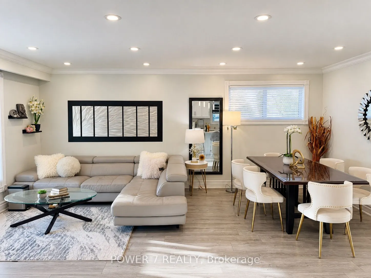
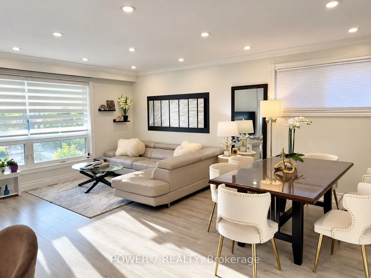
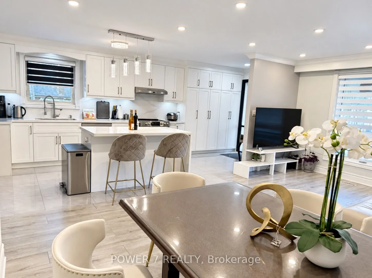
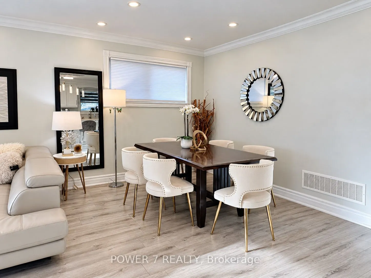
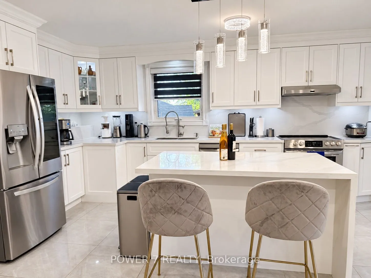
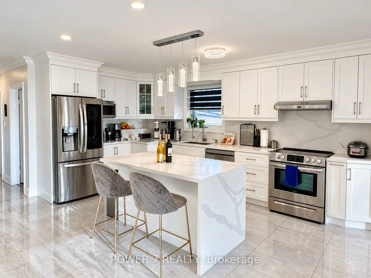
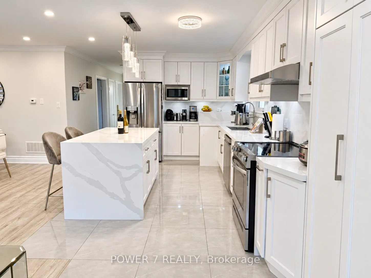
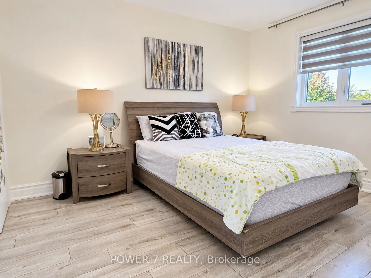
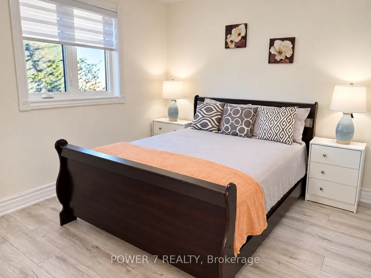
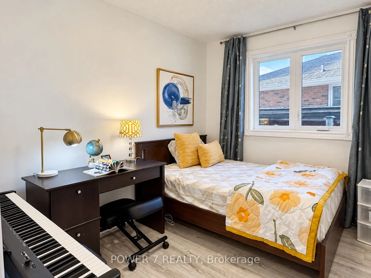
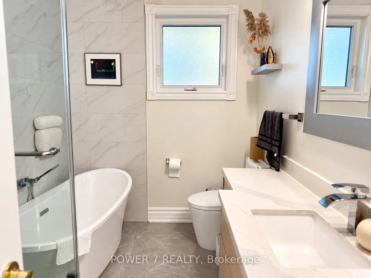
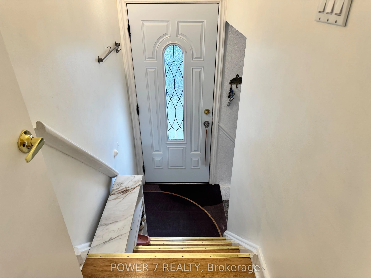
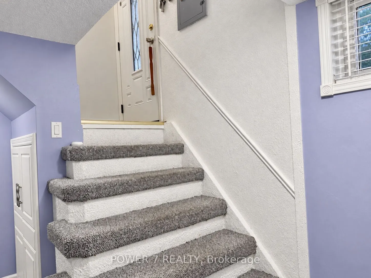
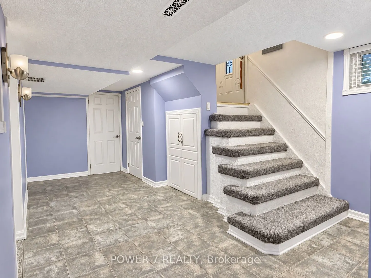
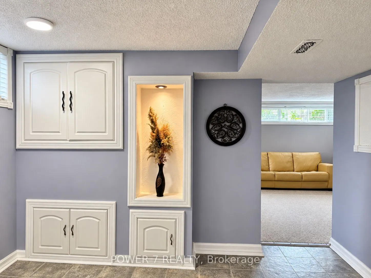
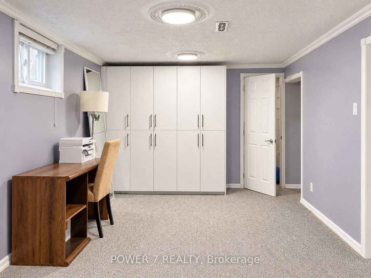
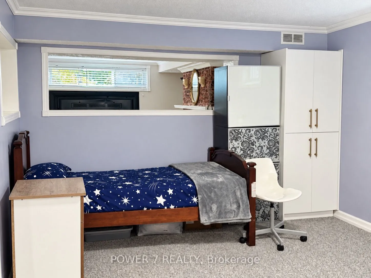
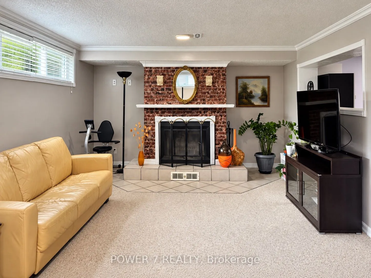
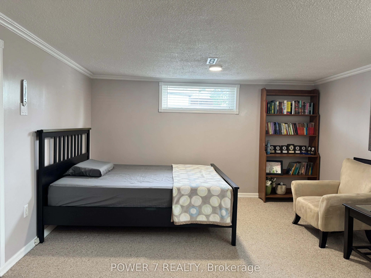
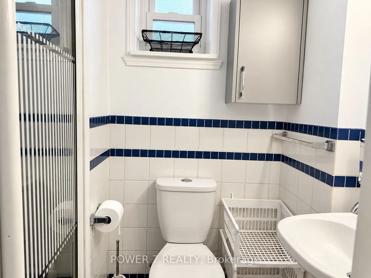
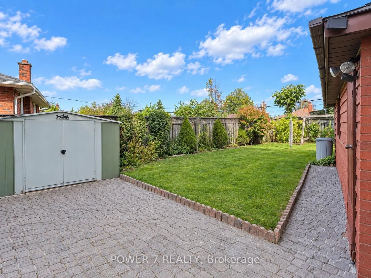
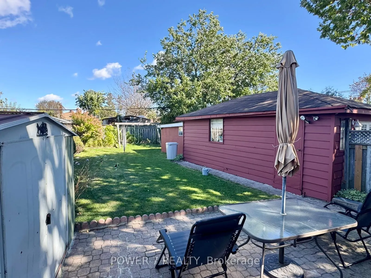
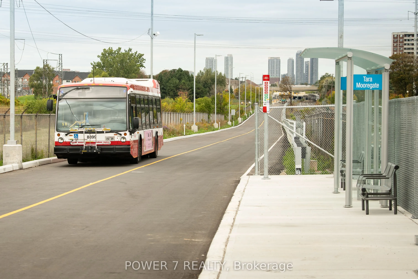
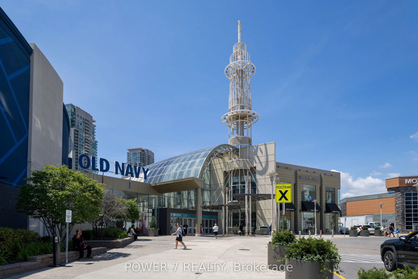
Welcome to this beautifully updated and meticulously maintained detached bungalow on an impressive 63.56 x 139.91 ft irregular lot in a convenient Scarborough neighbourhood! The main floor offers 9-foot ceilings, with smooth ceilings and crown moulding in the living, dining and kitchen areas. The co...ntemporary kitchen features a waterfall-edge island, white shaker-style cabinetry, full-height pantry storage, stainless-steel appliances, pendant lighting and pot lights. Its open layout makes everyday living and entertaining effortless. An expansive living-room window with zebra blinds brings in abundant natural light, while stylish vinyl flooring complements the interior. The bathroom includes a freestanding bathtub, a separate glass-enclosed shower and floor-to-ceiling tiling around both. Built-in closet organizers add practical storage. With approximately $125K invested in improvements, this move-in-ready home also offers an oversized tandem garage, driveway parking for up to 8 vehicles and a fully fenced yard. The basement provides additional living space with potential for a separate apartment. Just minutes from Scarborough Town Centre, Scarborough General Hospital, schools, parks, shopping, public transit and Hwy 401. Improvements include main-floor renovation and foundation waterproofing (2022); new roof, eavestroughs and front entrance steps (2024); replacement windows (2025); and garage roof (2026). Additional features include a high-efficiency furnace, central air conditioning, an owned hot water tank and an automatic garage door opener. Open House Saturday only 2:00-5:00 p.m. Come visit!
Full Property Details
Interior
Bedrooms
3
Bedrooms Plus
1
Total Bedrooms
4
Washrooms
2
Square Footage
1100-1500 sqft
Basement
Finished,Separate Entrance
Heating Source
Gas
Heating Fuel
Forced Air
Air Conditioning
Central Air
Family Room
Yes
Kitchens
1
Total Kitchens
1
Fireplace Features
Yes
Bedrooms
3
Bedrooms Plus
1
Total Bedrooms
4
Washrooms
2
Square Footage
1100-1500 sqft
Basement
Finished,Separate Entrance
Heating Source
Gas
Heating Fuel
Forced Air
Air Conditioning
Central Air
Family Room
Yes
Kitchens
1
Total Kitchens
1
Fireplace Features
Yes
Exterior
Depth
139.91
Front
63.56
Driveway
Private,Tandem
Lot Size
64 x 139.91 ft
Pool
None
Parking Spaces
8
Total Parking Spaces
10.00
Parking Description
Detached
Garage Spaces
2
Depth
139.91
Front
63.56
Driveway
Private,Tandem
Lot Size
64 x 139.91 ft
Pool
None
Parking Spaces
8
Total Parking Spaces
10.00
Parking Description
Detached
Garage Spaces
2
Building Description
Style
Bungalow
Home Type
House
Subtype
Detached
Property Orientation
East
Exterior Finish
Brick
Sewers
Sewer
Water Supply
Municipal
Possession Date
No Data
Style
Bungalow
Home Type
House
Subtype
Detached
Property Orientation
East
Exterior Finish
Brick
Sewers
Sewer
Water Supply
Municipal
Possession Date
No Data
Community
Community
Woburn
Community
Woburn
Taxes & Fees
Taxes
$4,534.80 /yr
Tax Year
2026
Occupancy
Owner
Taxes
$4,534.80 /yr
Tax Year
2026
Occupancy
Owner
Room Types
Bedroom 2
Vinyl Floor, Closet
Dimensions 12.57 x 9.88 feet
124.19 sqft
Bedroom 3
Vinyl Floor, Closet
Dimensions 10.33 x 8.33 feet
86.05 sqft
Dining Room
Vinyl Floor, Window, Pot Lights
Dimensions 13.94 x 7.91 feet
110.27 sqft
Family Room
Broadloom, Fireplace
Dimensions 22.93 x 13.09 feet
300.15 sqft
Kitchen
Tile Floor, Eat-in Kitchen, Centre Island
Dimensions 11.98 x 9.02 feet
108.06 sqft
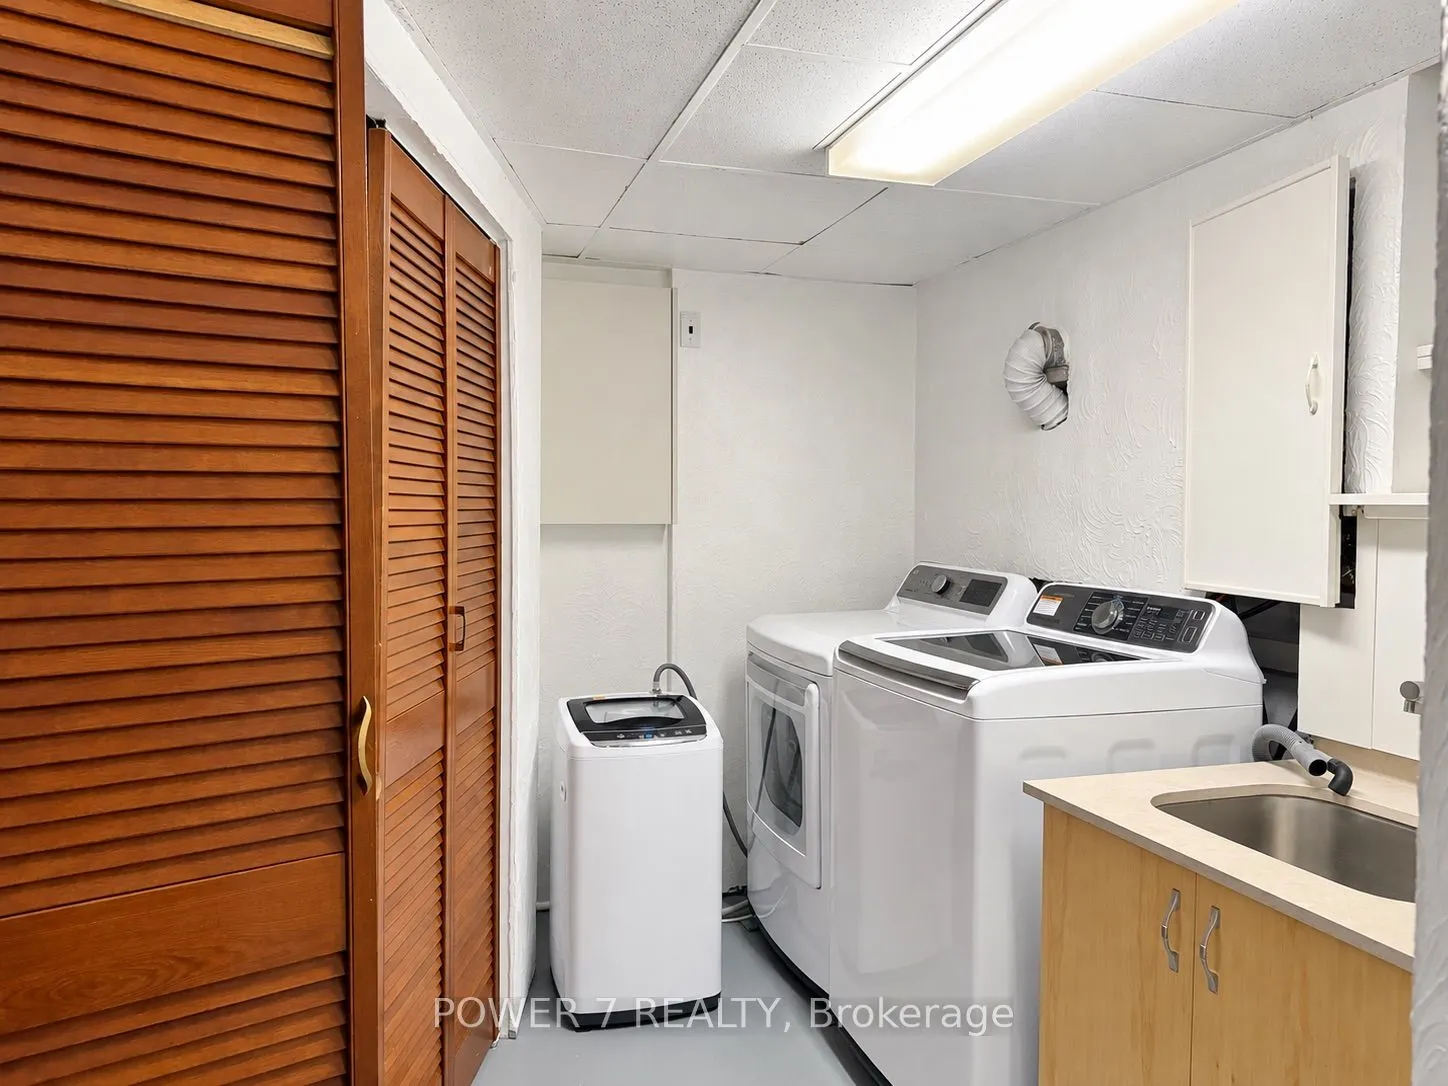
Laundry
-
Dimensions 9.35 x 5.91 feet
55.26 sqft
Living Room
Vinyl Floor, Crown Moulding, Pot Lights
Dimensions 17.22 x 10.79 feet
185.8 sqft
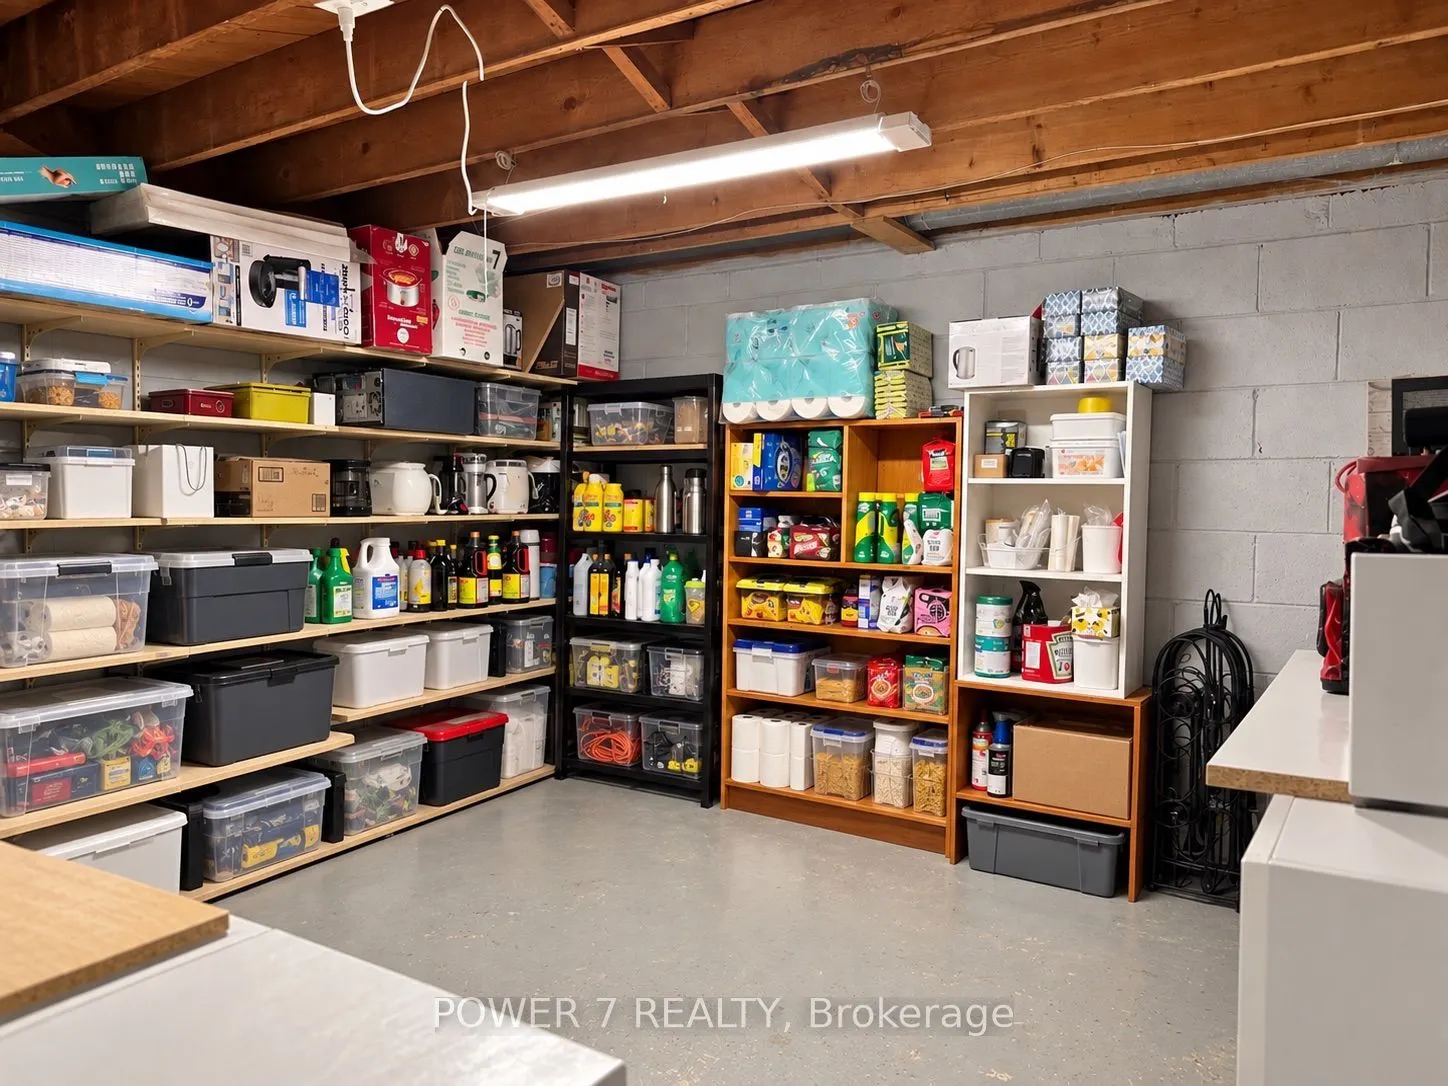
Other
-
Dimensions 10.7 x 10.86 feet
116.2 sqft
Primary Bedroom
Vinyl Floor, Closet
Dimensions 12.57 x 10.37 feet
130.35 sqft
Recreation
Broadloom
Dimensions 19.29 x 10.96 feet
211.42 sqft
Similar Properties(No results)
Mortgage Calculator
Calculate your estimated monthly mortgage payment
Price
$799,000
$
%
%
Total cost of mortgage
$0
Monthly payment
By clicking Save, we will calculate your estimated mortgage for all properties using the saved values (down payment percentage, interest rate, and amortization).
The accuracy and applicability of this calculator are not guaranteed.