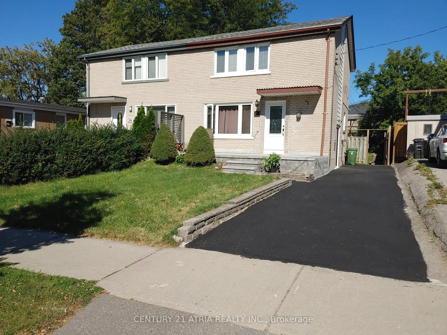
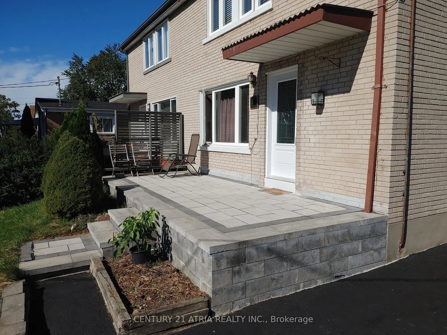
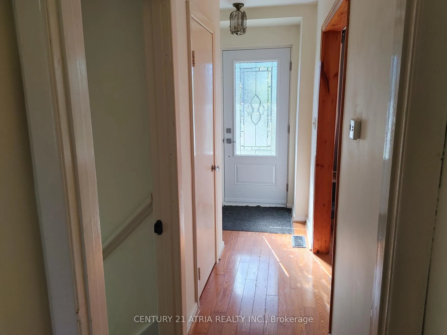
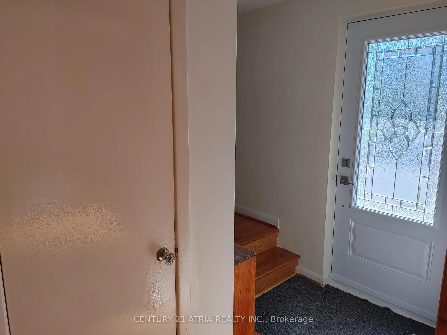
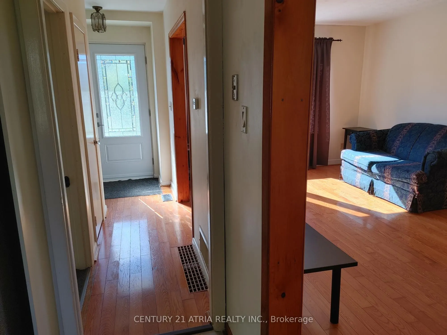
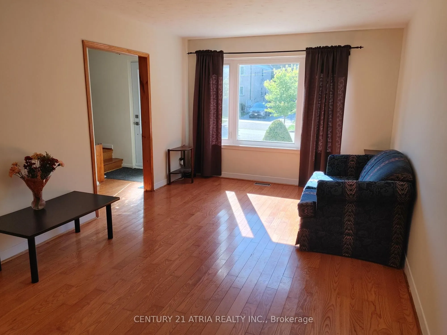
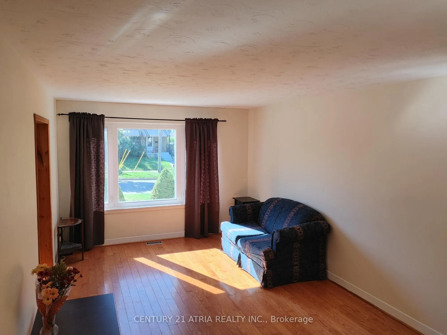
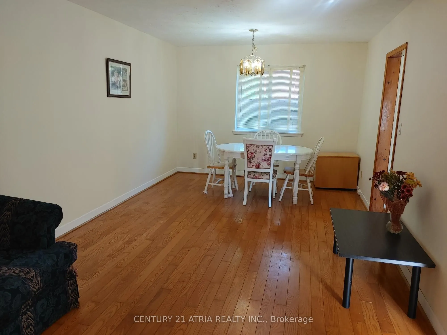
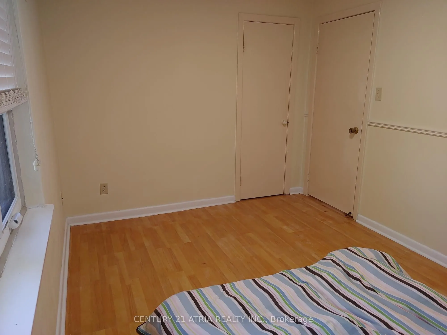
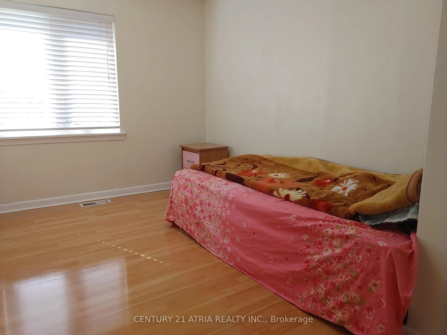
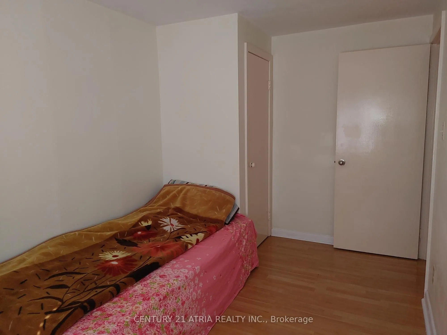
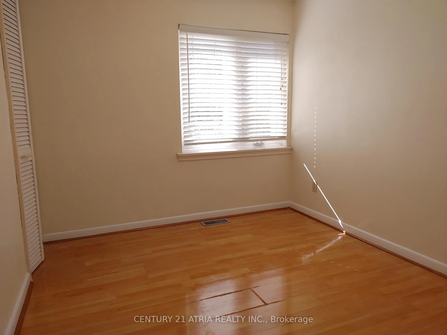
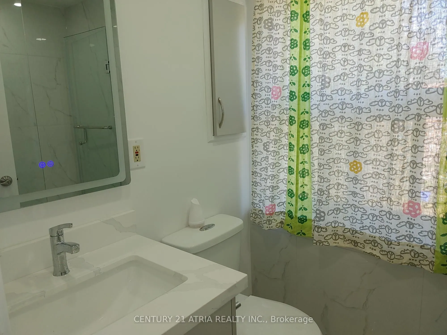
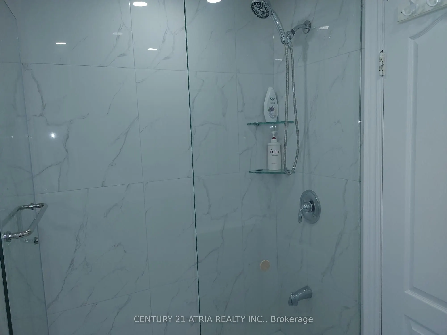
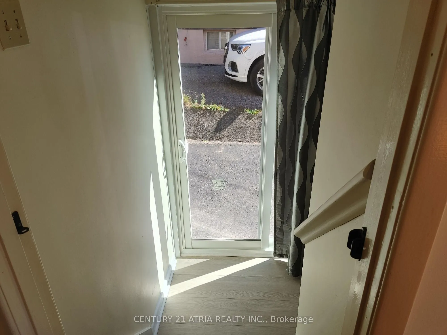
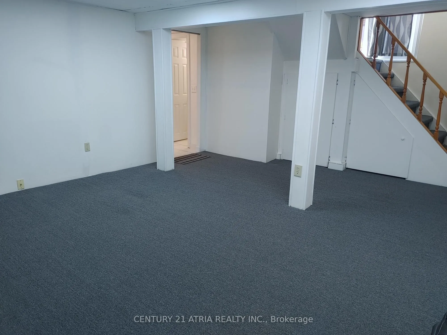
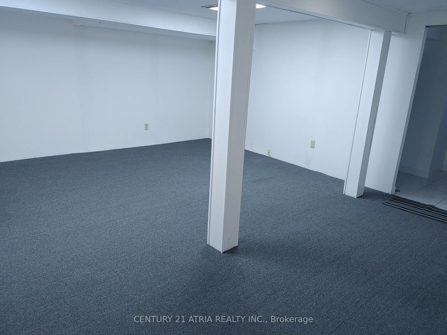
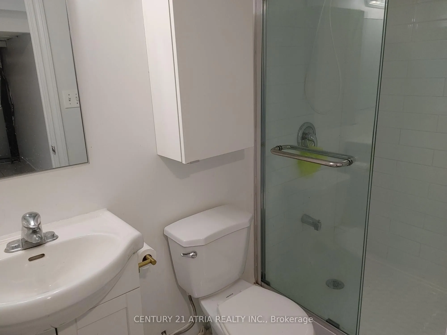
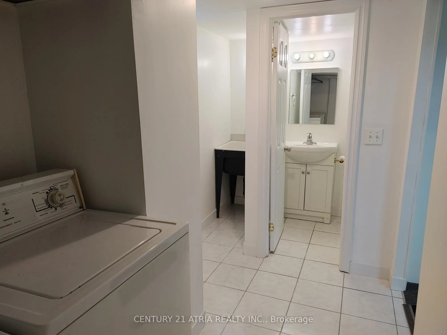
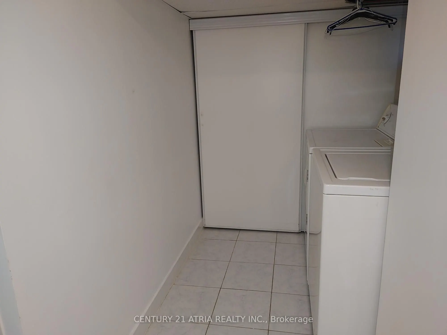
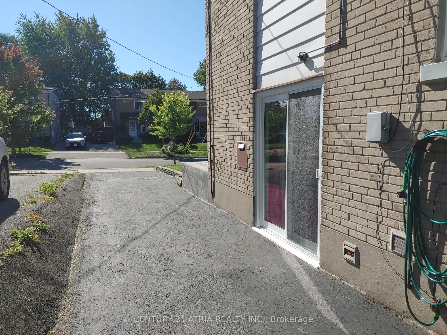
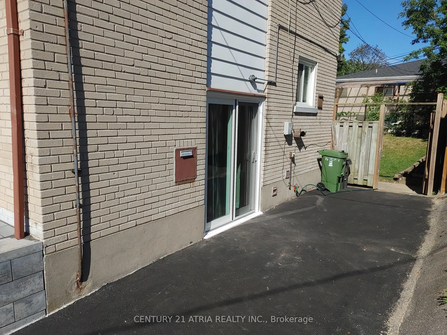
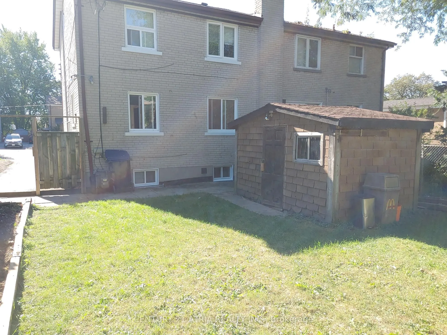
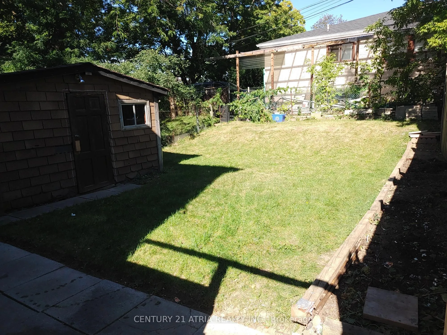
Opportunity knock to own a 3-bedrooms, 2-bathrooms semi-detached home in a desirable Scarborough location with updated front entrance patio. Ideal for first time buyer and buyer looking to add their personal touch. Separate side entrance to the basement. Conveniently located near Warden & St. Clair ...with walking distance to schools, parks, transit, shopping, and everyday amenities. 2026 improvements (front entrance door, side entrance door, basement windows, 2nd floor bathroom, fridge)
Full Property Details
Interior
Bedrooms
3
Total Bedrooms
3
Washrooms
2
Square Footage
700-1100 sqft
Basement
Finished,Separate Entrance
Heating Source
Gas
Heating Fuel
Forced Air
Air Conditioning
Central Air
Family Room
No
Kitchens
1
Total Kitchens
1
Fireplace Features
No
Bedrooms
3
Total Bedrooms
3
Washrooms
2
Square Footage
700-1100 sqft
Basement
Finished,Separate Entrance
Heating Source
Gas
Heating Fuel
Forced Air
Air Conditioning
Central Air
Family Room
No
Kitchens
1
Total Kitchens
1
Fireplace Features
No
Exterior
Depth
102.0
Front
29.67
Driveway
Private
Lot Size
30 x 102.0 ft
Pool
None
Parking Spaces
2
Total Parking Spaces
2.00
Parking Description
None
Garage Spaces
0
Depth
102.0
Front
29.67
Driveway
Private
Lot Size
30 x 102.0 ft
Pool
None
Parking Spaces
2
Total Parking Spaces
2.00
Parking Description
None
Garage Spaces
0
Building Description
Style
2-Storey
Home Type
House
Subtype
Semi-Detached
Property Orientation
North
Exterior Finish
Brick,Other
Sewers
Sewer
Water Supply
Municipal
Possession Date
1/6/2027
Style
2-Storey
Home Type
House
Subtype
Semi-Detached
Property Orientation
North
Exterior Finish
Brick,Other
Sewers
Sewer
Water Supply
Municipal
Possession Date
1/6/2027
Community
Community
Clairlea-Birchmount
Community
Clairlea-Birchmount
Taxes & Fees
Taxes
$3,560.32 /yr
Tax Year
2026
Occupancy
Owner
Taxes
$3,560.32 /yr
Tax Year
2026
Occupancy
Owner
Room Types
Bedroom 2
Closet, Laminate
Dimensions 10.01 x 7.55 feet
75.58 sqft
Bedroom 3
Closet, Laminate
Dimensions 9.35 x 8.2 feet
76.67 sqft
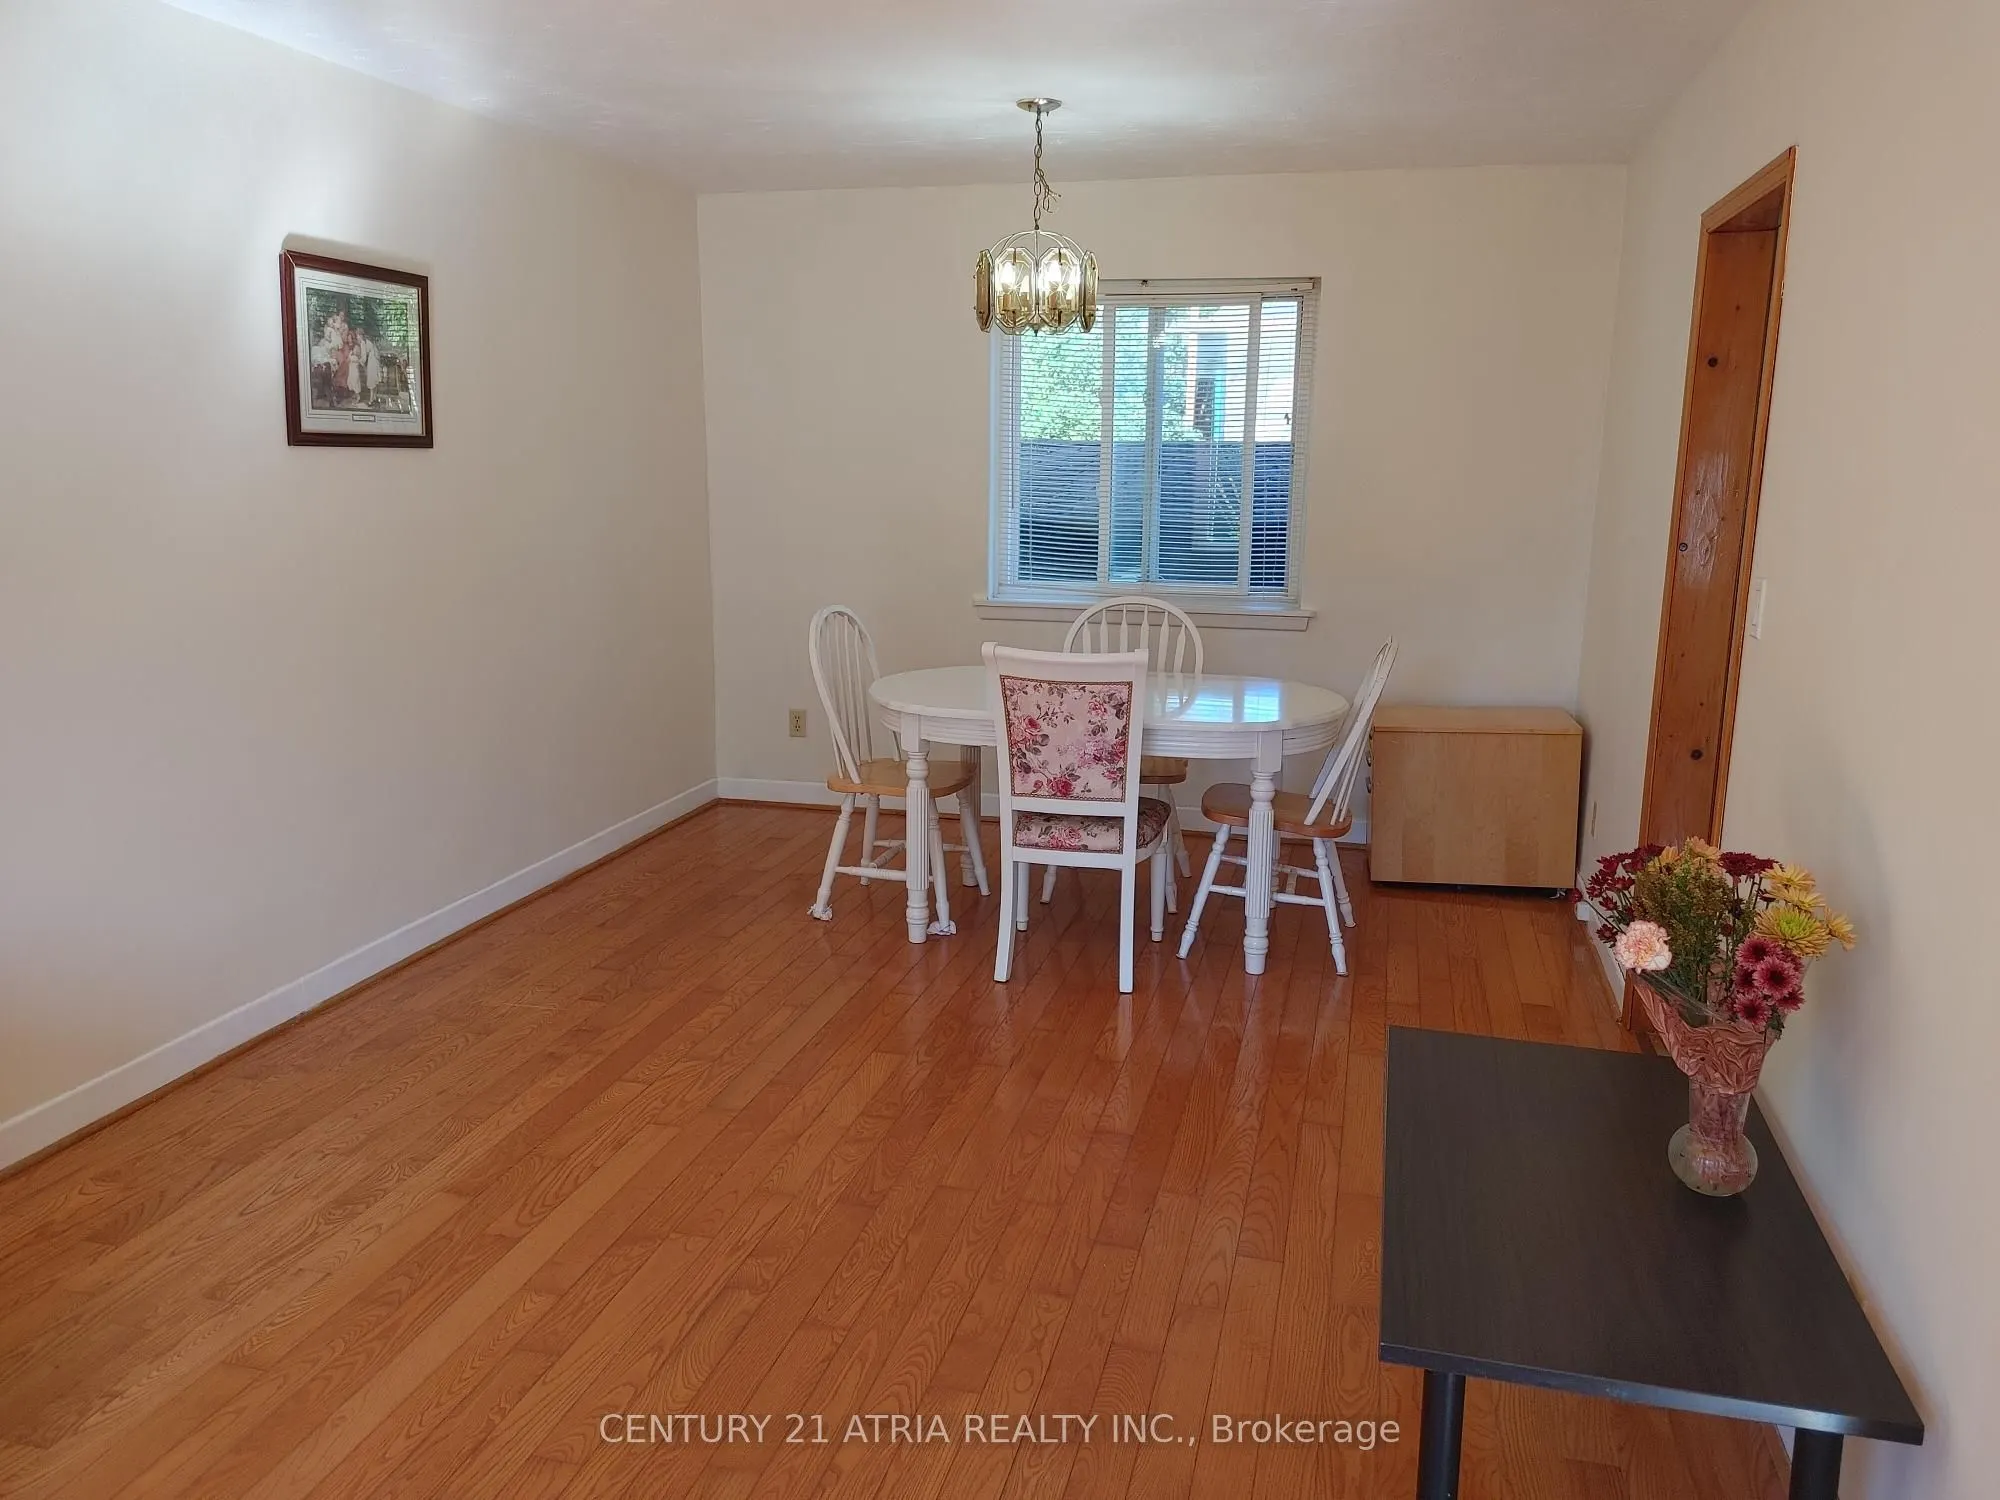
Dining Room
Combined w/Living, Hardwood Floor, Window
Dimensions 22.15 x 10.83 feet
239.88 sqft
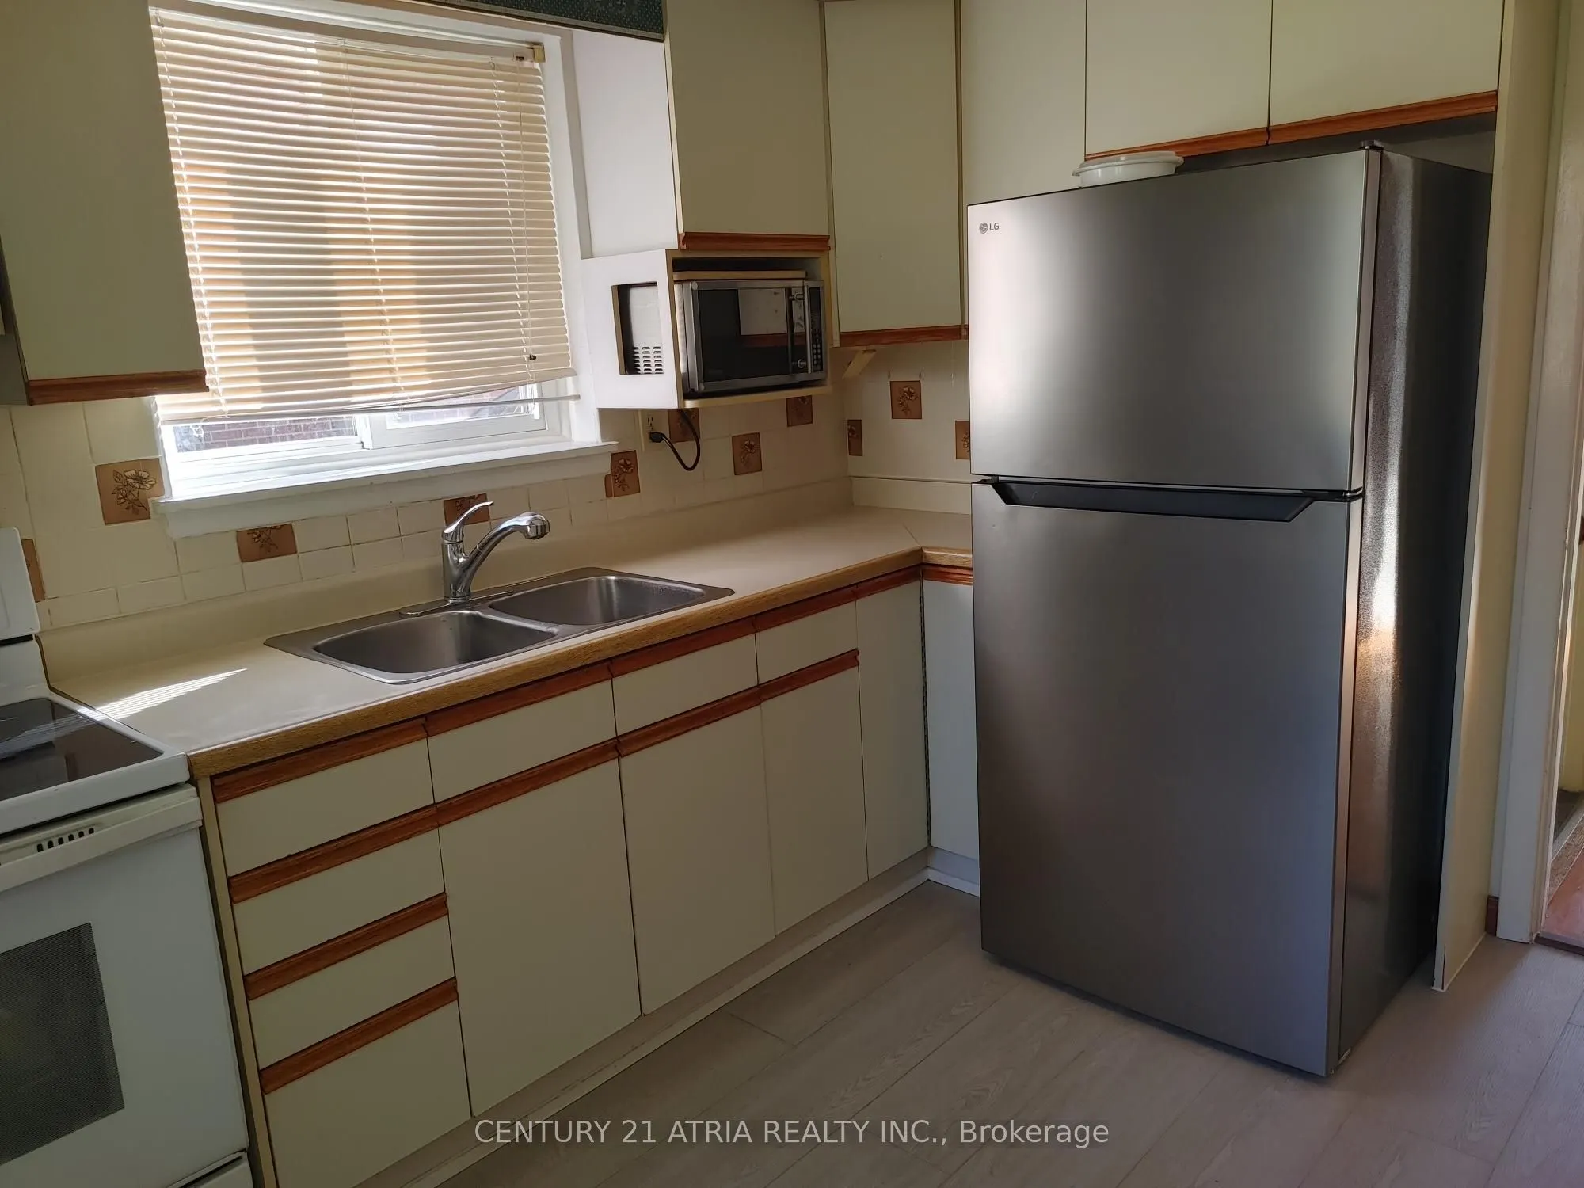
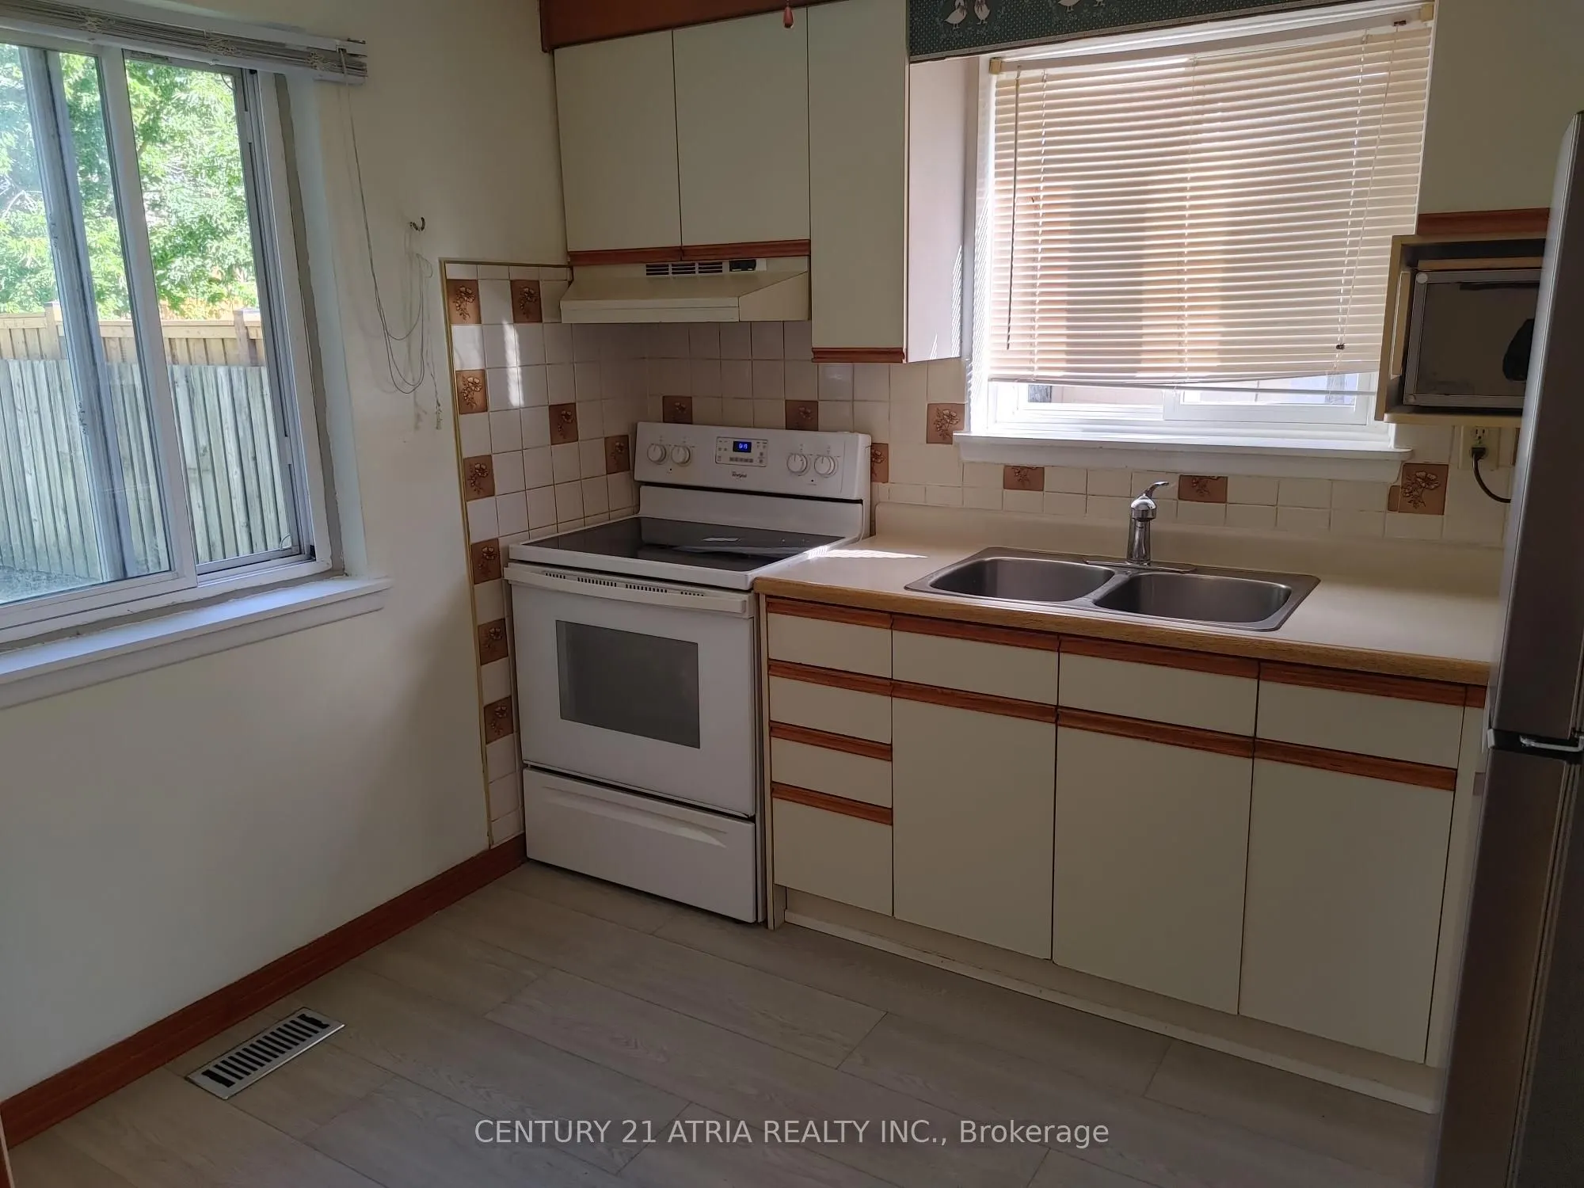
Kitchen
Double Sink, Laminate, Window
Dimensions 10.17 x 8.53 feet
86.75 sqft
Living Room
Combined w/Dining, Hardwood Floor, Window
Dimensions 22.15 x 10.83 feet
239.88 sqft
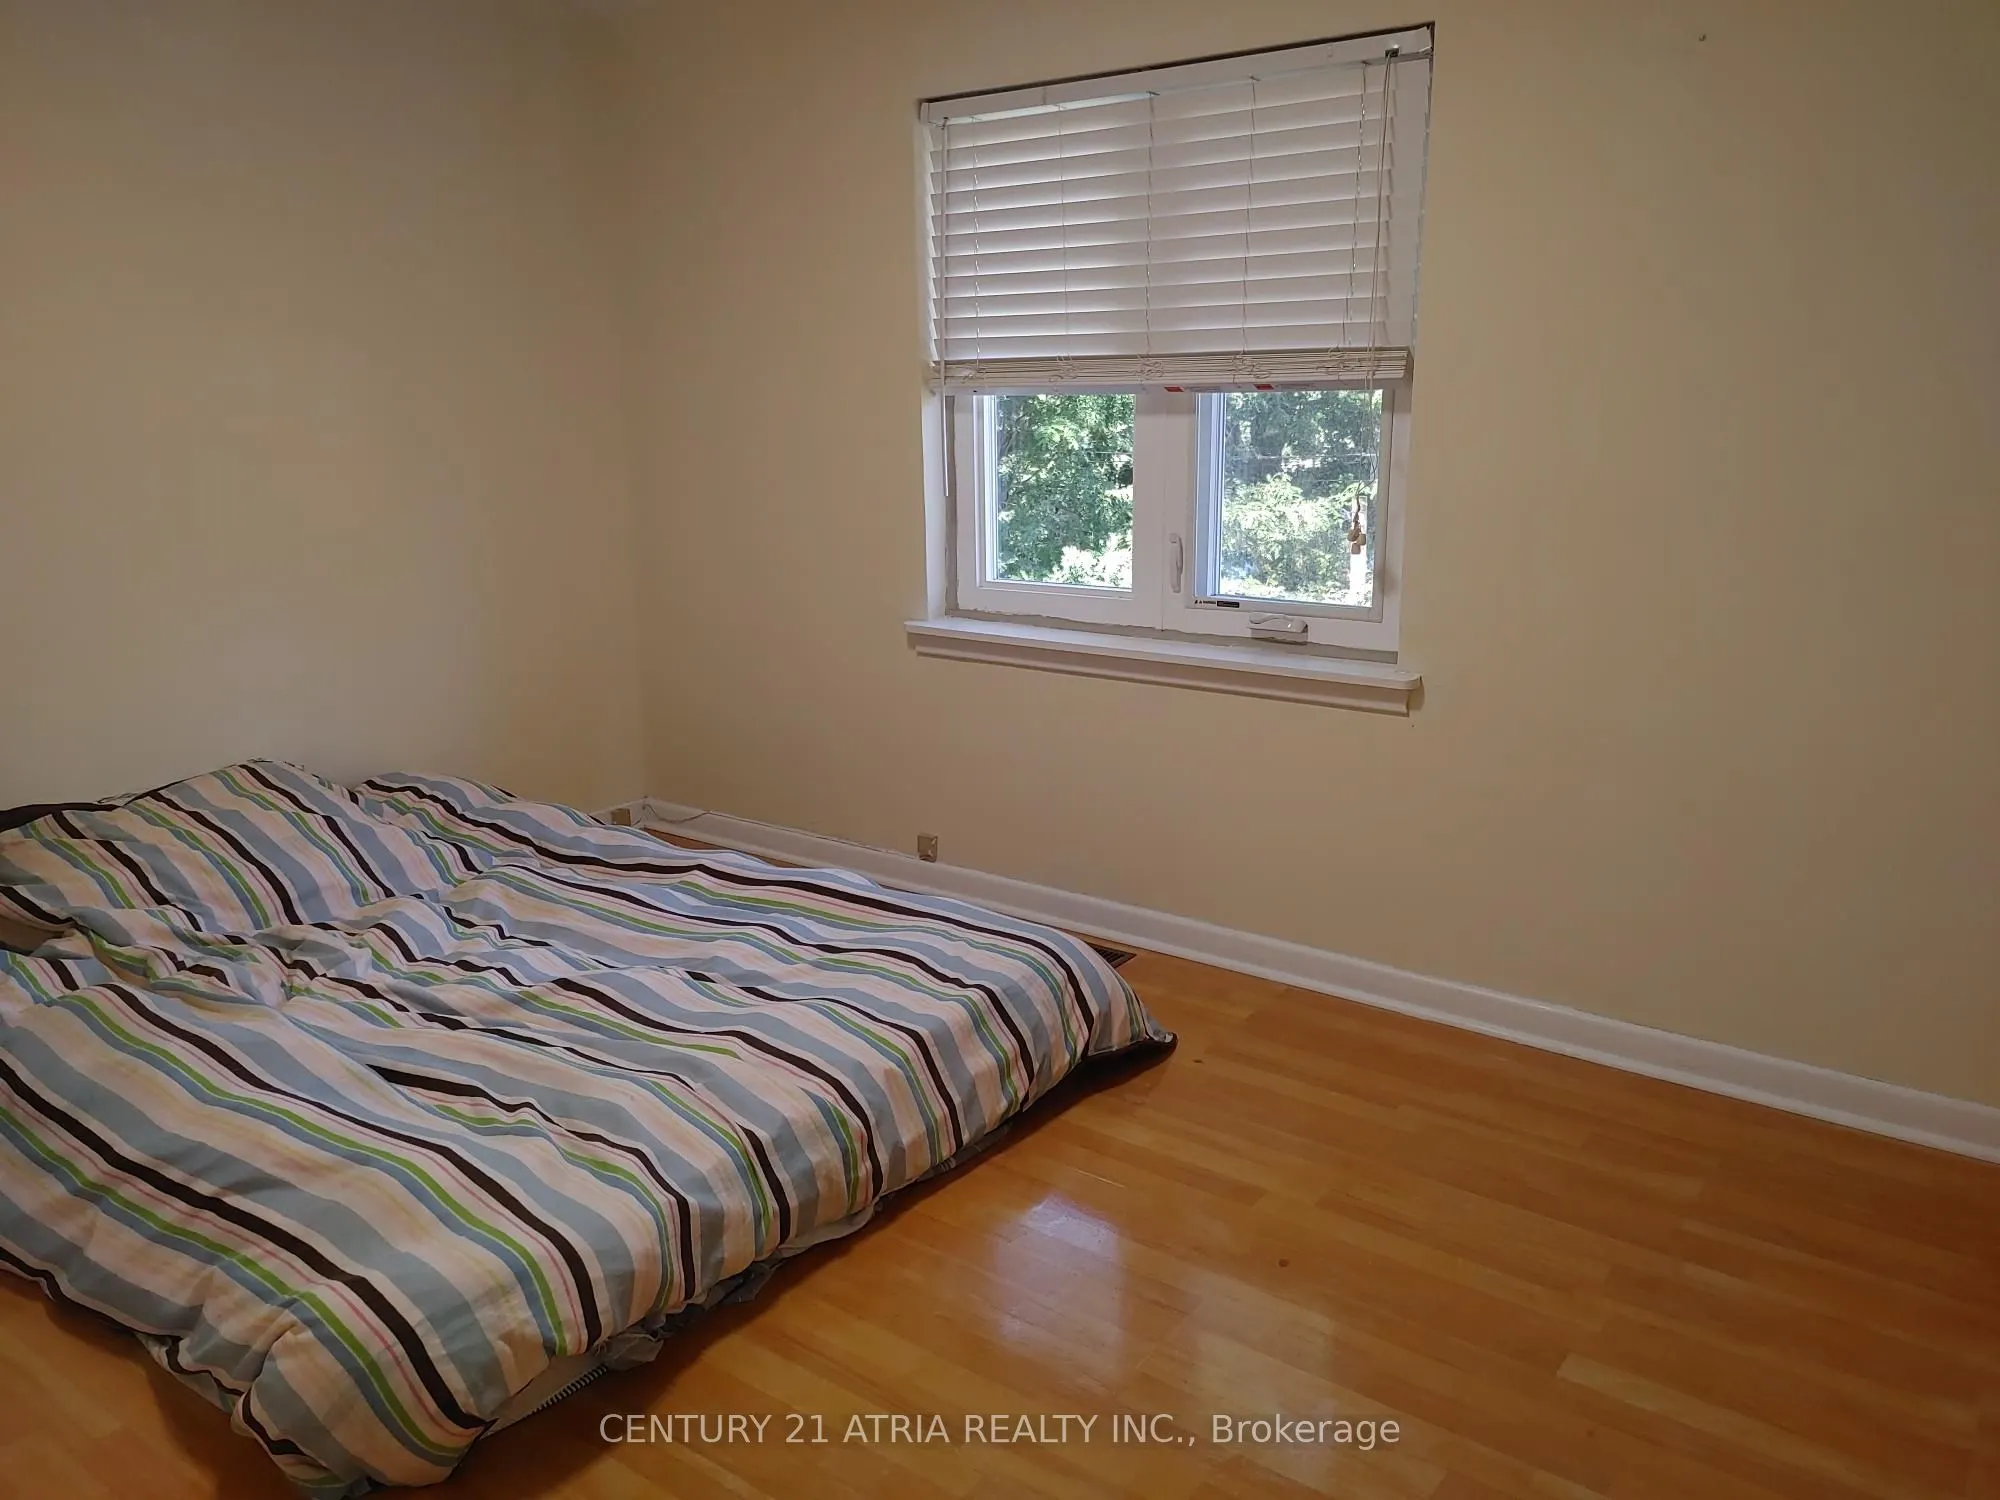
Primary Bedroom
Closet, Laminate
Dimensions 12.14 x 8.69 feet
105.5 sqft
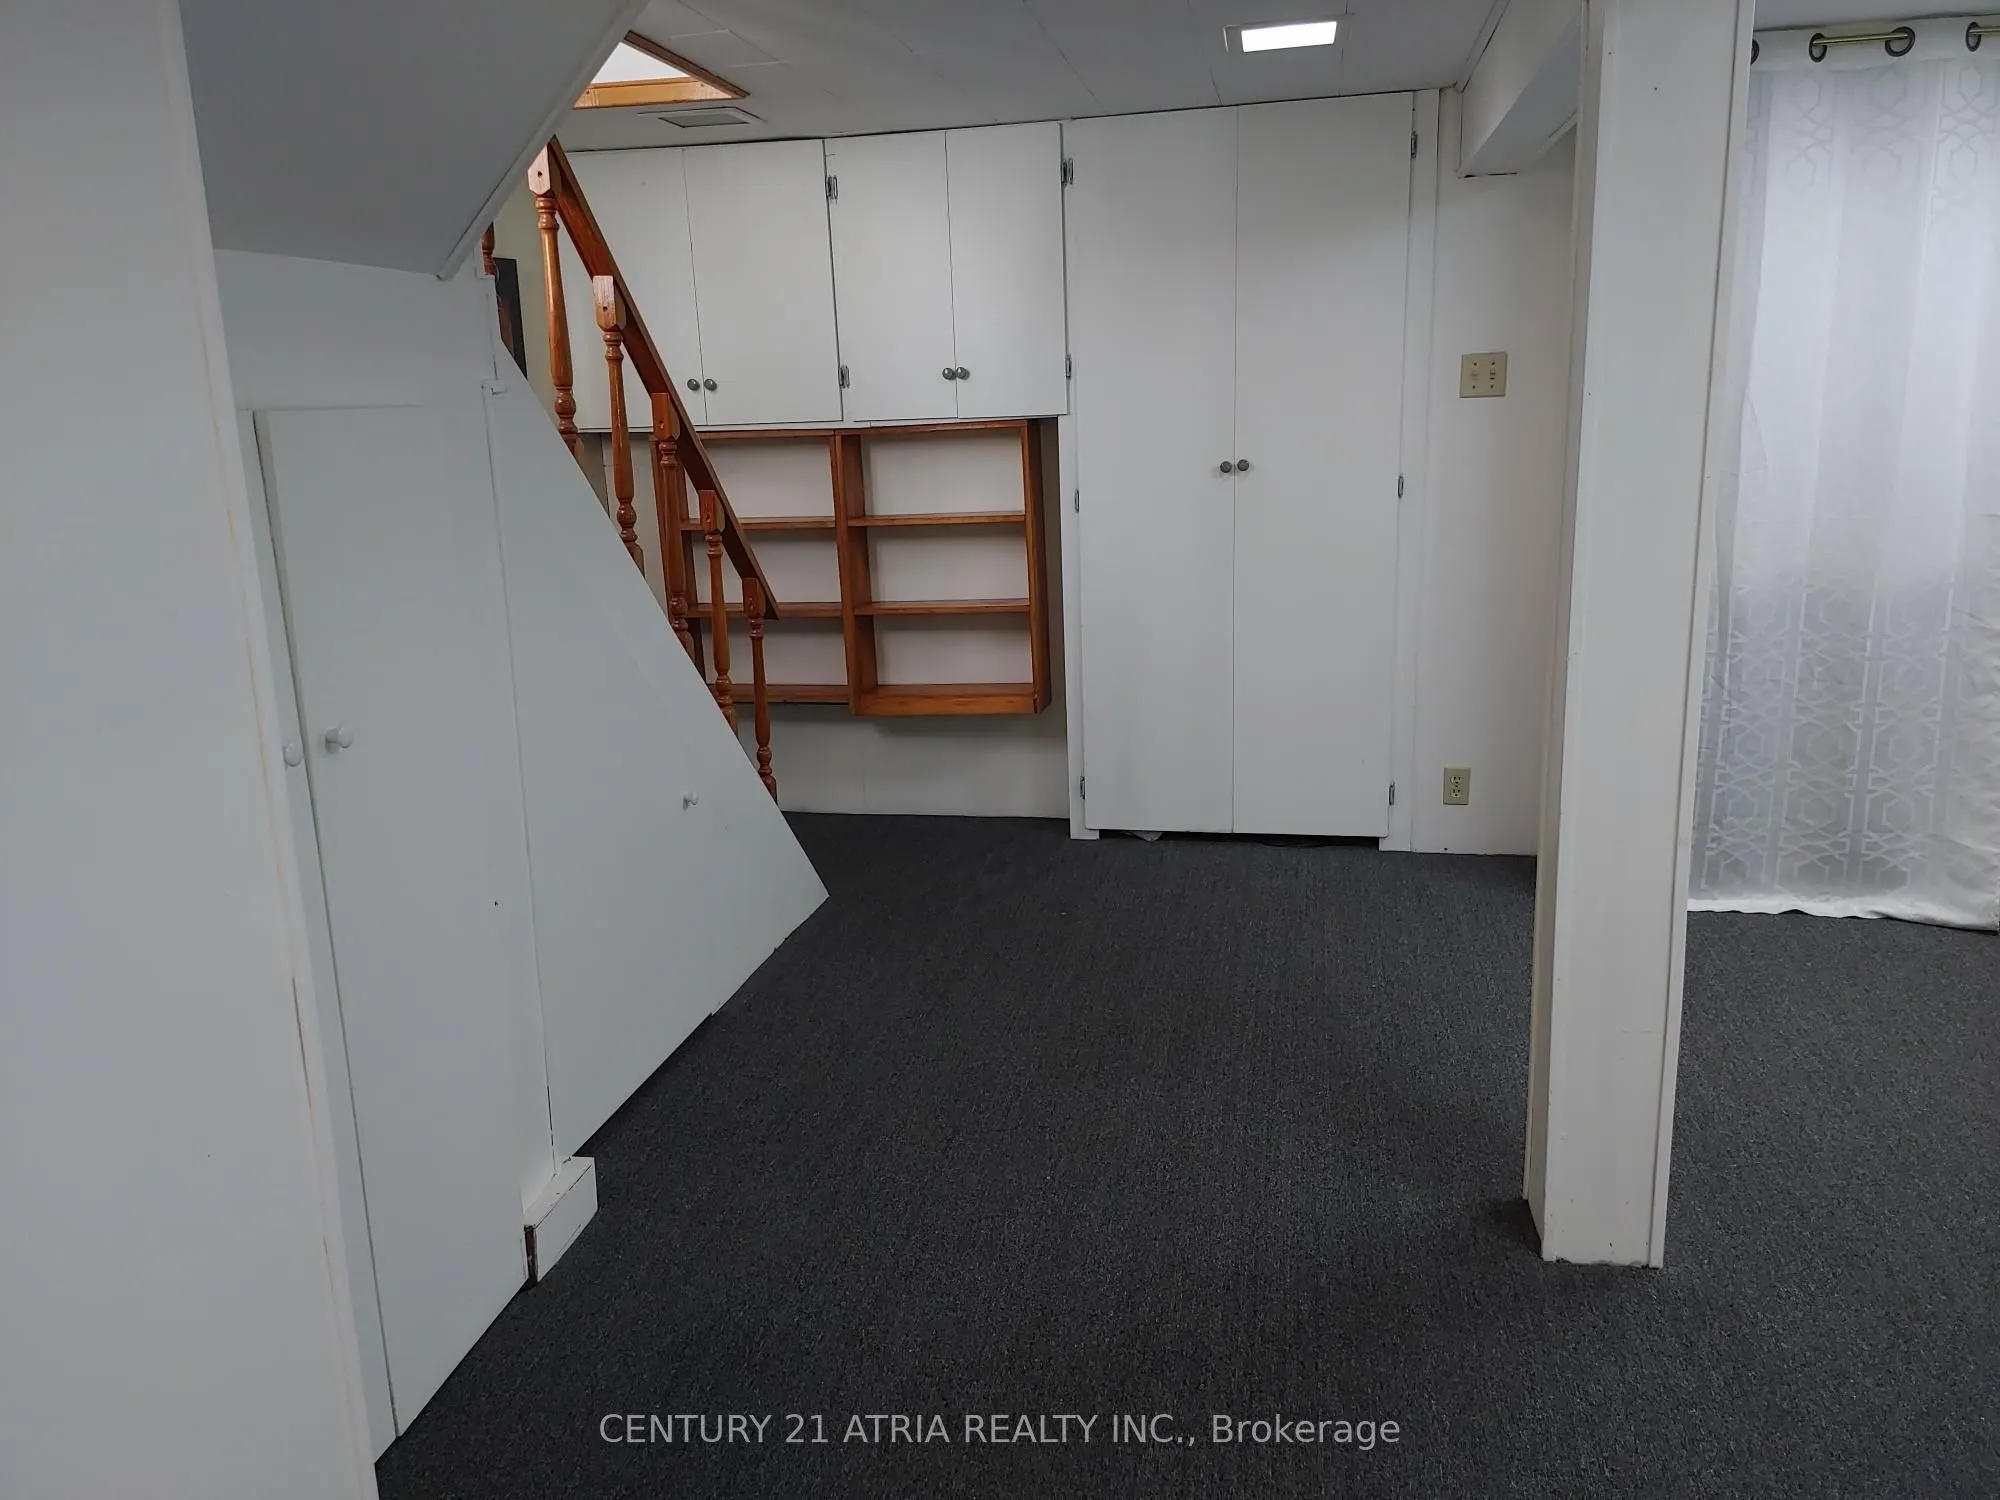
Recreation
Broadloom
Dimensions 15.91 x 15.42 feet
245.33 sqft
Similar Properties(No results)
Mortgage Calculator
Calculate your estimated monthly mortgage payment
Price
$779,000
$
%
%
Total cost of mortgage
$0
Monthly payment
By clicking Save, we will calculate your estimated mortgage for all properties using the saved values (down payment percentage, interest rate, and amortization).
The accuracy and applicability of this calculator are not guaranteed.