Sign In or Create a Free Account to see full details of this property
Key Facts
Key facts for 955 Snowbird Street
Property Type
House, 2-Storey
Parking
Attached 2 garage, 4 parking
MLS #
E12672328
Size
2500-3000 sqft
Basement
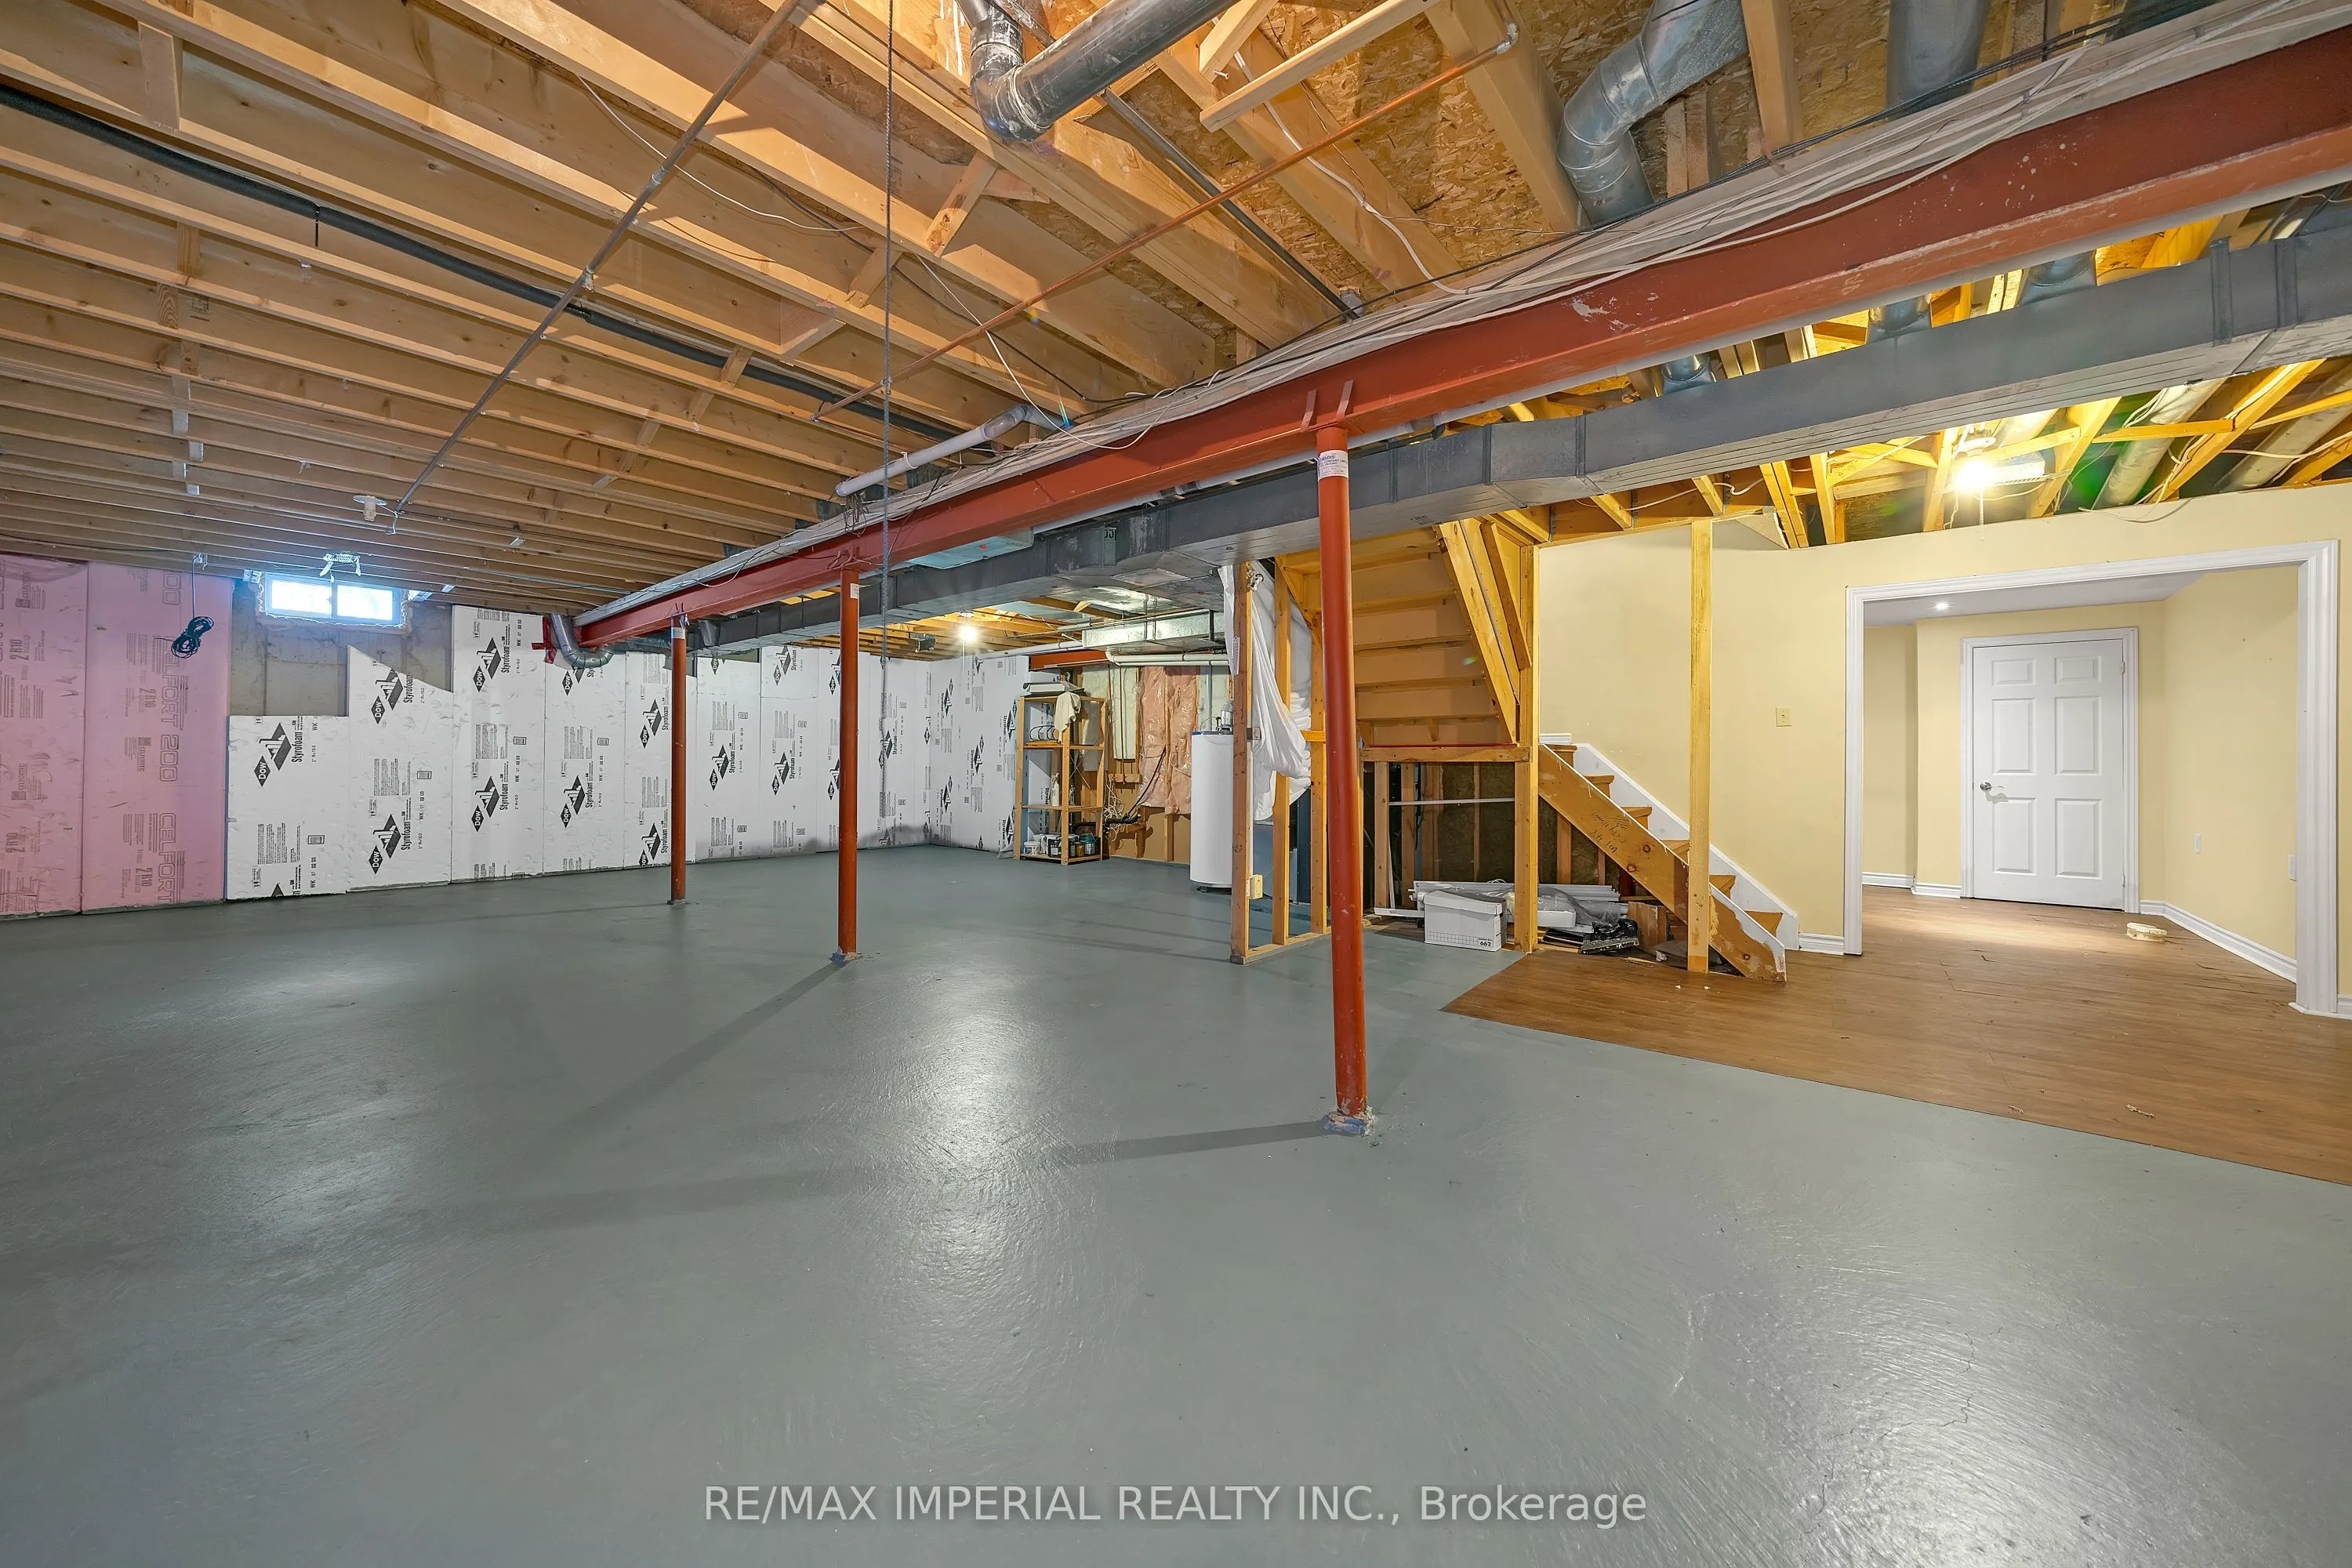
Partially Finished
Listed on
2026-01-07
Lot size
49 x 114.83
Tax
$7,790.06 /yr
Days on Market
279
Approximate Age
-
Maintenance Fee
-
Description
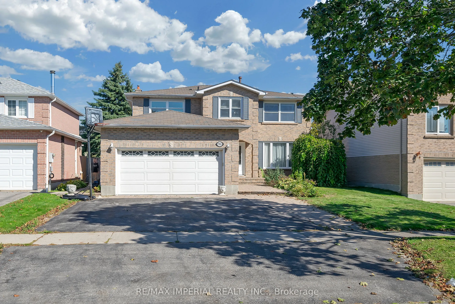
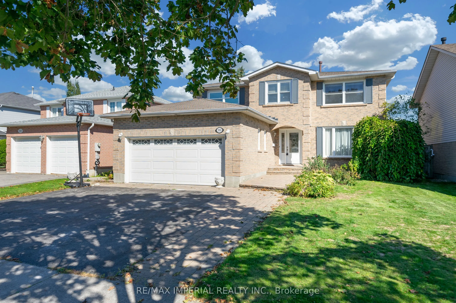
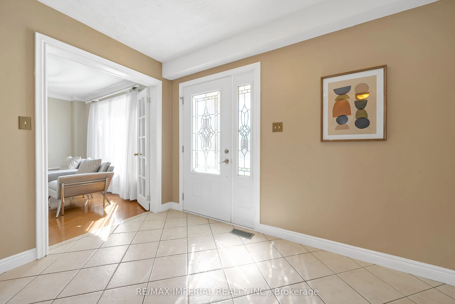
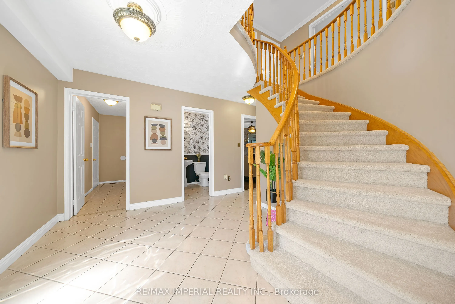
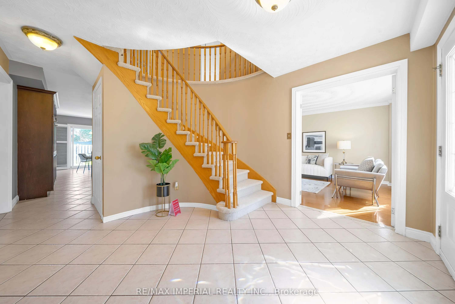
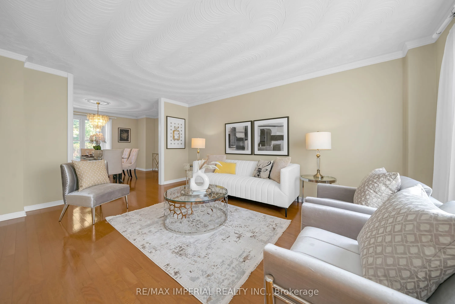
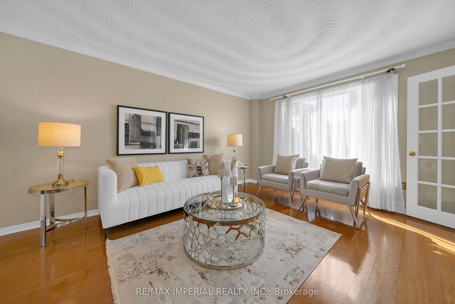
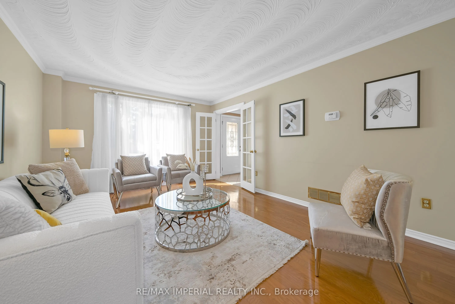
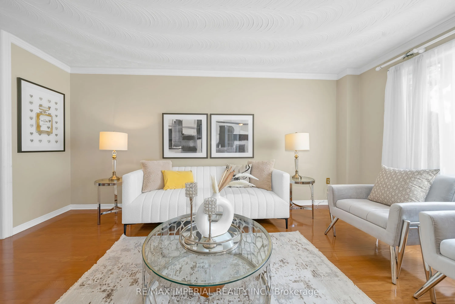
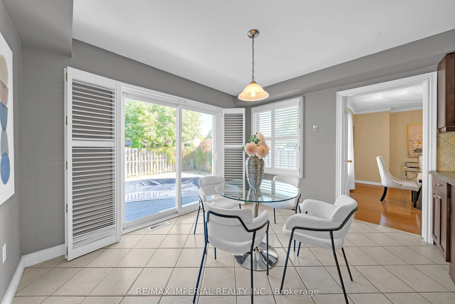
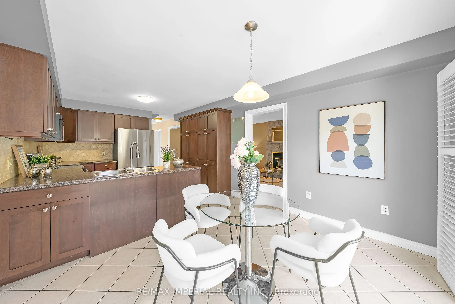
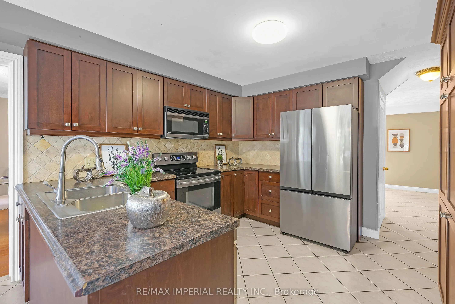
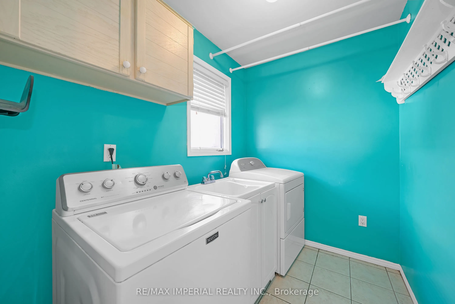
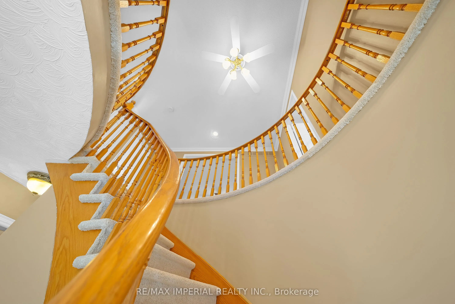
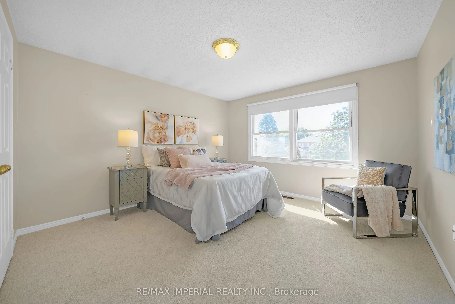
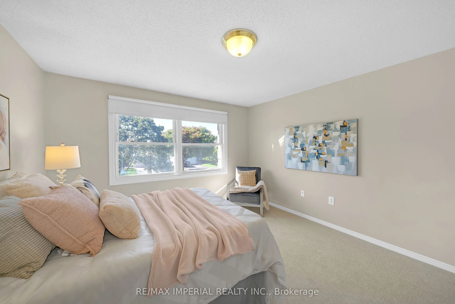
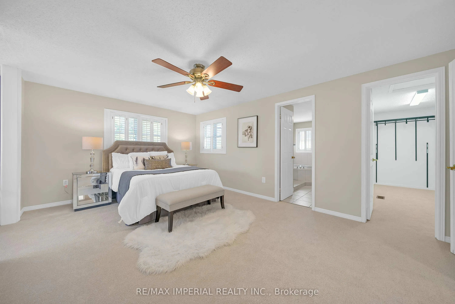
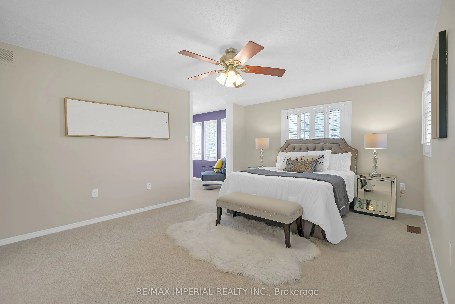
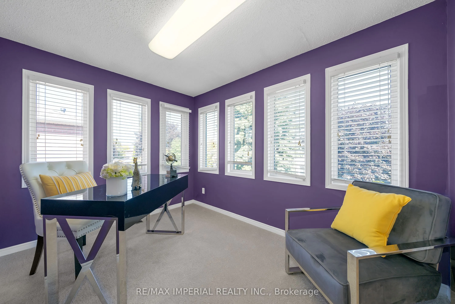
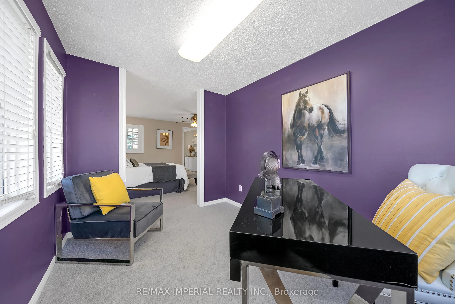
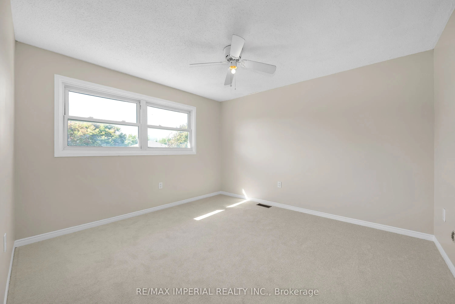
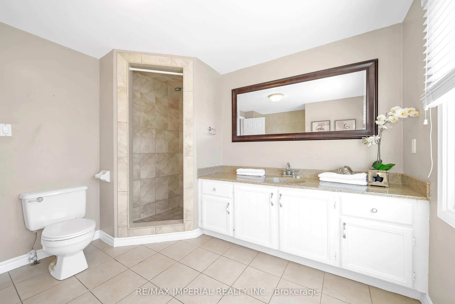
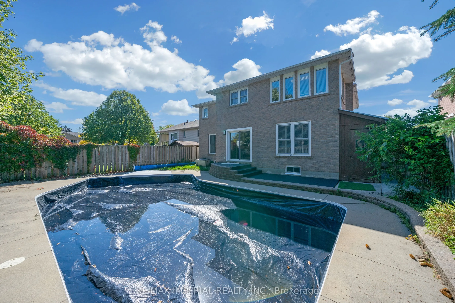
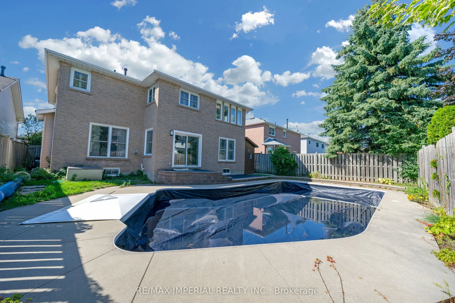
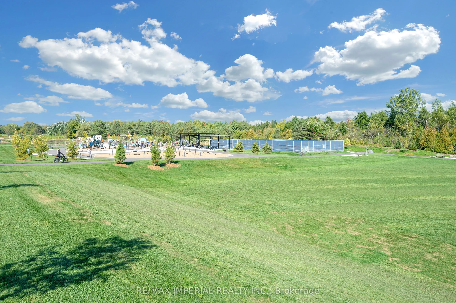
Home inspection report is ready upon request. Spacious 4+1 bedroom with Pool & Double Garage-Now The lowest priced in Oshawa at $999,000. Don't miss out. Recently upgraded: brand new carpet in 2nd floor. Freshly paint in 2nd floor. New Deck. Enjoy easy access to nature with a short stroll to Deer V...alley Park and Rose Valley Park. The spectacular detached two-storey home is 2 minutes walk to Ontario's largest publicly funded bike park: Rose Valley Park, including playground, BMX and mountain bike park, pickleball courts and more. 4.3 acres of purpose-built riding space within a larger community park that also adds sports fields, trails a playground, parking and a high-tech washroom facility. The full park project carries an estimated $9 million price tag. Enjoy summer living with a beautiful Swimming Poola fun and refreshing escape for the kids, and for entertaining guests. Brand new polyweave beaded cover. Home situated on a premium lot in the highly sought-after Northglen community of Oshawa. Boasting over 2,600 sq ft of spacious living, this residence is designed for the modern family looking for comfort, convenience, and charm. 4 Oversized Bedrooms upstairs, plus a Finished Bedroom in the Large Basement, perfect for guests or a teen retreat. A perfect layout for families to grow up. Includes a Unique Office Space for working from home and a primary suite with a Large Walk-In closet anda 4-piece ensuite. Oversized and inviting family room, complete with a Fireplace the ideal spot for gathering on chilly evenings. Move-in ready with elegant Hardwood Flooring throughout the main level and Brand New Carpet upstairs. Features a Large 2-Car Garage providing ample space for vehicles and storage. The property is Incredibly Well Maintained Inside And Out, featuring Landscaped Gardens and Great Entertainment Space in the backyard. Nestled in a quiet, safe, and private neighbourhood, surrounded by green trees and experiencing less traffic.
Full Property Details
Interior
Bedrooms
4
Bedrooms Plus
1
Total Bedrooms
5
Washrooms
3
Square Footage
2500-3000 sqft
Basement
Partially Finished
Heating Source
Gas
Heating Fuel
Forced Air
Air Conditioning
Central Air
Family Room
Yes
Kitchens
1
Total Kitchens
1
Fireplace Features
Yes
Bedrooms
4
Bedrooms Plus
1
Total Bedrooms
5
Washrooms
3
Square Footage
2500-3000 sqft
Basement
Partially Finished
Heating Source
Gas
Heating Fuel
Forced Air
Air Conditioning
Central Air
Family Room
Yes
Kitchens
1
Total Kitchens
1
Fireplace Features
Yes
Exterior
Depth
114.83
Front
49.21
Driveway
Available
Lot Size
49 x 114.83 ft
Pool
On Ground
Parking Spaces
4
Total Parking Spaces
6.00
Parking Description
Attached
Garage Spaces
2
Depth
114.83
Front
49.21
Driveway
Available
Lot Size
49 x 114.83 ft
Pool
On Ground
Parking Spaces
4
Total Parking Spaces
6.00
Parking Description
Attached
Garage Spaces
2
Building Description
Style
2-Storey
Home Type
House
Subtype
Detached
Property Orientation
East
Exterior Finish
Brick Front,Brick
Sewers
Sewer
Water Supply
Municipal
Possession Date
2/1/2026
Style
2-Storey
Home Type
House
Subtype
Detached
Property Orientation
East
Exterior Finish
Brick Front,Brick
Sewers
Sewer
Water Supply
Municipal
Possession Date
2/1/2026
Community
Community
Northglen
Community
Northglen
Taxes & Fees
Taxes
$7,790.06 /yr
Tax Year
2025
Taxes
$7,790.06 /yr
Tax Year
2025
Room Types
Bedroom 2
Closet, Broadloom, California Shutters
Dimensions 10.99 x 9.97 feet
109.57 sqft
Bedroom 3
Broadloom, Closet, California Shutters
Dimensions 11.98 x 10.99 feet
131.66 sqft
Bedroom 4
Broadloom, Closet, Window
Dimensions 11.98 x 11.98 feet
143.52 sqft
Bedroom 5
-
Dimensions 16.99 x 9.97 feet
169.39 sqft
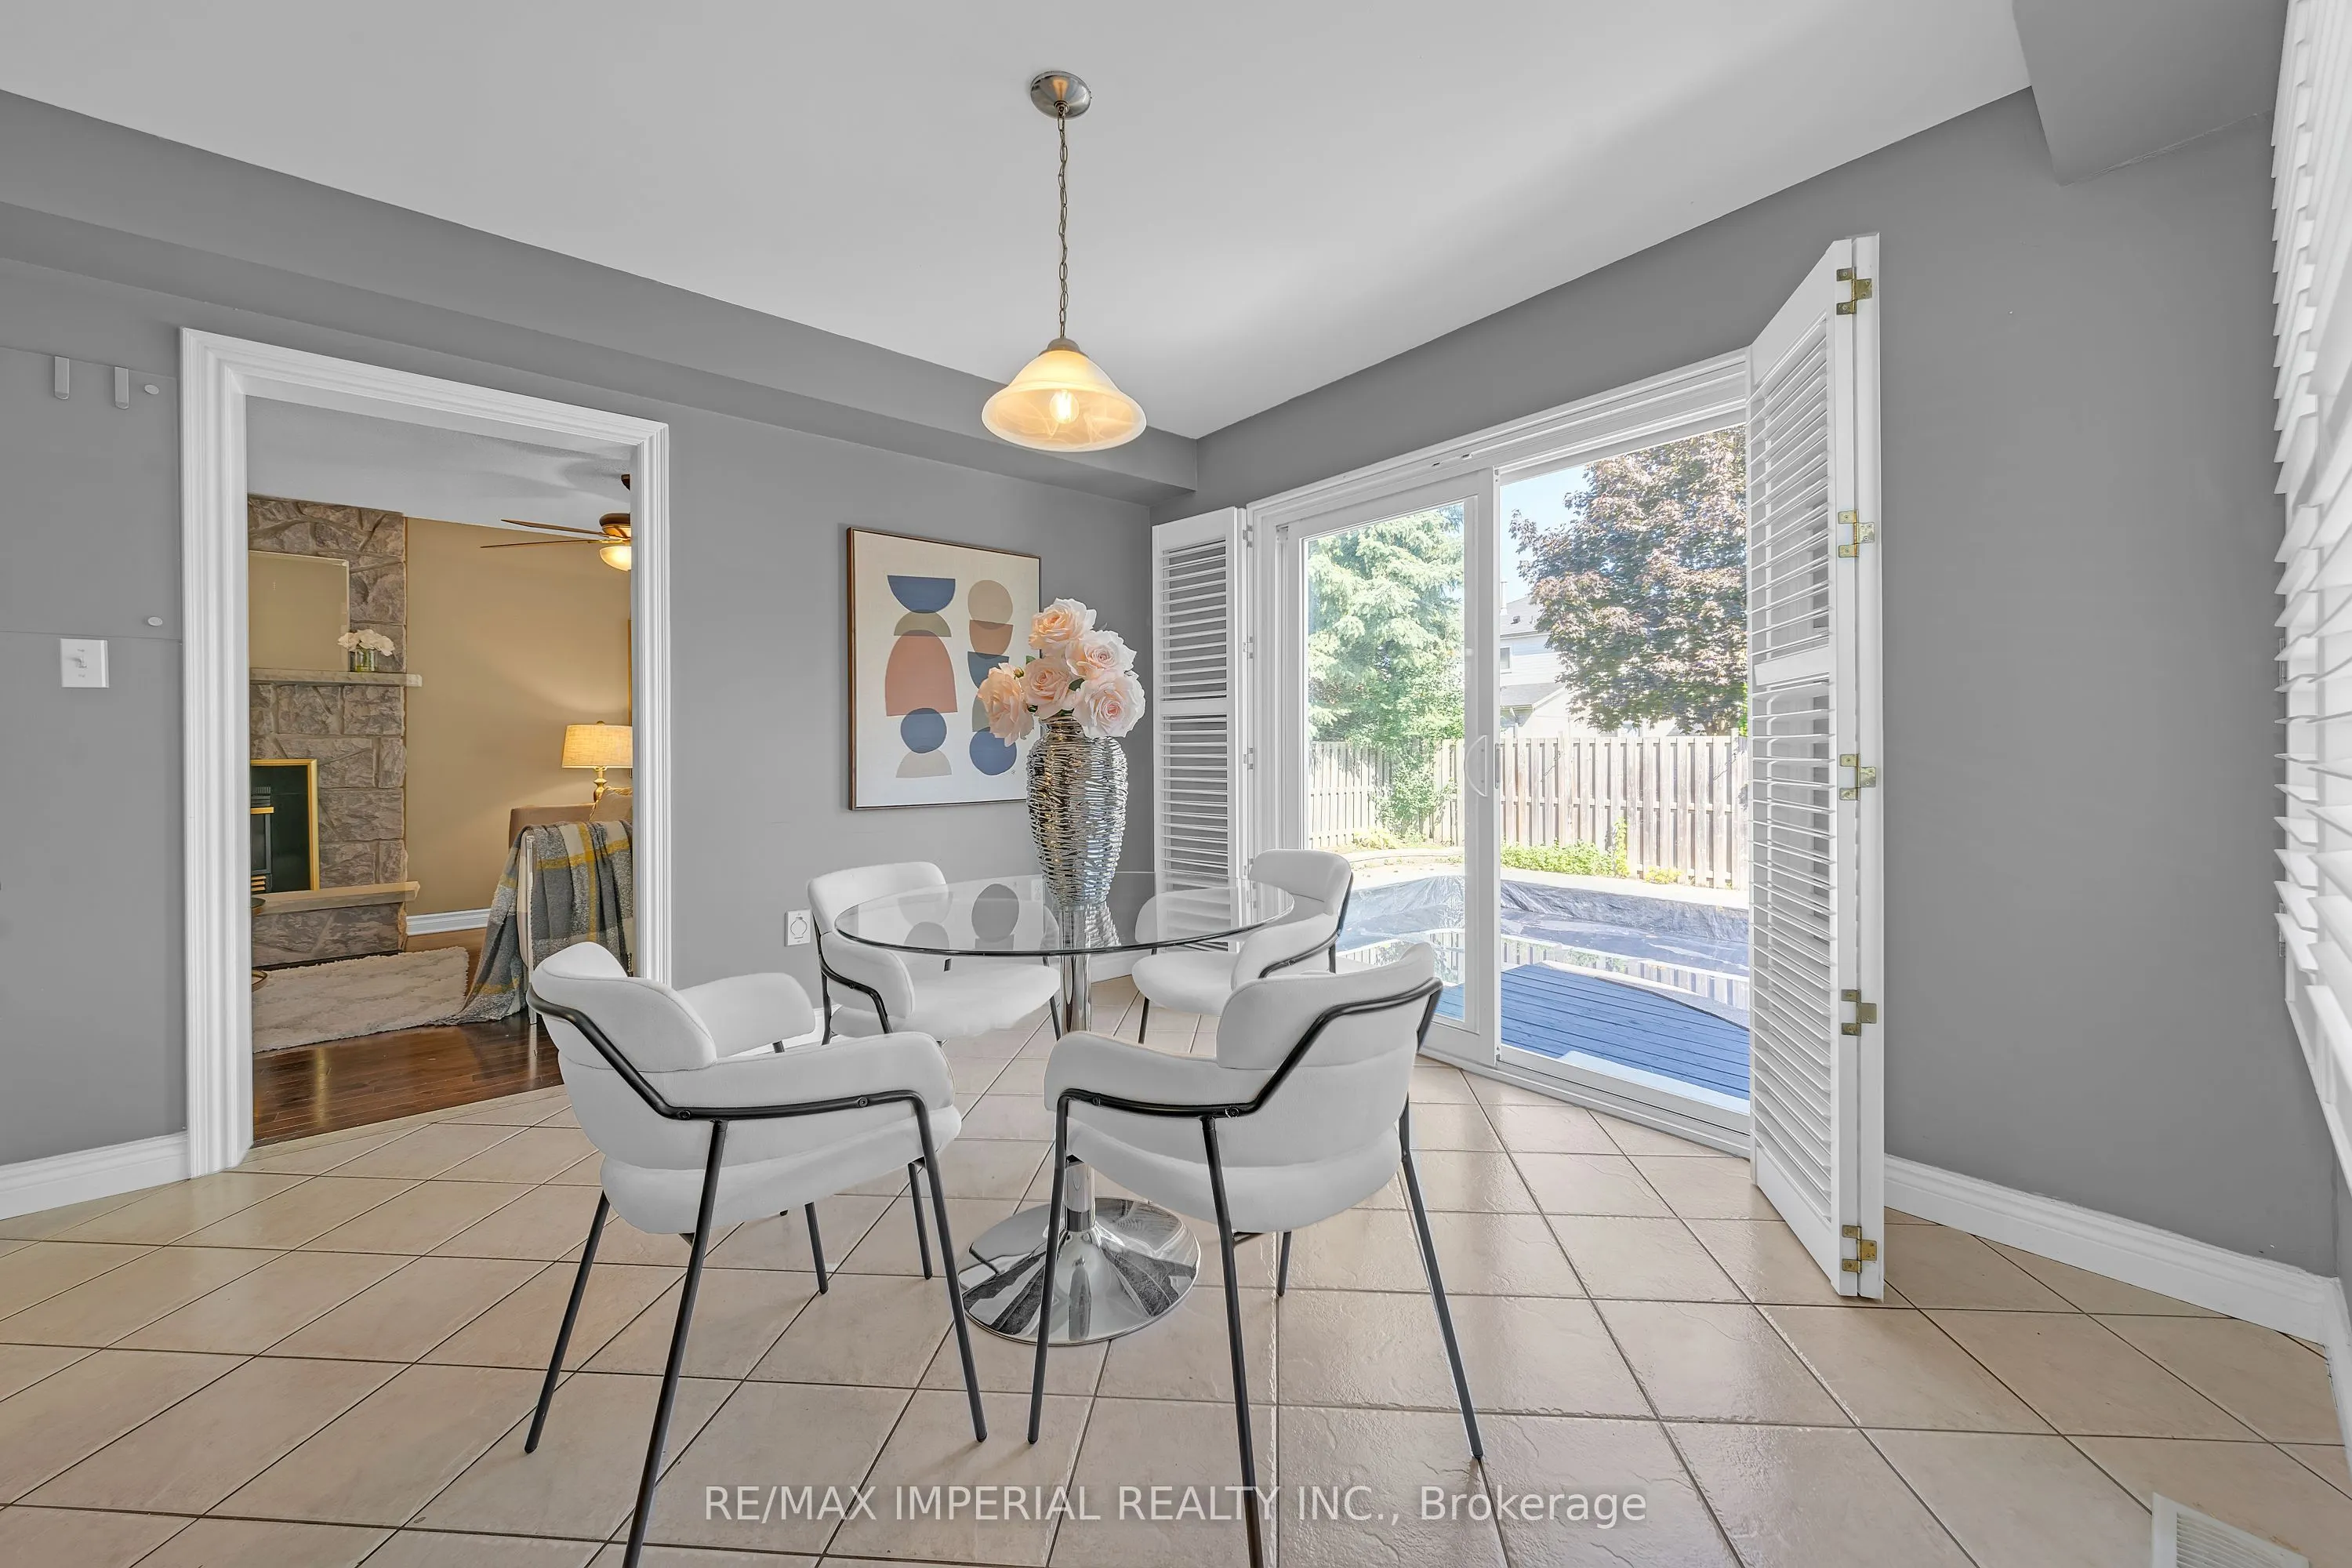
Breakfast
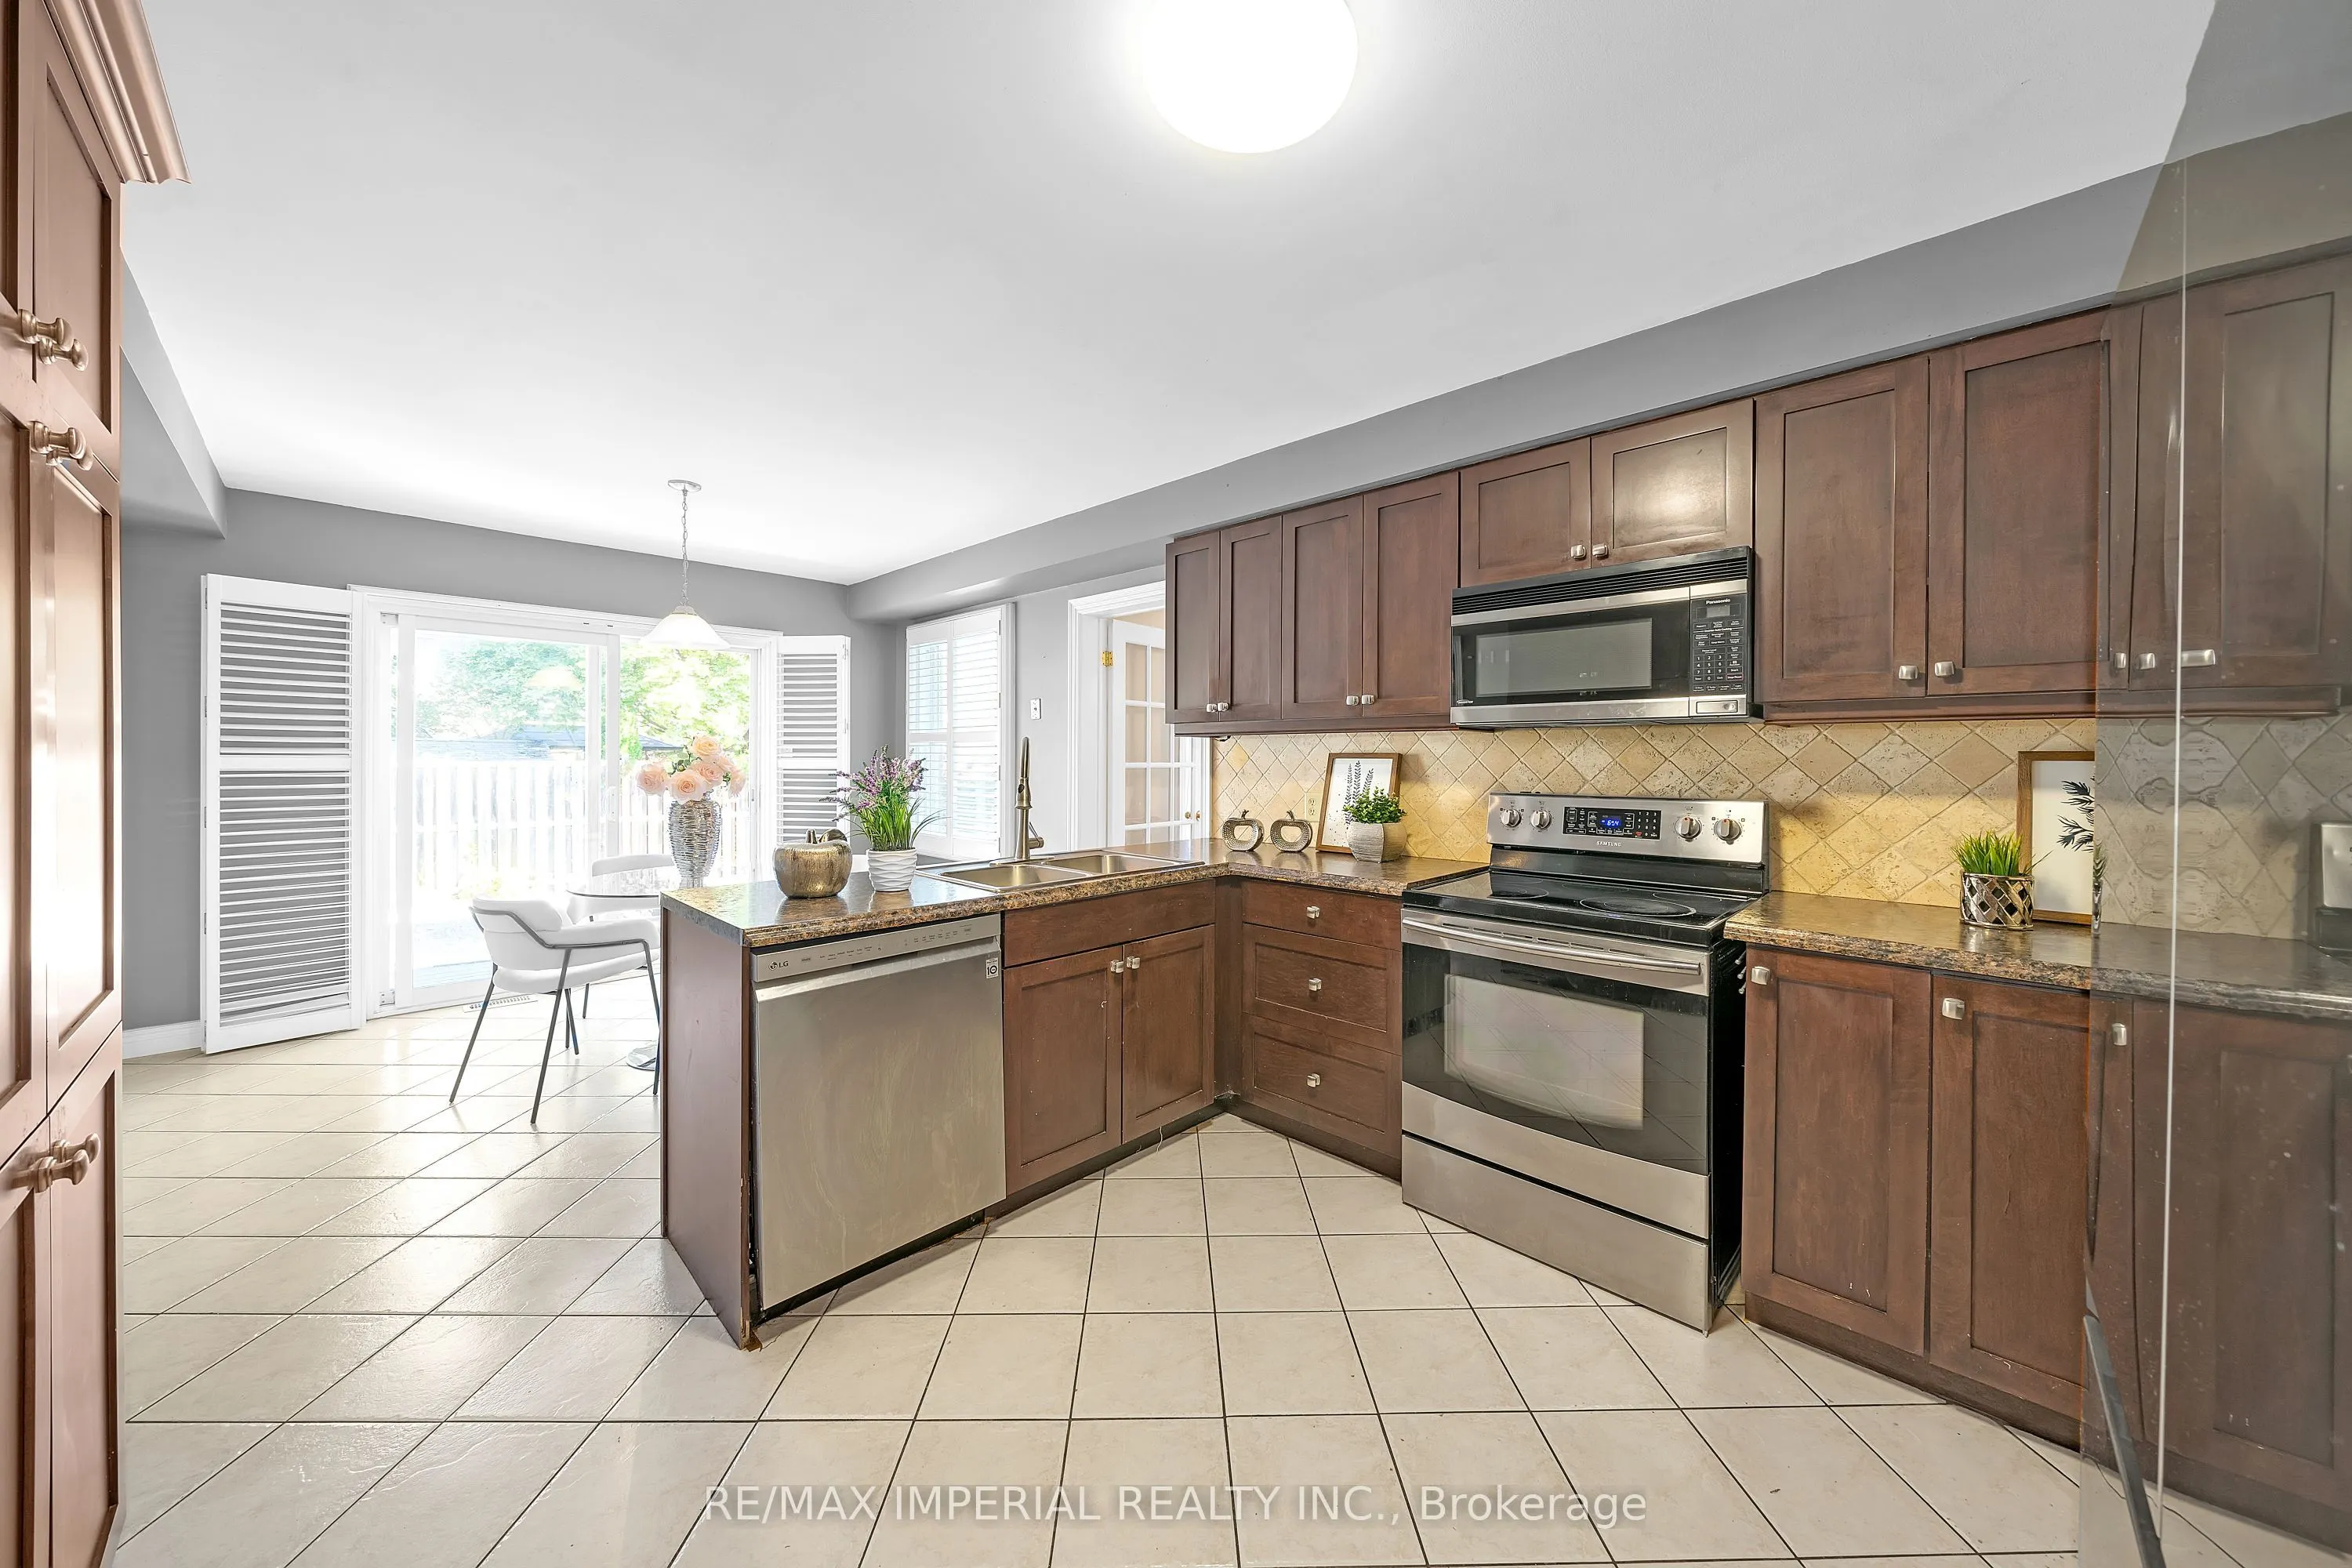
Picture Window, W/O To Deck, Overlooks Pool
Dimensions 8.99 x 10.99 feet
98.8 sqft
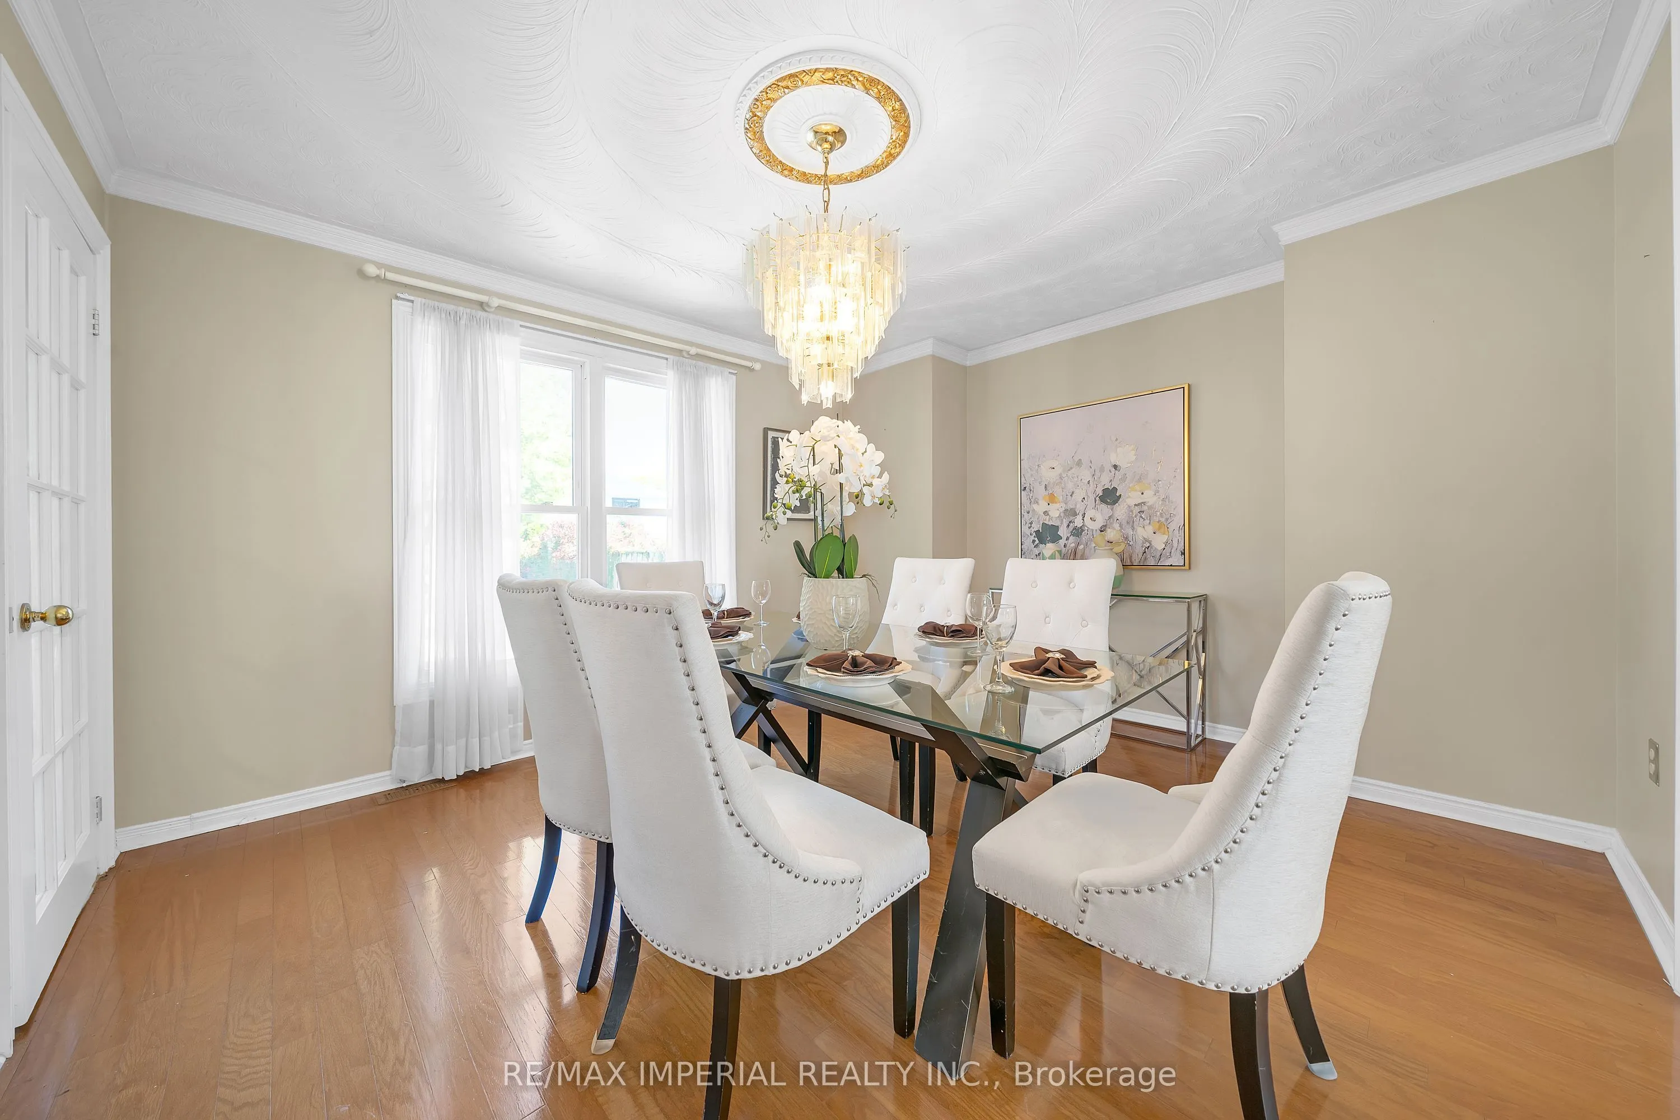
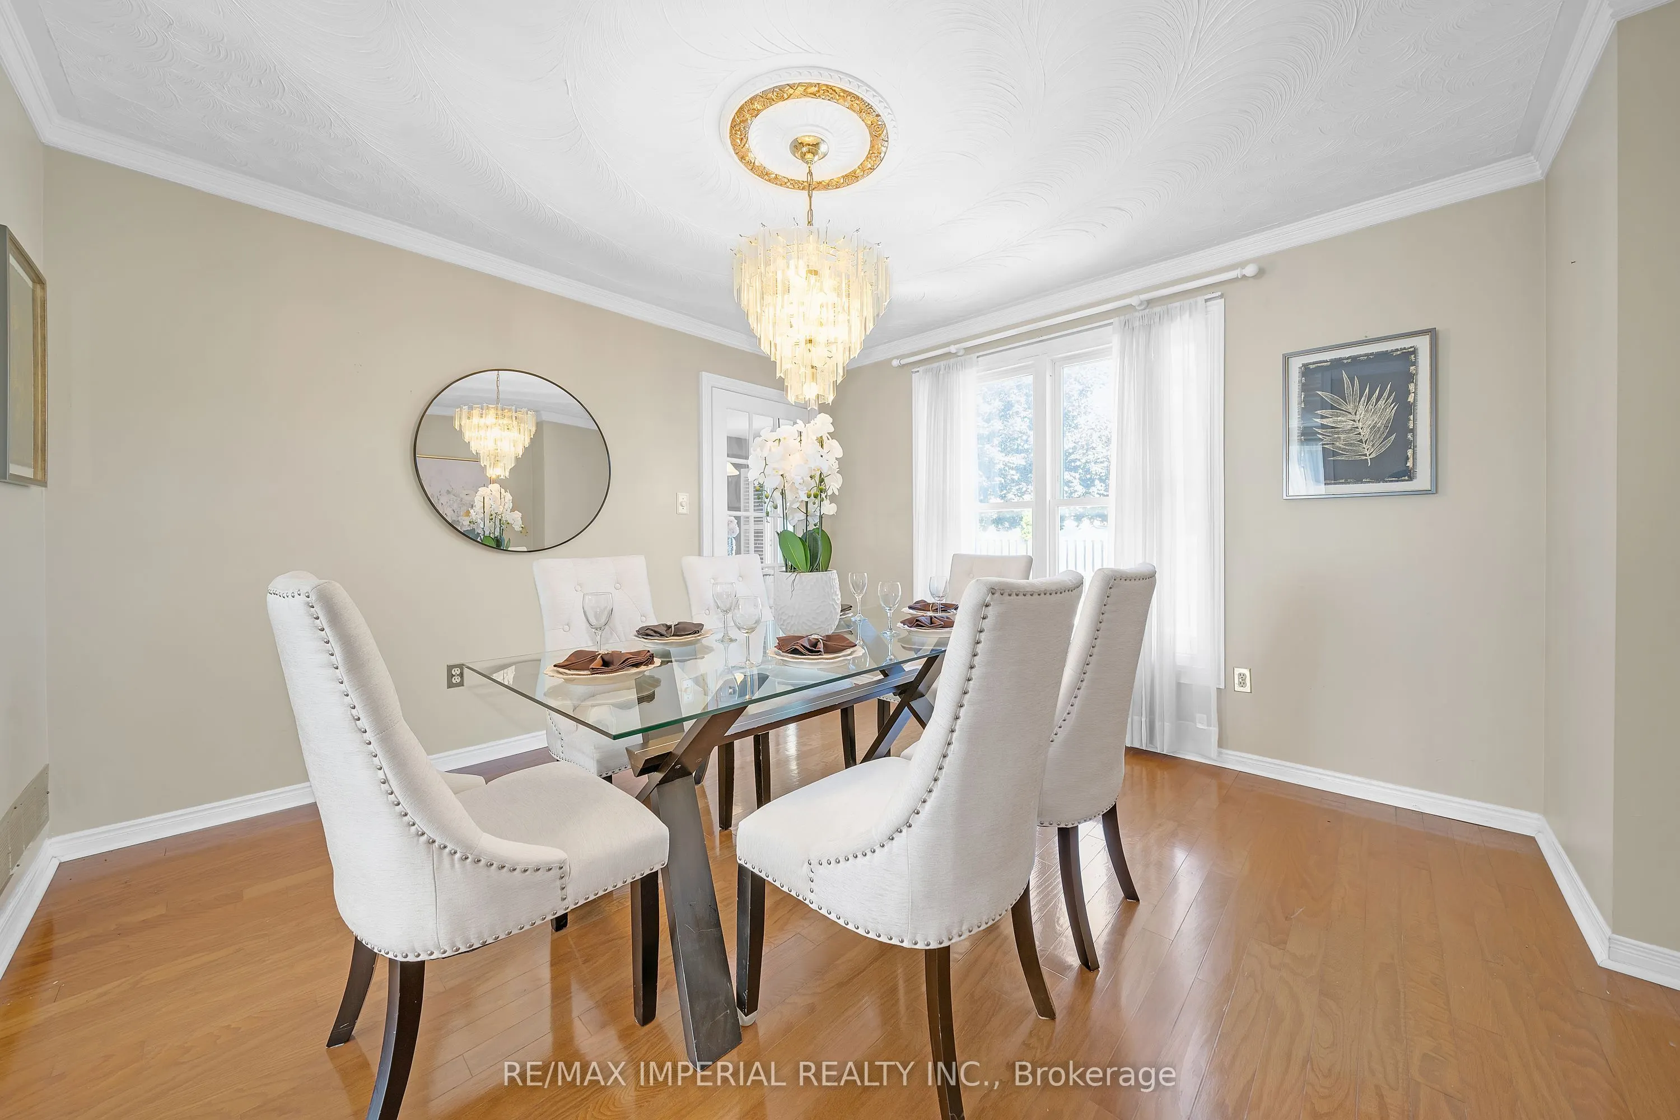
Dining Room
Combined w/Living, Hardwood Floor, Open Concept
Dimensions 11.98 x 12.99 feet
155.62 sqft
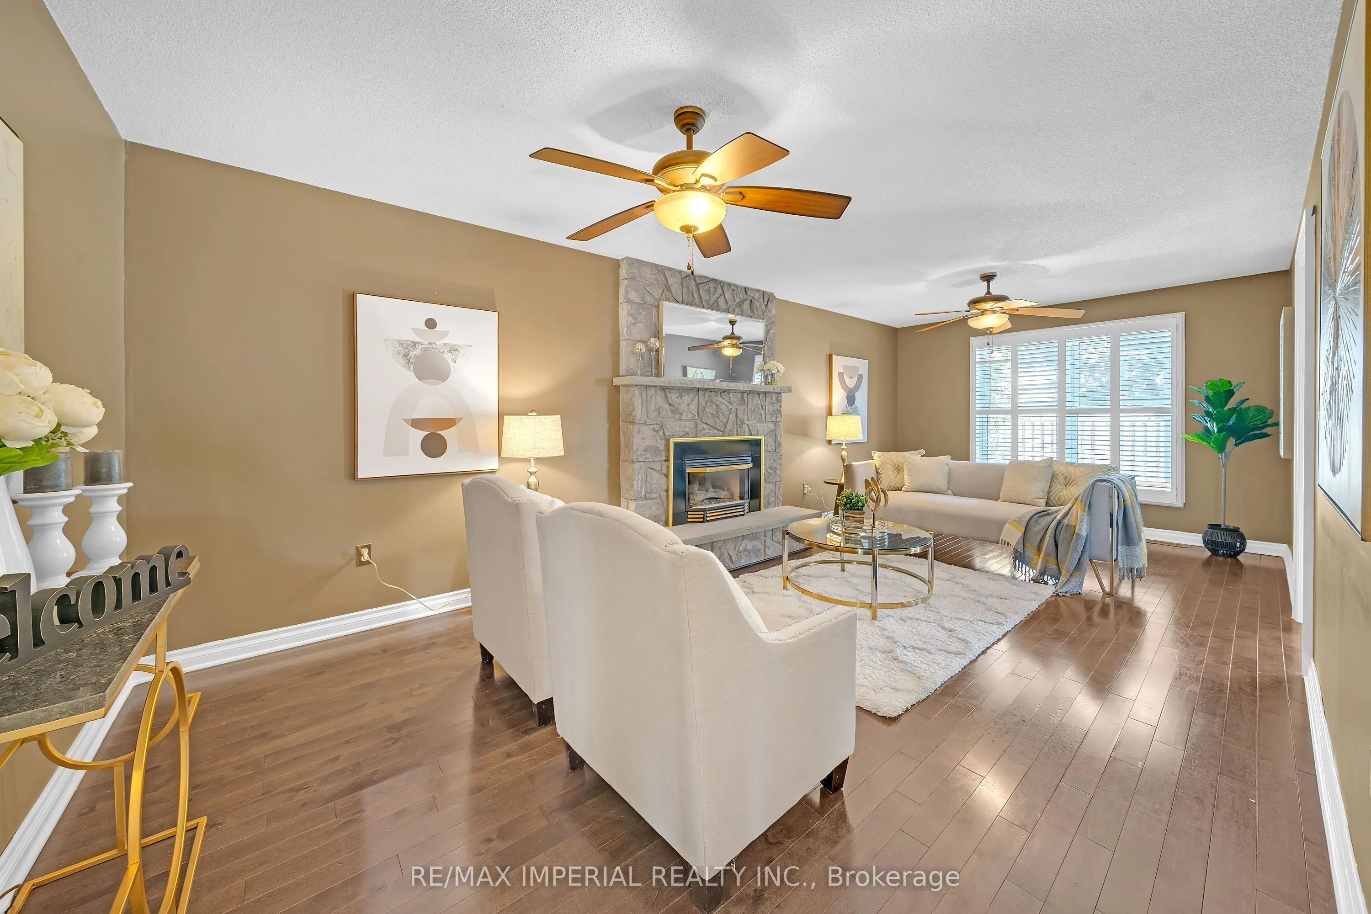
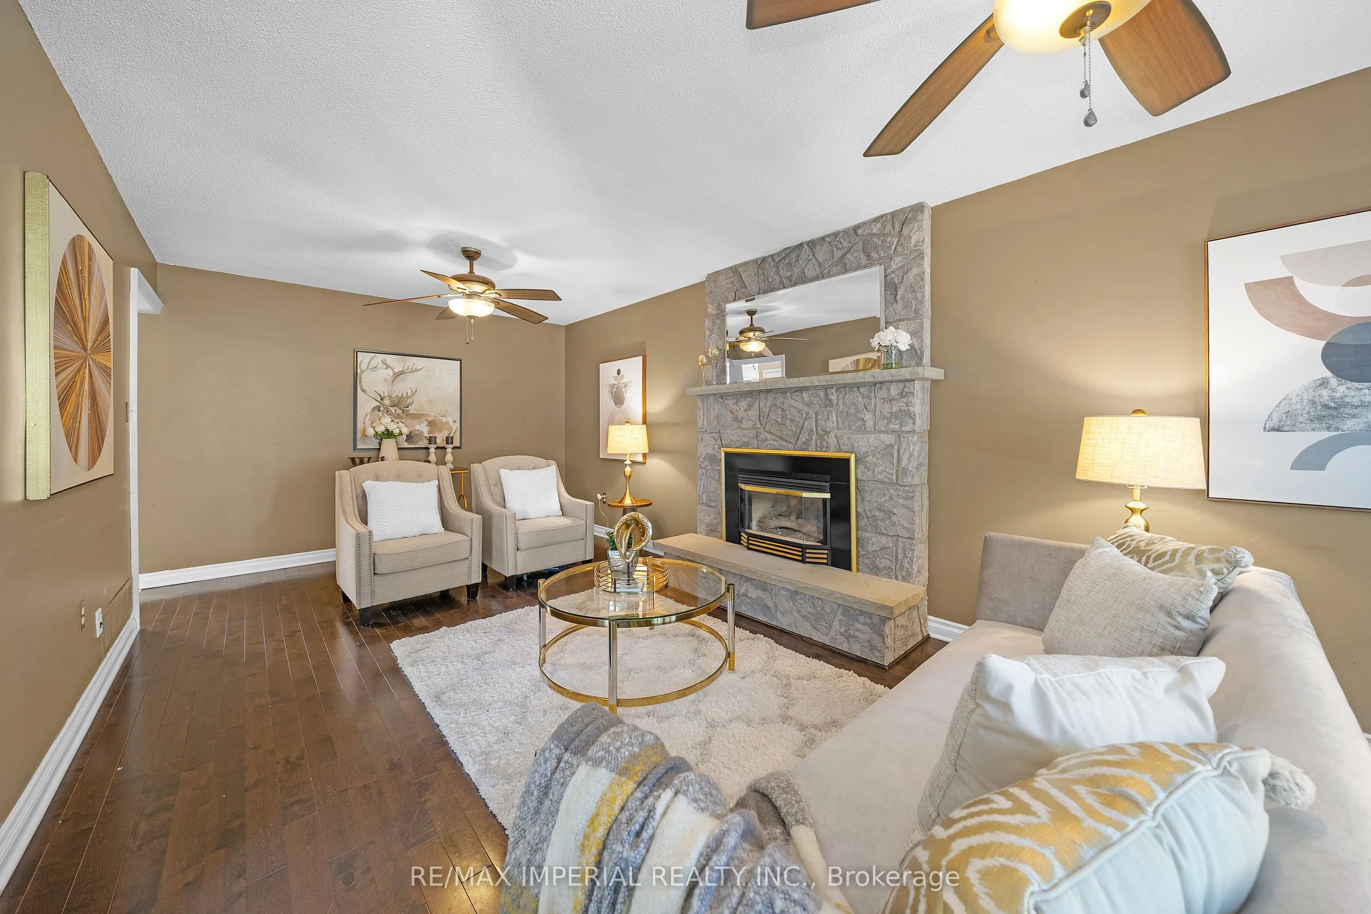
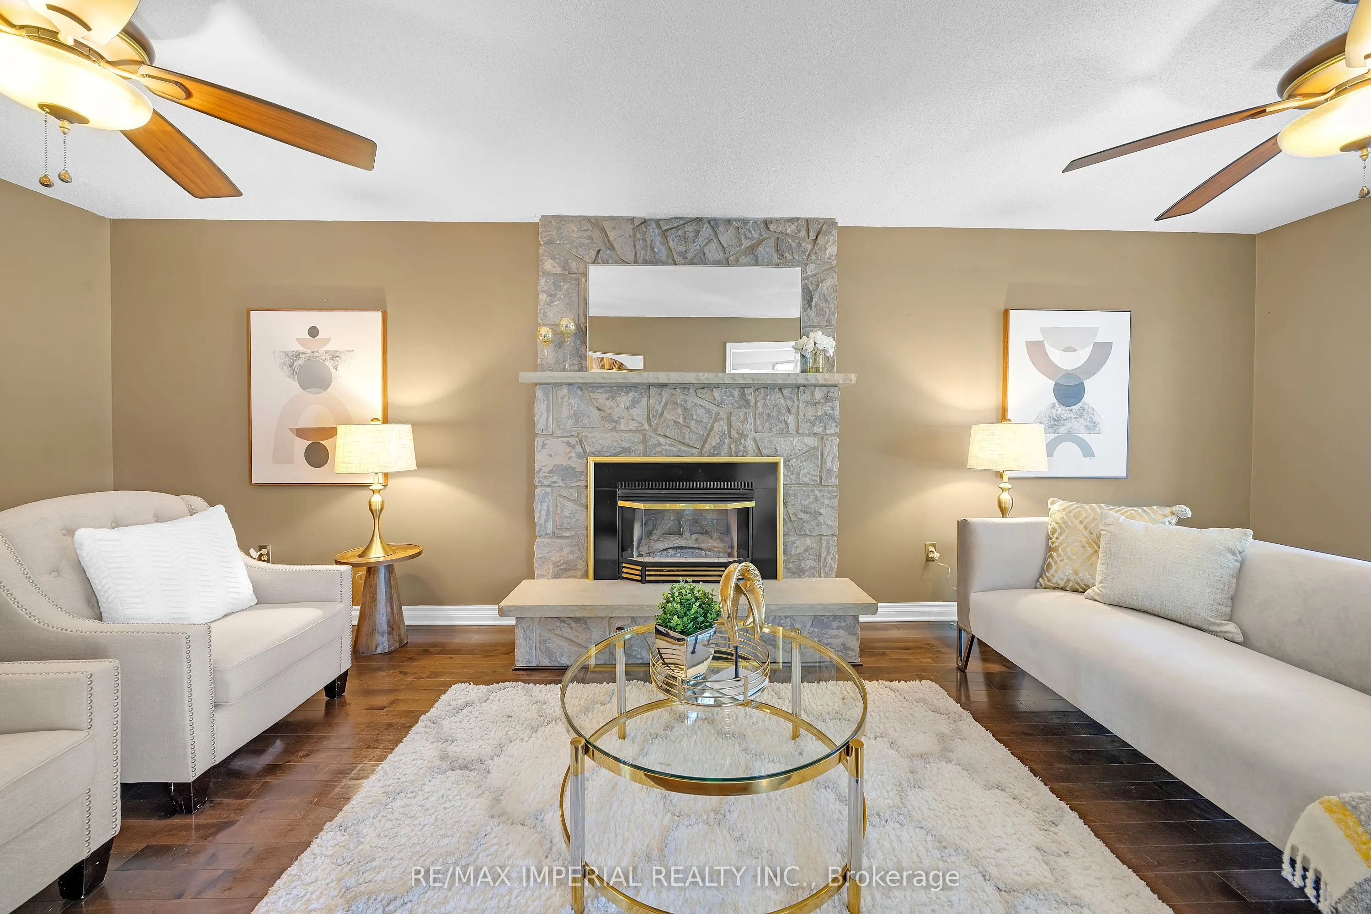
Family Room
Hardwood Floor, Fireplace, Picture Window
Dimensions 23 x 10.99 feet
252.77 sqft
Kitchen
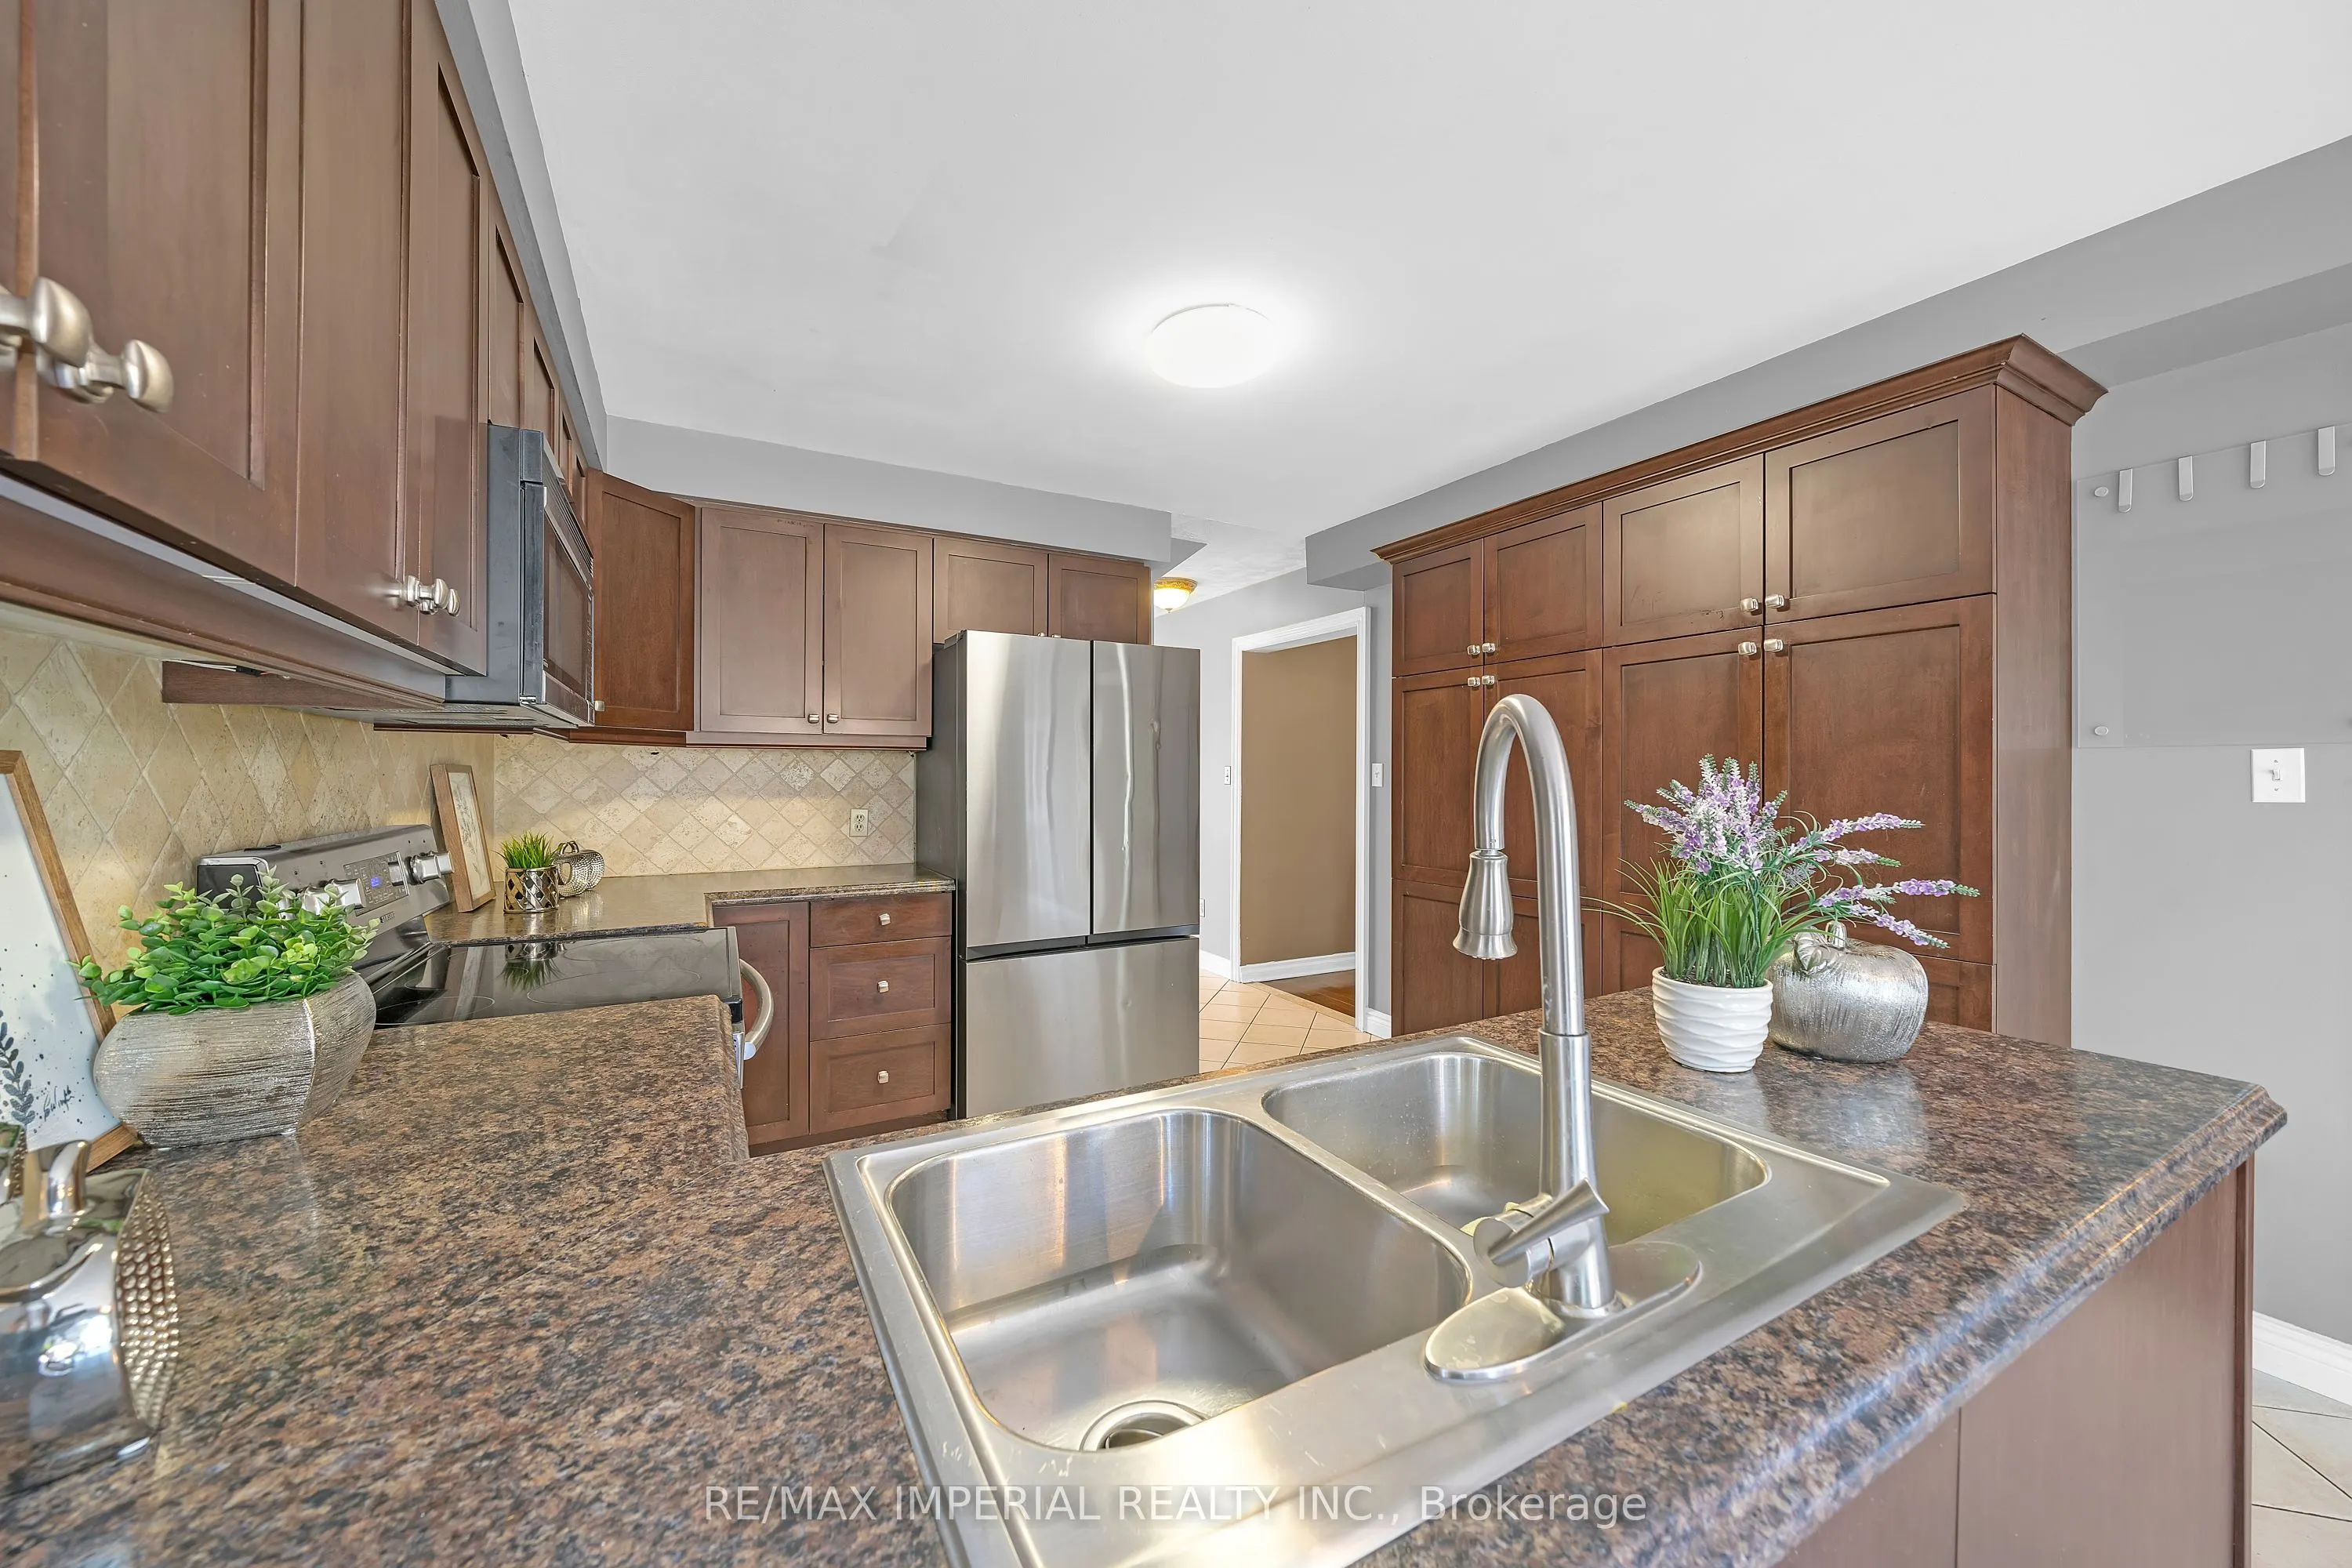
Custom Counter, Stainless Steel Appl, Open Concept