Sign In or Create a Free Account to see full details of this property
Key Facts
Key facts for 1486 Ashwood Gate
Property Type
House, 2 1/2 Storey
Parking
Attached 3 garage, 6 parking
MLS #
E12989202
Size
3500-5000 sqft
Basement
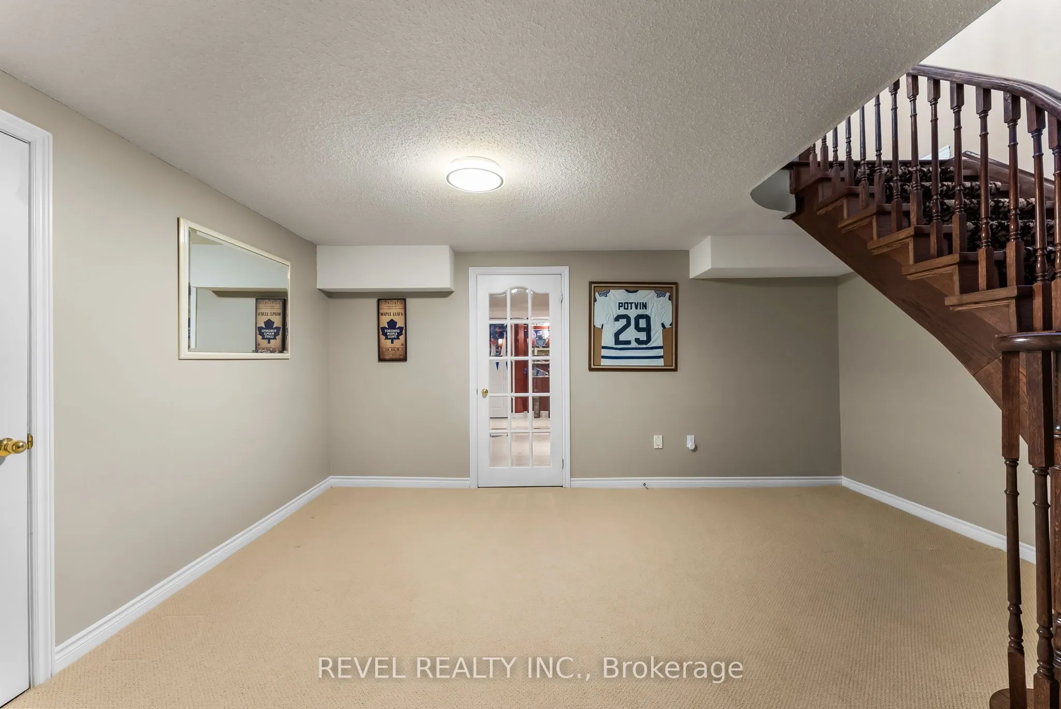
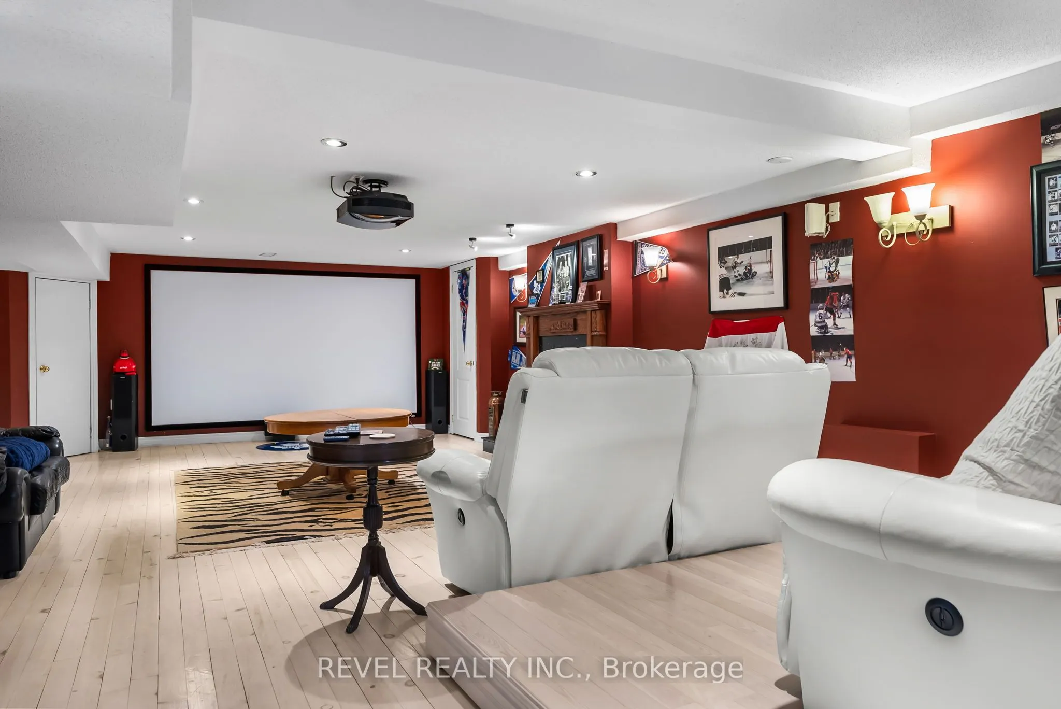
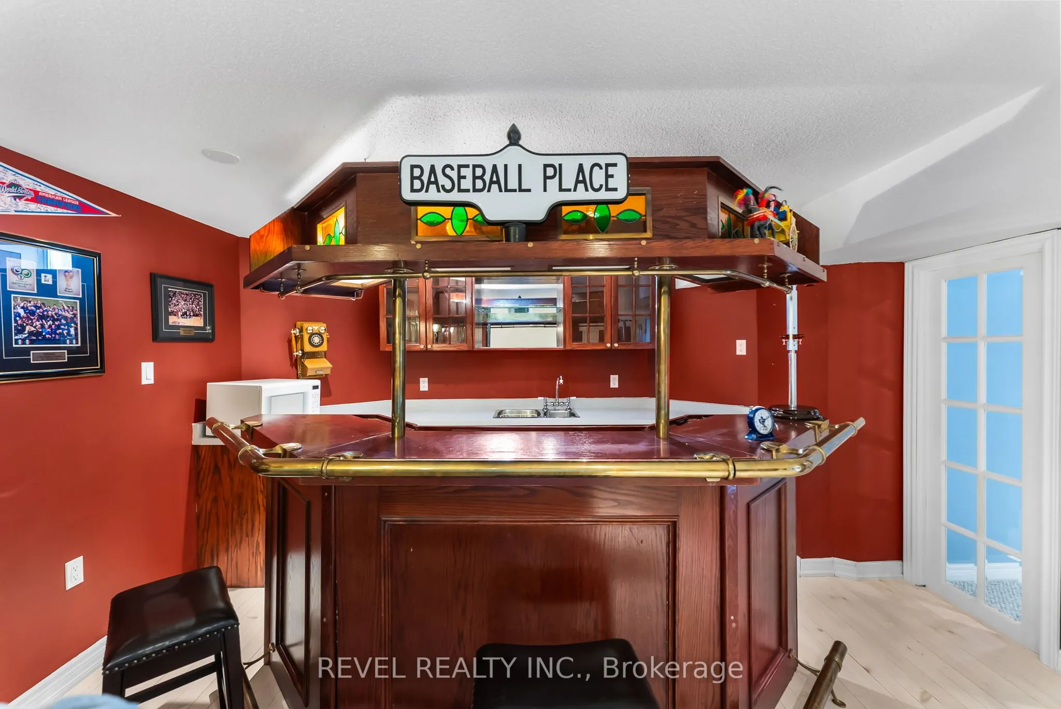
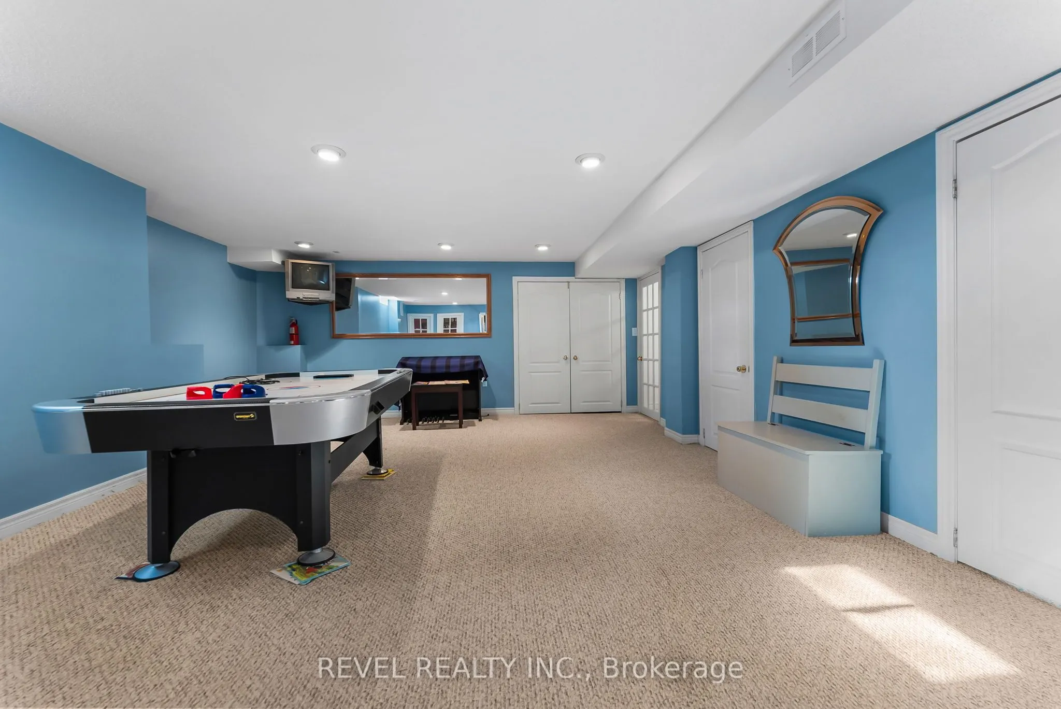
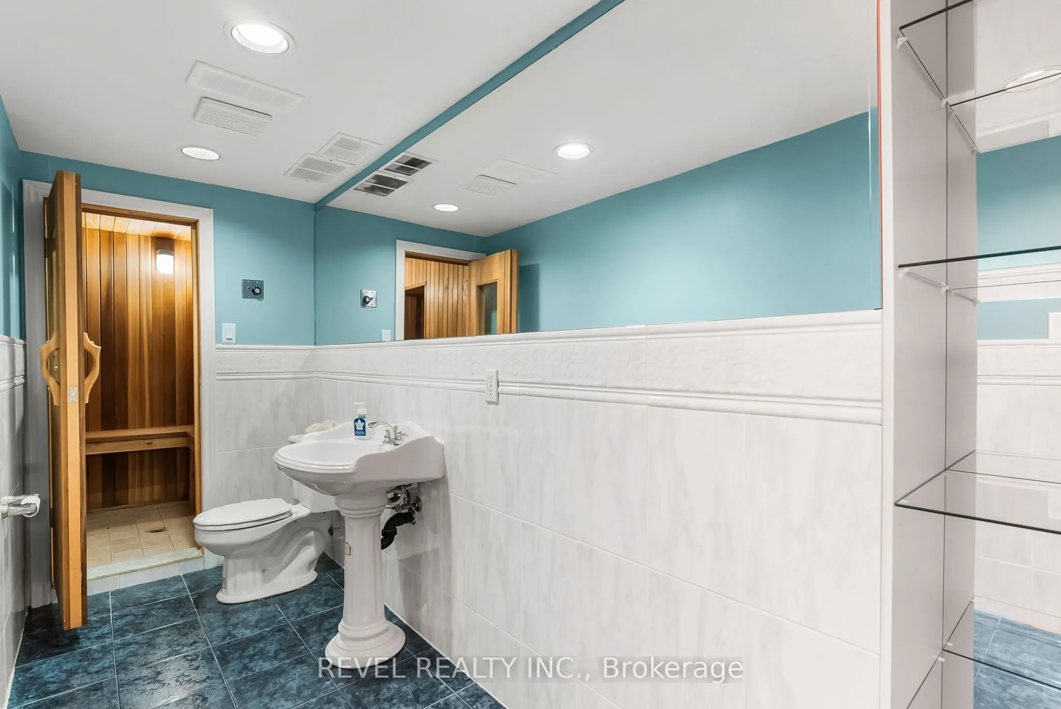
Finished
Listed on
2026-04-13
Lot size
54 x 0.0
Tax
$15,523.29 /yr
Days on Market
183
Approximate Age
-
Maintenance Fee
-
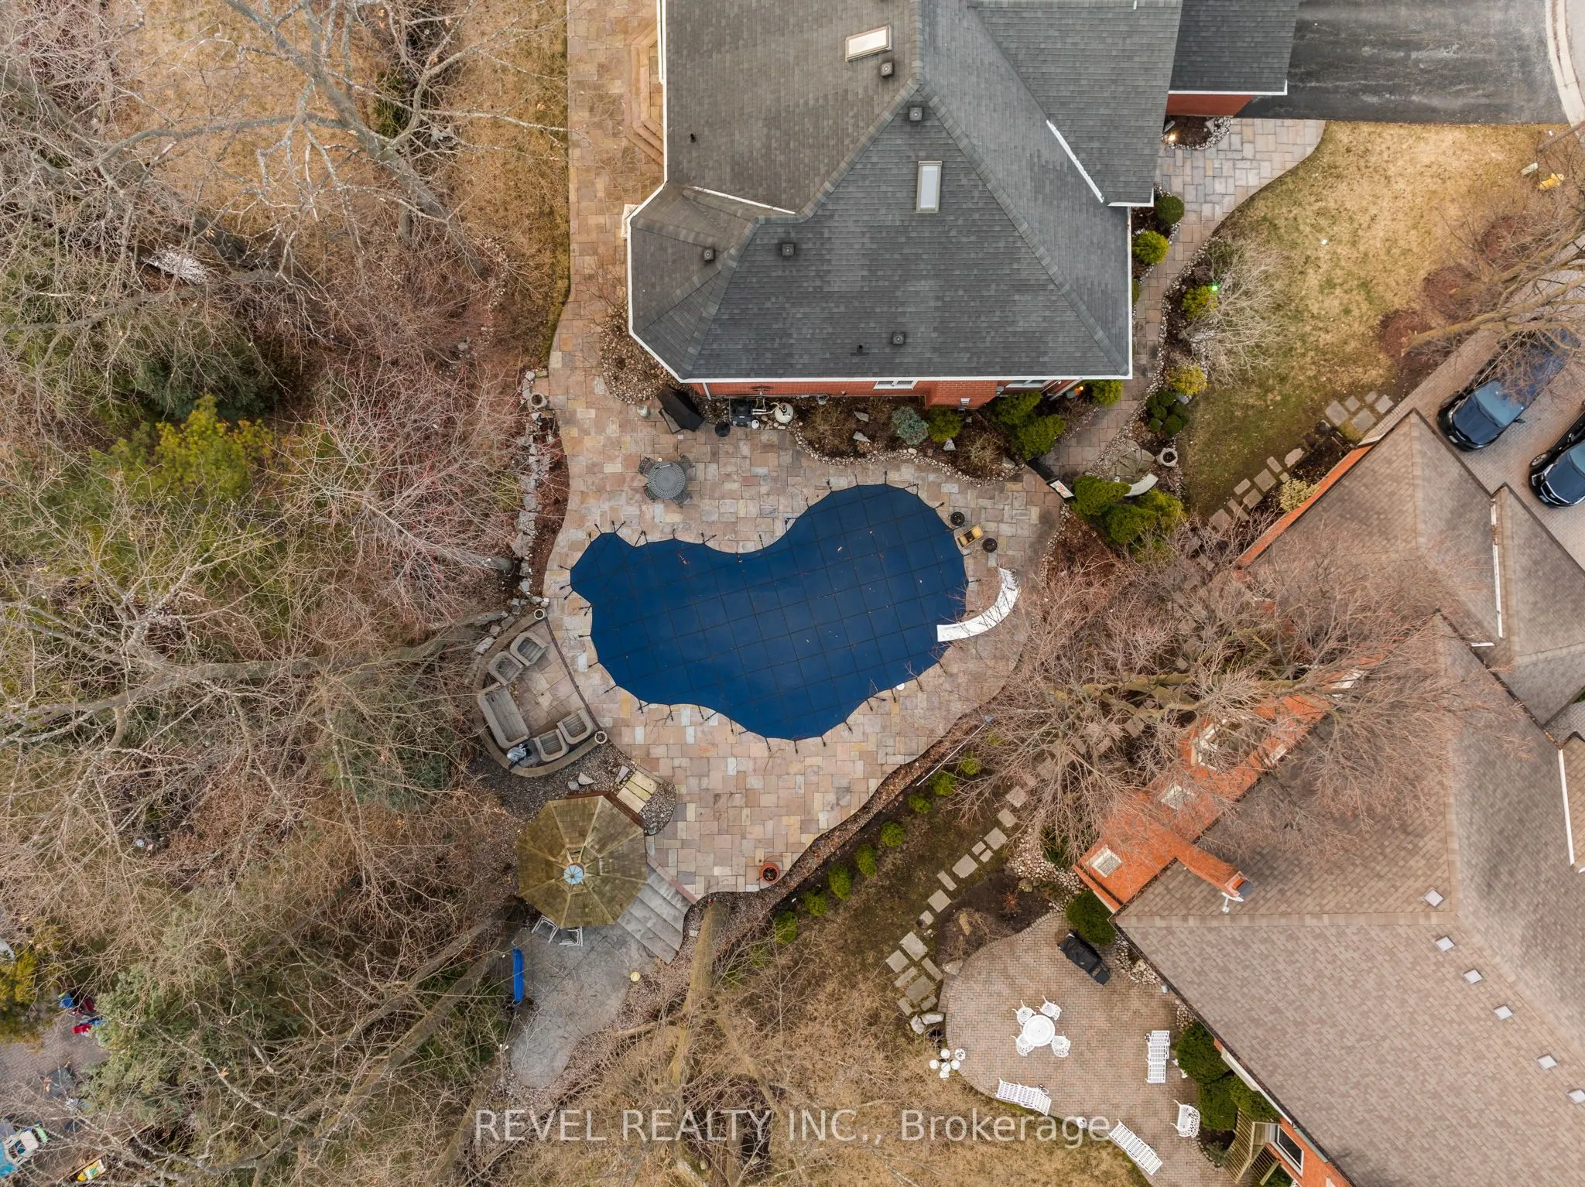
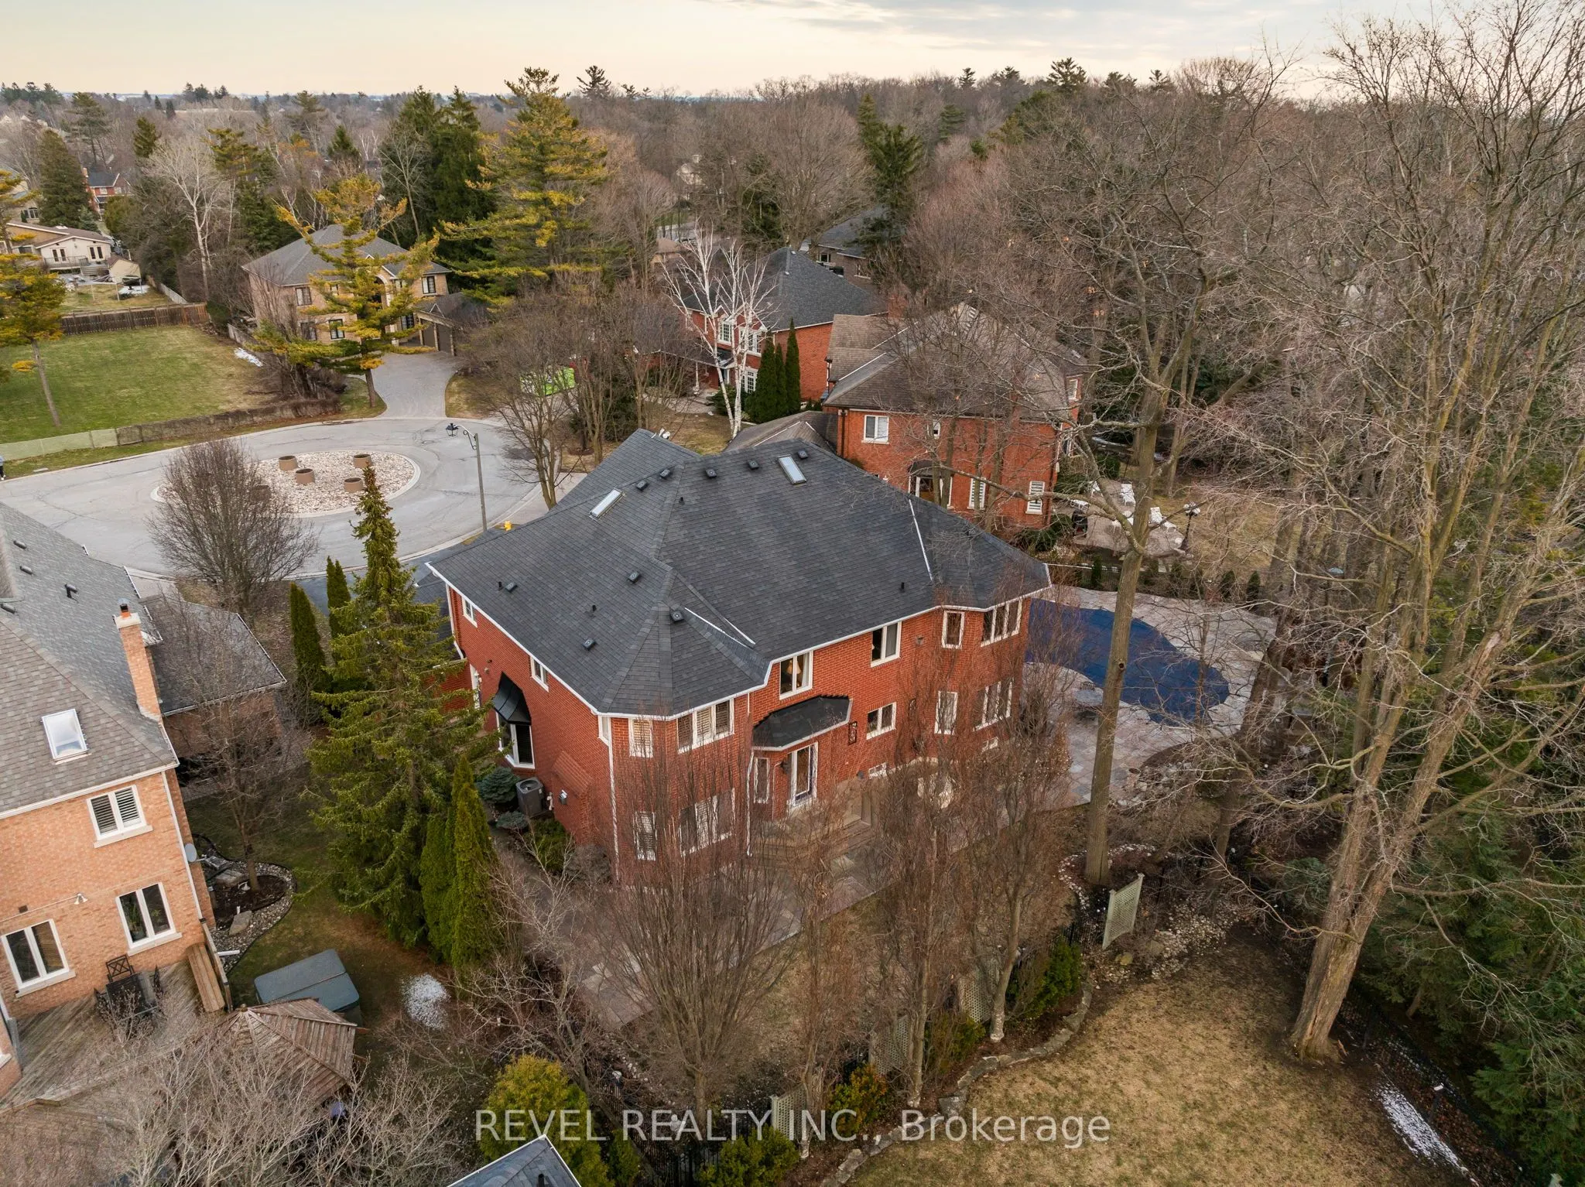
Description
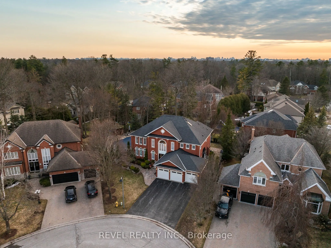
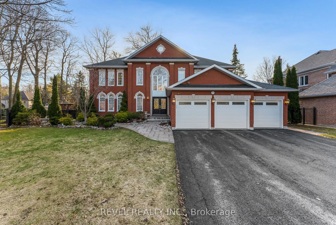
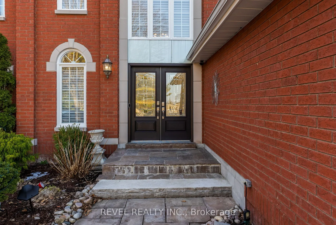
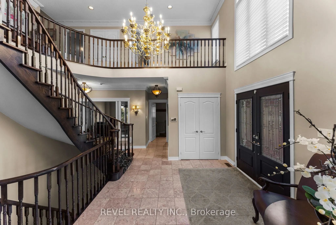
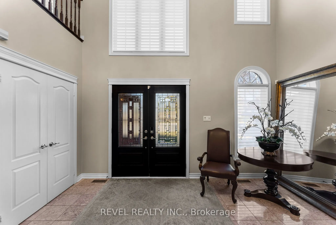
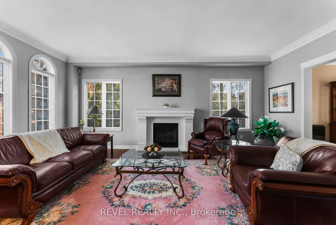
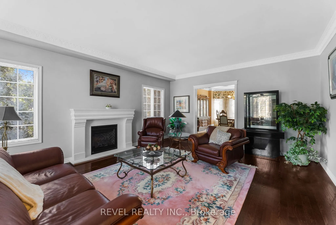
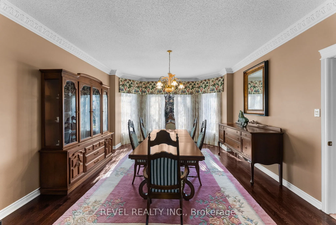
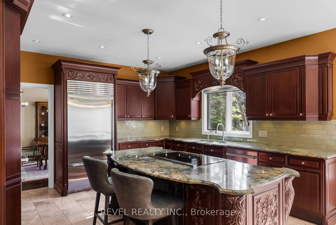
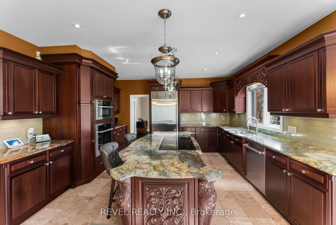
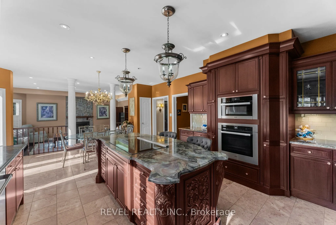
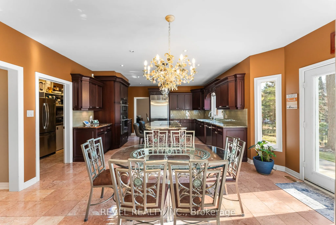
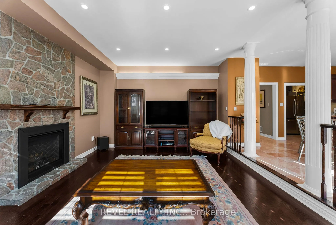
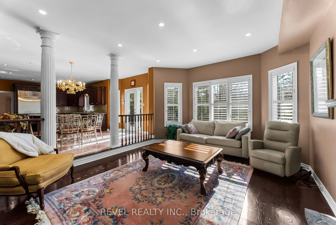
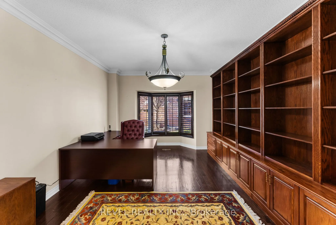
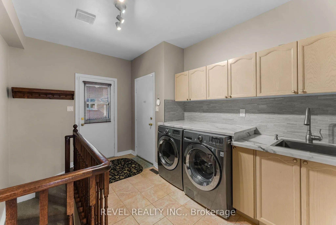
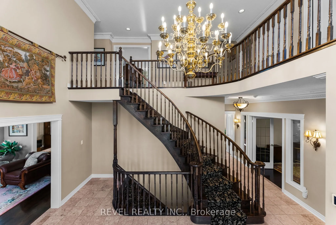
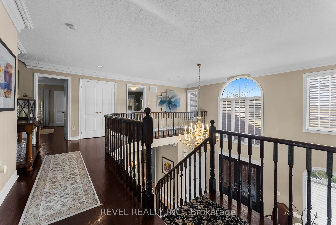
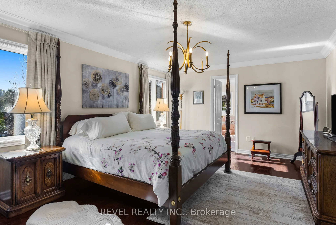
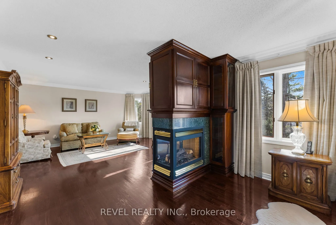
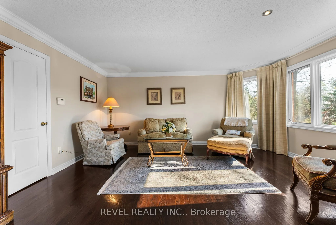
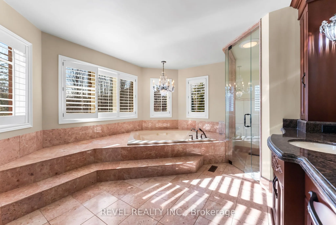
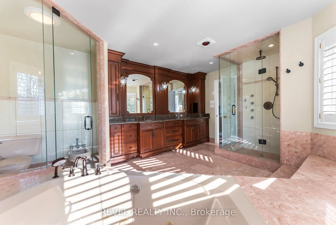
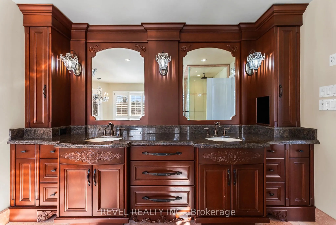
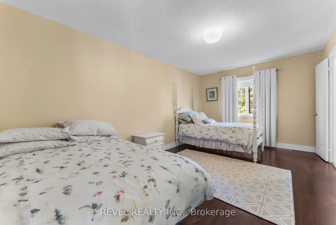
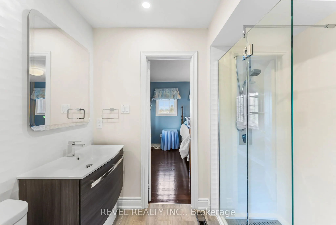
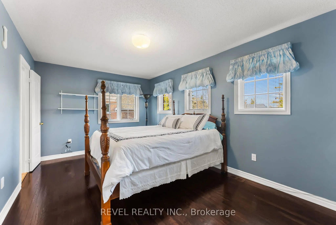
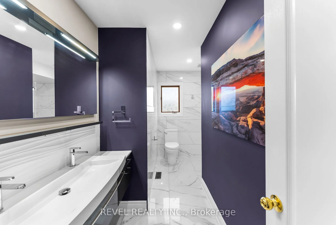
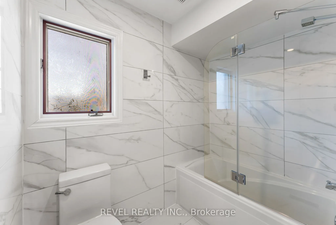
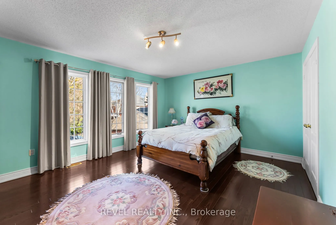
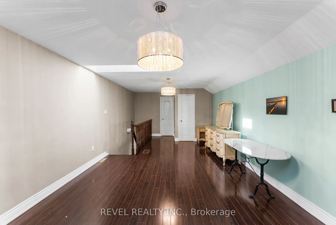
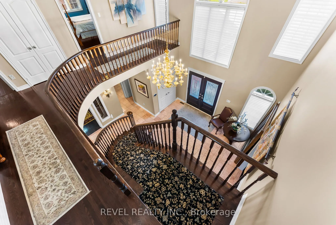
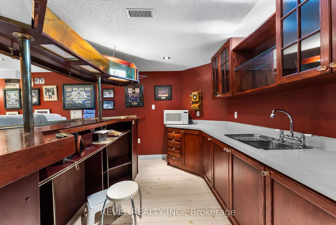
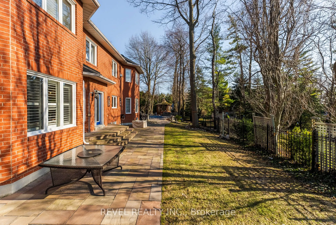
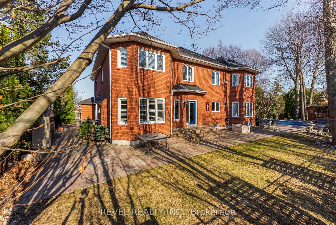
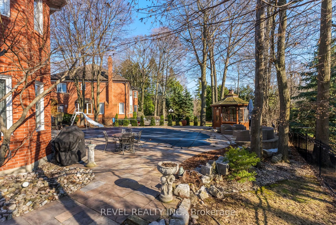
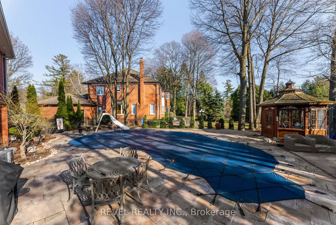
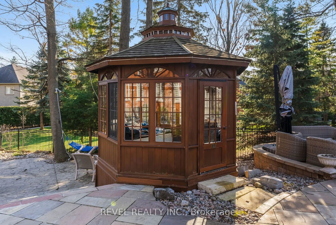
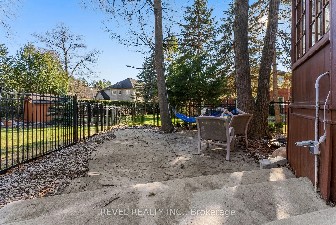
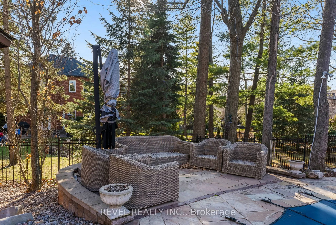
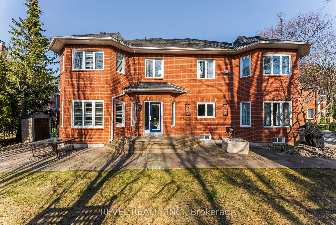
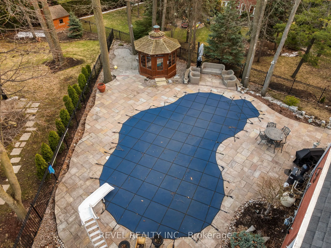
Welcome to 1486 Ashwood Gate, a rare offering in the prestigious "Tall Trees Enclave" of Rougemount, where timeless architecture meets thoughtful customization on a quiet, family-friendly court steps to Rouge National Urban Park. ... This exceptional, 5 bedroom residence has been meticulously maintained and beautifully evolved over the years, offering expansive living space designed for both everyday comfort and elevated entertaining. The heart of the home is a stunning custom European-designed kitchen featuring premium built-in appliances including Sub-Zero fridge/freezer & Miele wall oven & microwave, complemented by an impressive oversized walk-in pantry-perfect for the modern family & avid entertainer alike. A unique and valuable addition sets this home apart: an expanded upper level retreat complete with a spacious bedroom, private ensuite, and walk-in closet-ideal for multigenerational living, guests or a private sanctuary. Generous principal rooms, refined finishes, and a functional layout provide exceptional versatility throughout. Step outside to a truly spectacular backyard oasis.Surrounded by mature trees for ultimate privacy, this resort-style setting features an inground swimming pool, extensive professional landscaping, and a covered gazebo- creating the perfect environment for relaxing, entertaining and enjoying summer to the fullest. Pride of ownership is evident throughout this warm and inviting home, lovingly cared for by the same family over the years.A rare opportunity to own a one-of-a-kind property in one of Pickering's most sought -after executive communities.