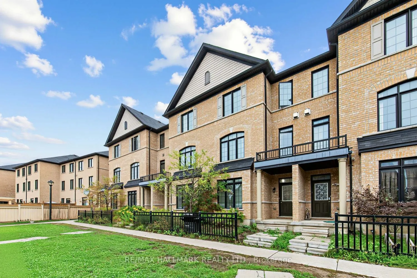
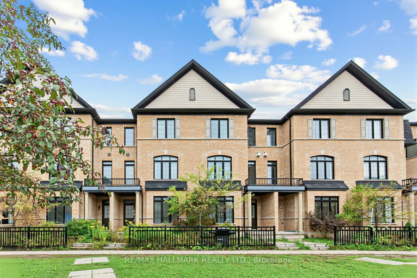
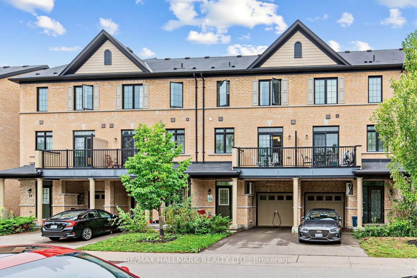
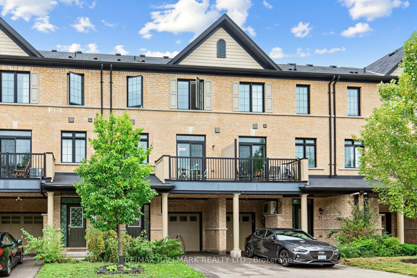
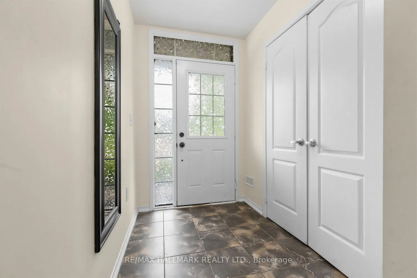
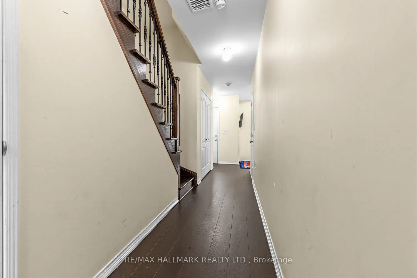
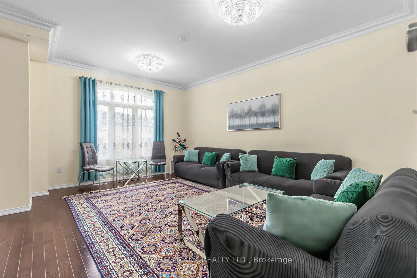
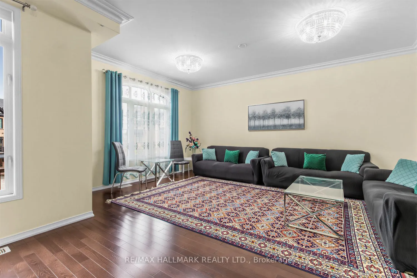
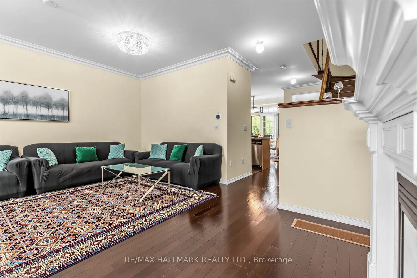
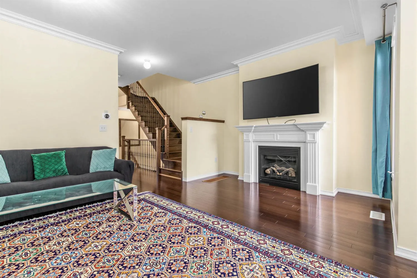
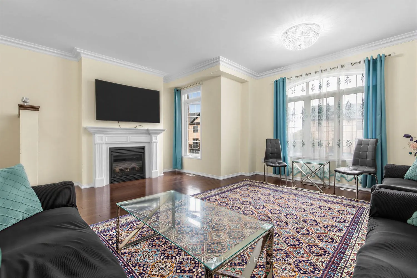
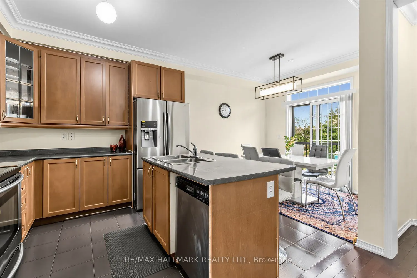
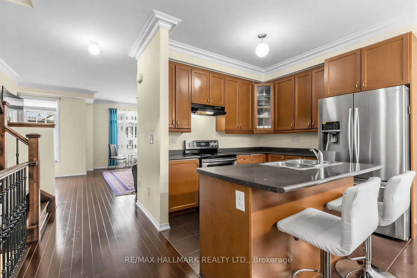
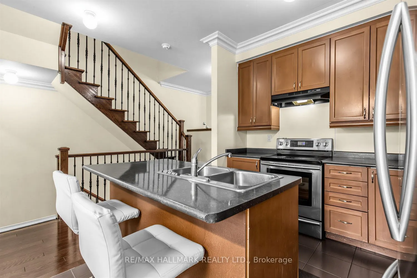
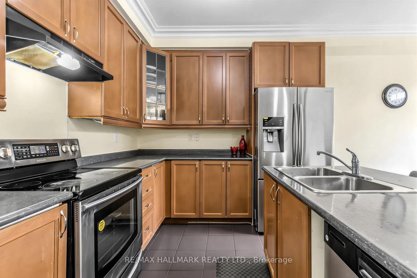
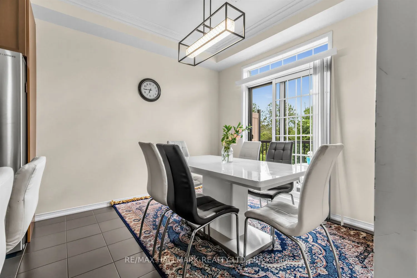
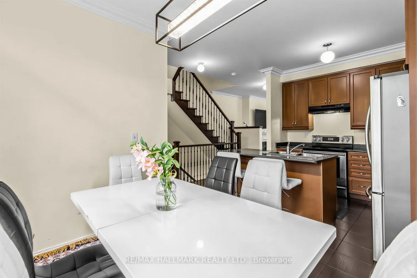
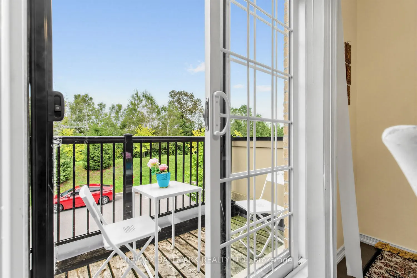
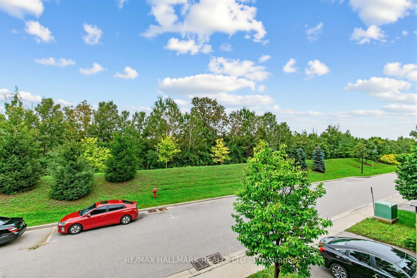
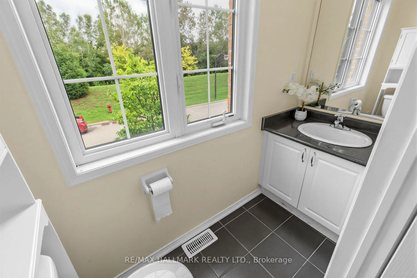
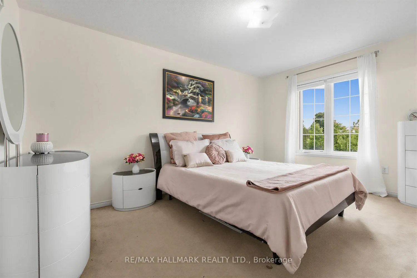
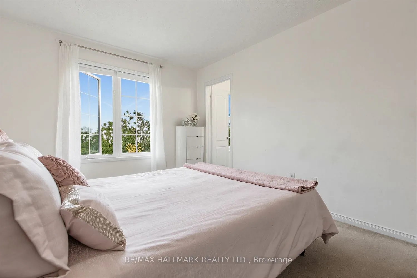
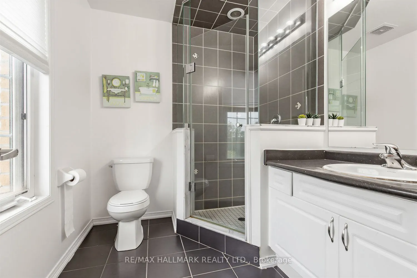
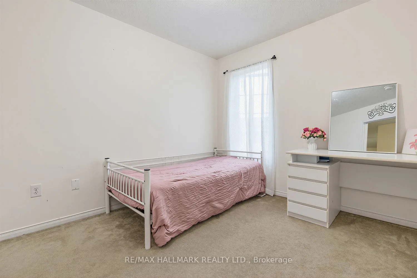
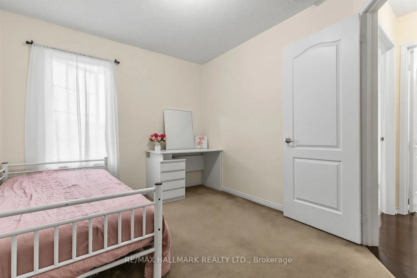
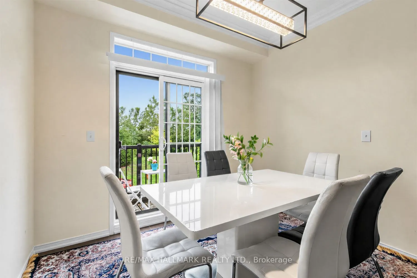
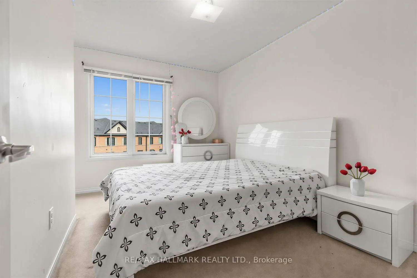
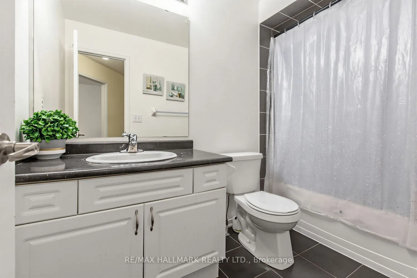
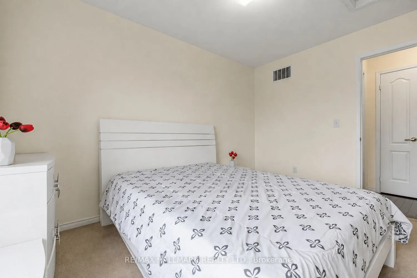
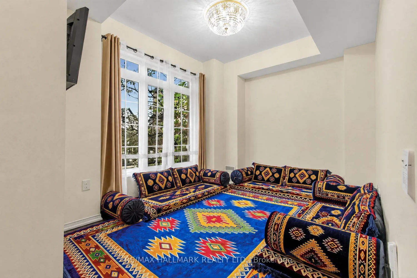
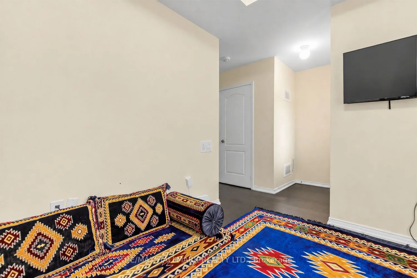
Welcome to 73 Quarrie Lane! This beautiful freehold townhouse features 3 spacious bedrooms and 3 bathrooms, with 9-foot ceilings on both the ground and main levels. The bright and spacious family room features a cozy Fireplace, while stained hardwood flooring extends through the family room, living ...room, dining room, and Hallways. The home also offers an elegant stained oak staircase with iron pickets, tall kitchen cabinets, an ensuite with a glass shower door, and convenient direct access to the garage. Ideally located close to a variety of amenities, including Quba Masjid, Spiceland, No Frills, Restaurants, Grocery Stores, Schools, and more. Situated in a friendly and welcoming neighborhood, this home offers both comfort and convenience for families.
Full Property Details
Interior
Bedrooms
3
Total Bedrooms
3
Washrooms
3
Square Footage
1500-2000 sqft
Basement
Finished
Heating Source
Gas
Heating Fuel
Forced Air
Air Conditioning
Central Air
Family Room
Yes
Kitchens
1
Total Kitchens
1
Fireplace Features
Yes
Bedrooms
3
Total Bedrooms
3
Washrooms
3
Square Footage
1500-2000 sqft
Basement
Finished
Heating Source
Gas
Heating Fuel
Forced Air
Air Conditioning
Central Air
Family Room
Yes
Kitchens
1
Total Kitchens
1
Fireplace Features
Yes
Exterior
Depth
1367.02
Front
19.04
Lot Size
19 x 1367.02 ft
Pool
None
Parking Spaces
3
Total Parking Spaces
3.00
Parking Description
Attached
Garage Spaces
1
Depth
1367.02
Front
19.04
Lot Size
19 x 1367.02 ft
Pool
None
Parking Spaces
3
Total Parking Spaces
3.00
Parking Description
Attached
Garage Spaces
1
Building Description
Style
3-Storey
Home Type
Townhome
Subtype
Att/Row/Townhouse
Property Orientation
East
Exterior Finish
Brick
Sewers
Sewer
Water Supply
Municipal
Possession Date
No Data
Style
3-Storey
Home Type
Townhome
Subtype
Att/Row/Townhouse
Property Orientation
East
Exterior Finish
Brick
Sewers
Sewer
Water Supply
Municipal
Possession Date
No Data
Community
Community
Northwest Ajax
Community
Northwest Ajax
Taxes & Fees
Taxes
$5,707.41 /yr
Tax Year
2026
Occupancy
Owner
Taxes
$5,707.41 /yr
Tax Year
2026
Occupancy
Owner
Room Types
Bedroom 2
Broadloom
Dimensions 11.68 x 8.86 feet
103.48 sqft
Bedroom 3
Broadloom
Dimensions 12.47 x 8.79 feet
109.61 sqft
Breakfast
-
Dimensions 9.81 x 9.81 feet
96.24 sqft
Dining Room
Hardwood Floor
Dimensions 17.72 x 17.59 feet
311.69 sqft
Family Room
Hardwood Floor, Fireplace
Dimensions 17.72 x 17.59 feet
311.69 sqft
Kitchen
Tile Floor
Dimensions 9.81 x 8.69 feet
85.25 sqft
Living Room
Hardwood Floor
Dimensions 11.81 x 8.53 feet
100.74 sqft
Primary Bedroom
Broadloom, Ensuite Bath
Dimensions 14.9 x 9.81 feet
146.17 sqft
Similar Properties(No results)
Mortgage Calculator
Calculate your estimated monthly mortgage payment
Price
$799,000
$
%
%
Total cost of mortgage
$0
Monthly payment
By clicking Save, we will calculate your estimated mortgage for all properties using the saved values (down payment percentage, interest rate, and amortization).
The accuracy and applicability of this calculator are not guaranteed.