Sign In or Create a Free Account to see full details of this property
Key Facts
Key facts for 103 Donside Drive
Property Type
House, Bungalow
Parking
Attached 1 garage, 2 parking
MLS #
E13859098
Size
700-1100 sqft
Basement
Full
Listed on
2026-10-03
Lot size
40 x 141.75
Tax
$4,250.90 /yr
Days on Market
10
Approximate Age
-
Maintenance Fee
-
Description
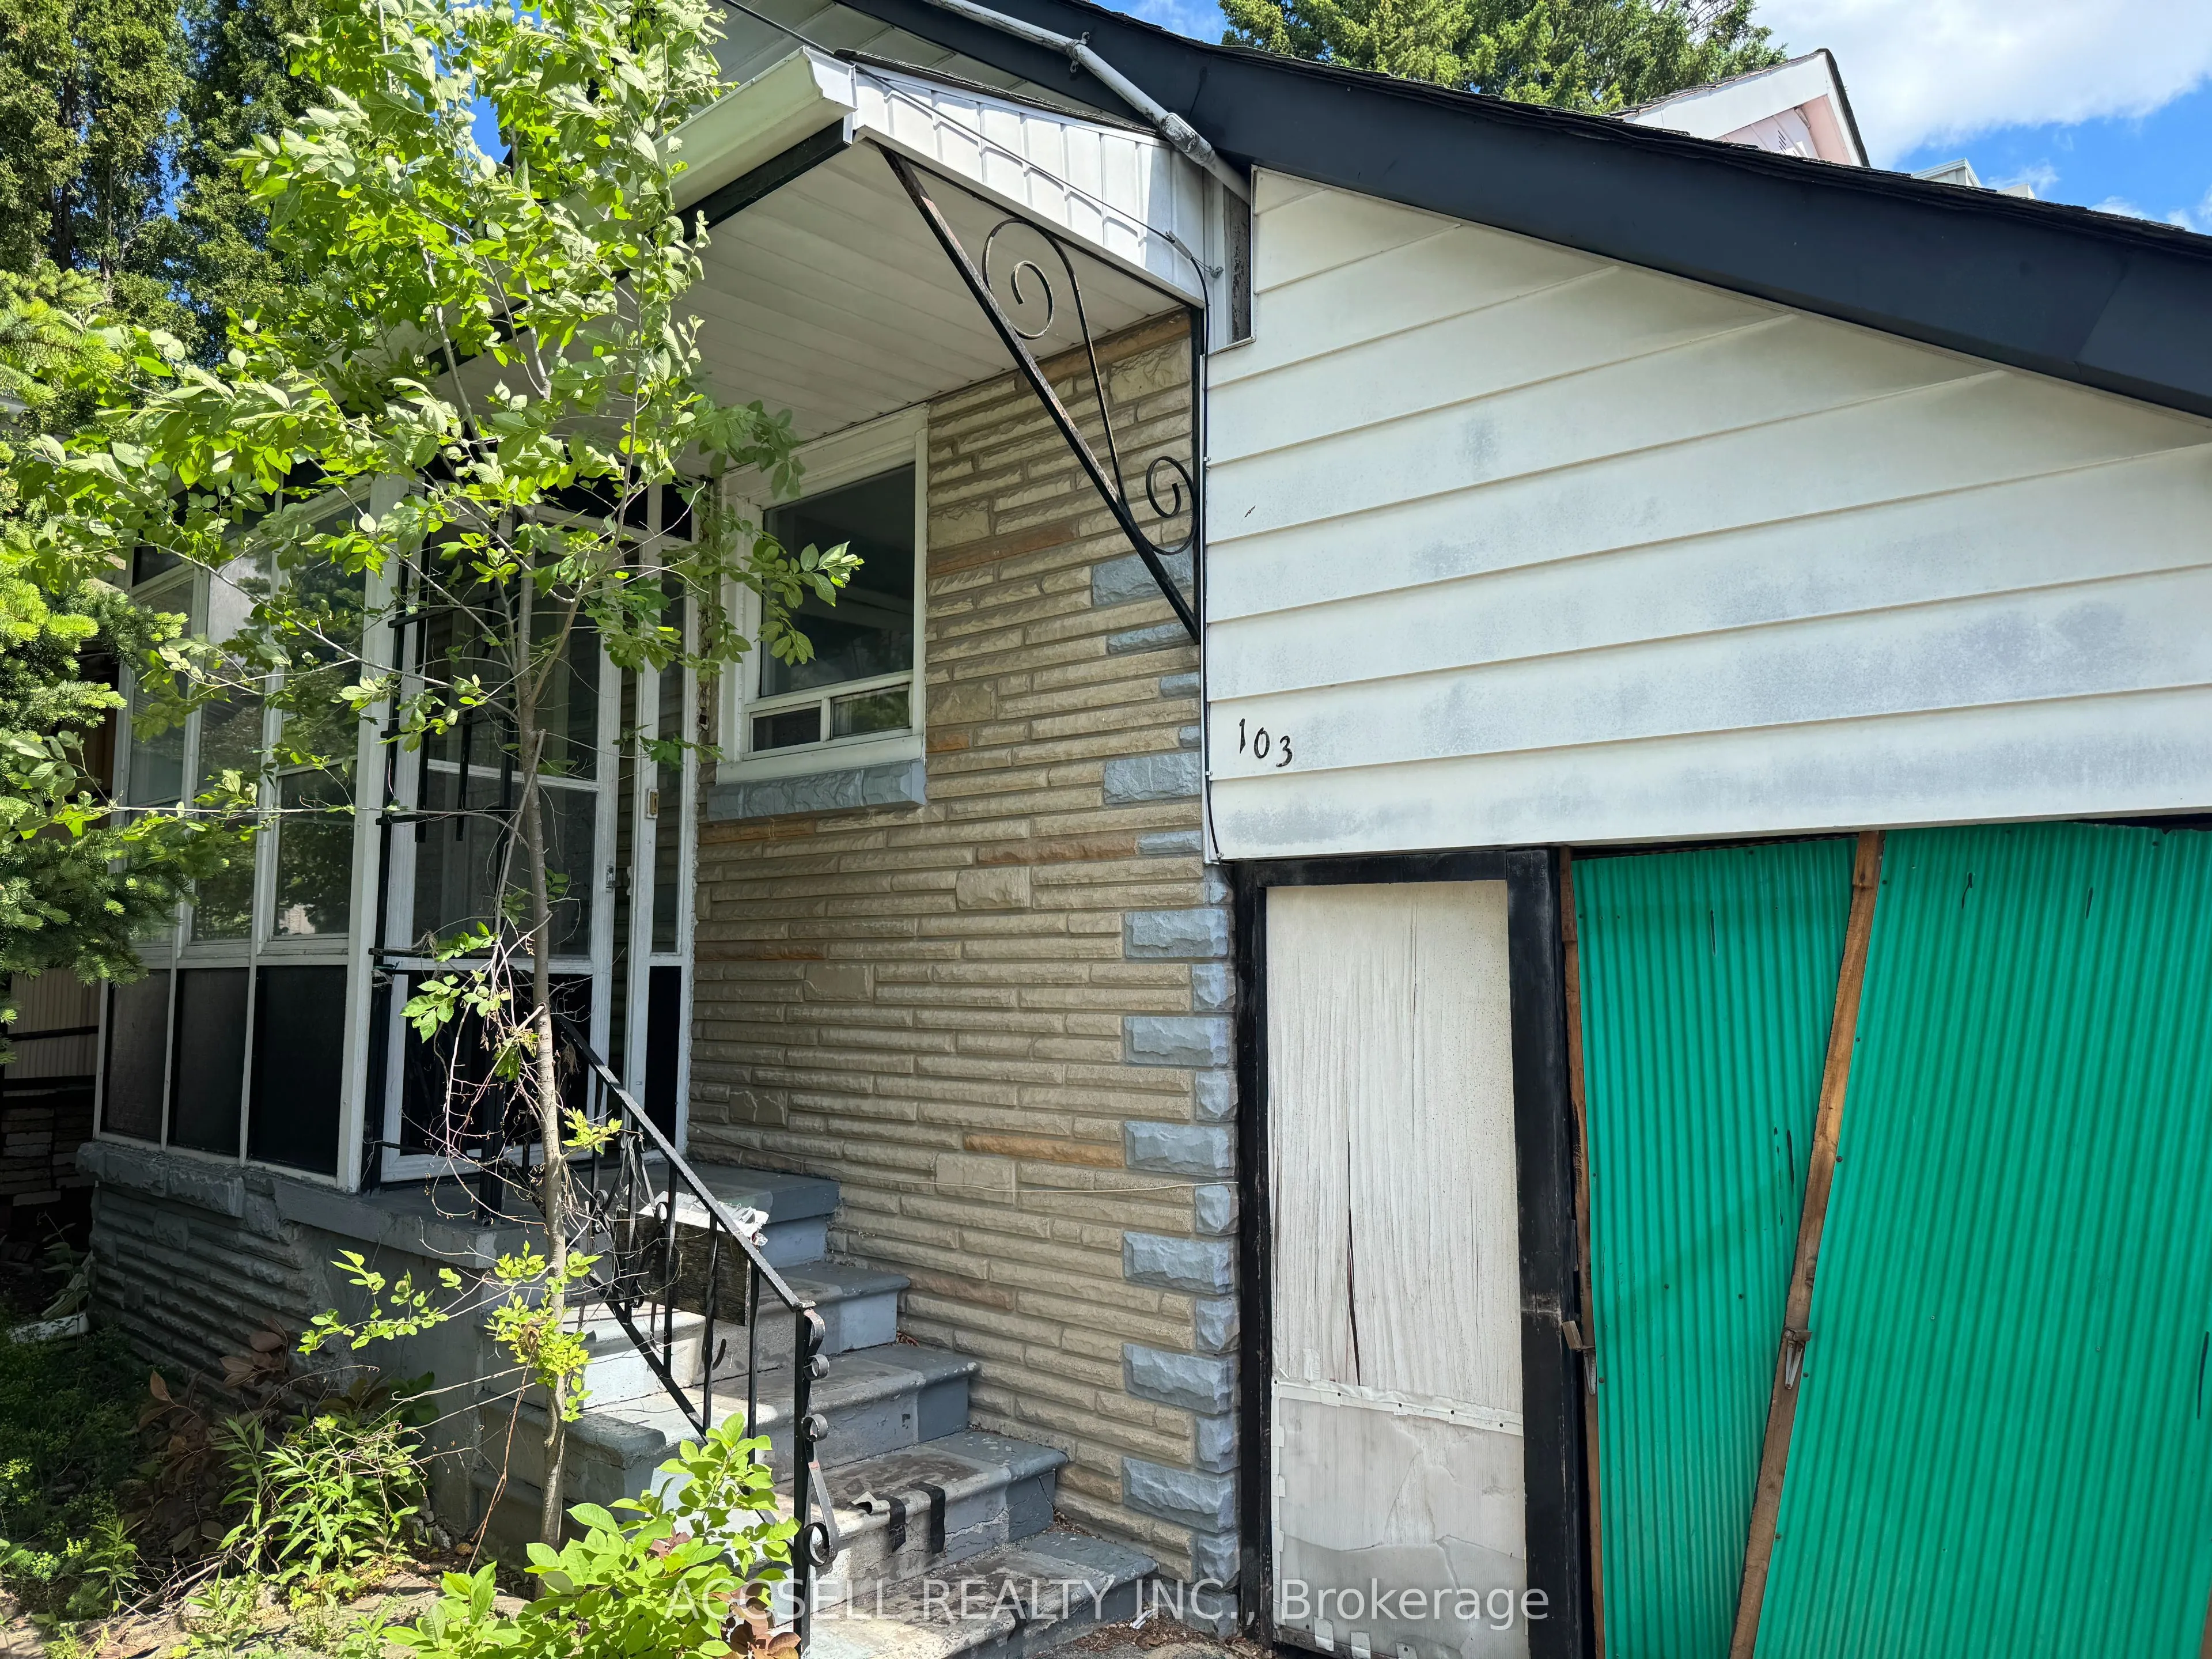
Attention investors, renovators, contractors, and first-time buyers with vision! This detached home in the highly sought-after Clairlea-Birchmount community offers an exceptional opportunity to renovate, rebuild, or create your dream home. This property is brimming with potential and awaits your per...sonal touch. You'll enjoy convenient access to Victoria Park Station, large Warden Woods park, schools, shopping, restaurants, and major commuter routes. Whether you're looking for your next investment project or a chance to customize a home from the ground up, this is a rare opportunity in a thriving east Toronto location. Bring your imagination and unlock the full potential of this property!
Full Property Details
Interior
Bedrooms
2
Total Bedrooms
2
Washrooms
2
Square Footage
700-1100 sqft
Basement
Full
Heating Source
Gas
Heating Fuel
Forced Air
Air Conditioning
Central Air
Family Room
No
Kitchens
1
Kitchens Plus
1
Total Kitchens
2
Fireplace Features
No
Bedrooms
2
Total Bedrooms
2
Washrooms
2
Square Footage
700-1100 sqft
Basement
Full
Heating Source
Gas
Heating Fuel
Forced Air
Air Conditioning
Central Air
Family Room
No
Kitchens
1
Kitchens Plus
1
Total Kitchens
2
Fireplace Features
No
Exterior
Depth
141.75
Front
40.0
Lot Size
40 x 141.75 ft
Pool
None
Parking Spaces
2
Total Parking Spaces
3.00
Parking Description
Attached
Garage Spaces
1
Depth
141.75
Front
40.0
Lot Size
40 x 141.75 ft
Pool
None
Parking Spaces
2
Total Parking Spaces
3.00
Parking Description
Attached
Garage Spaces
1
Building Description
Style
Bungalow
Home Type
House
Subtype
Detached
Property Orientation
South
Exterior Finish
Brick
Sewers
Sewer
Water Supply
Municipal
Possession Date
No Data
Style
Bungalow
Home Type
House
Subtype
Detached
Property Orientation
South
Exterior Finish
Brick
Sewers
Sewer
Water Supply
Municipal
Possession Date
No Data
Community
Community
Clairlea-Birchmount
Community
Clairlea-Birchmount
Taxes & Fees
Taxes
$4,250.90 /yr
Tax Year
2026
Occupancy
Vacant
Taxes
$4,250.90 /yr
Tax Year
2026
Occupancy
Vacant
Room Types
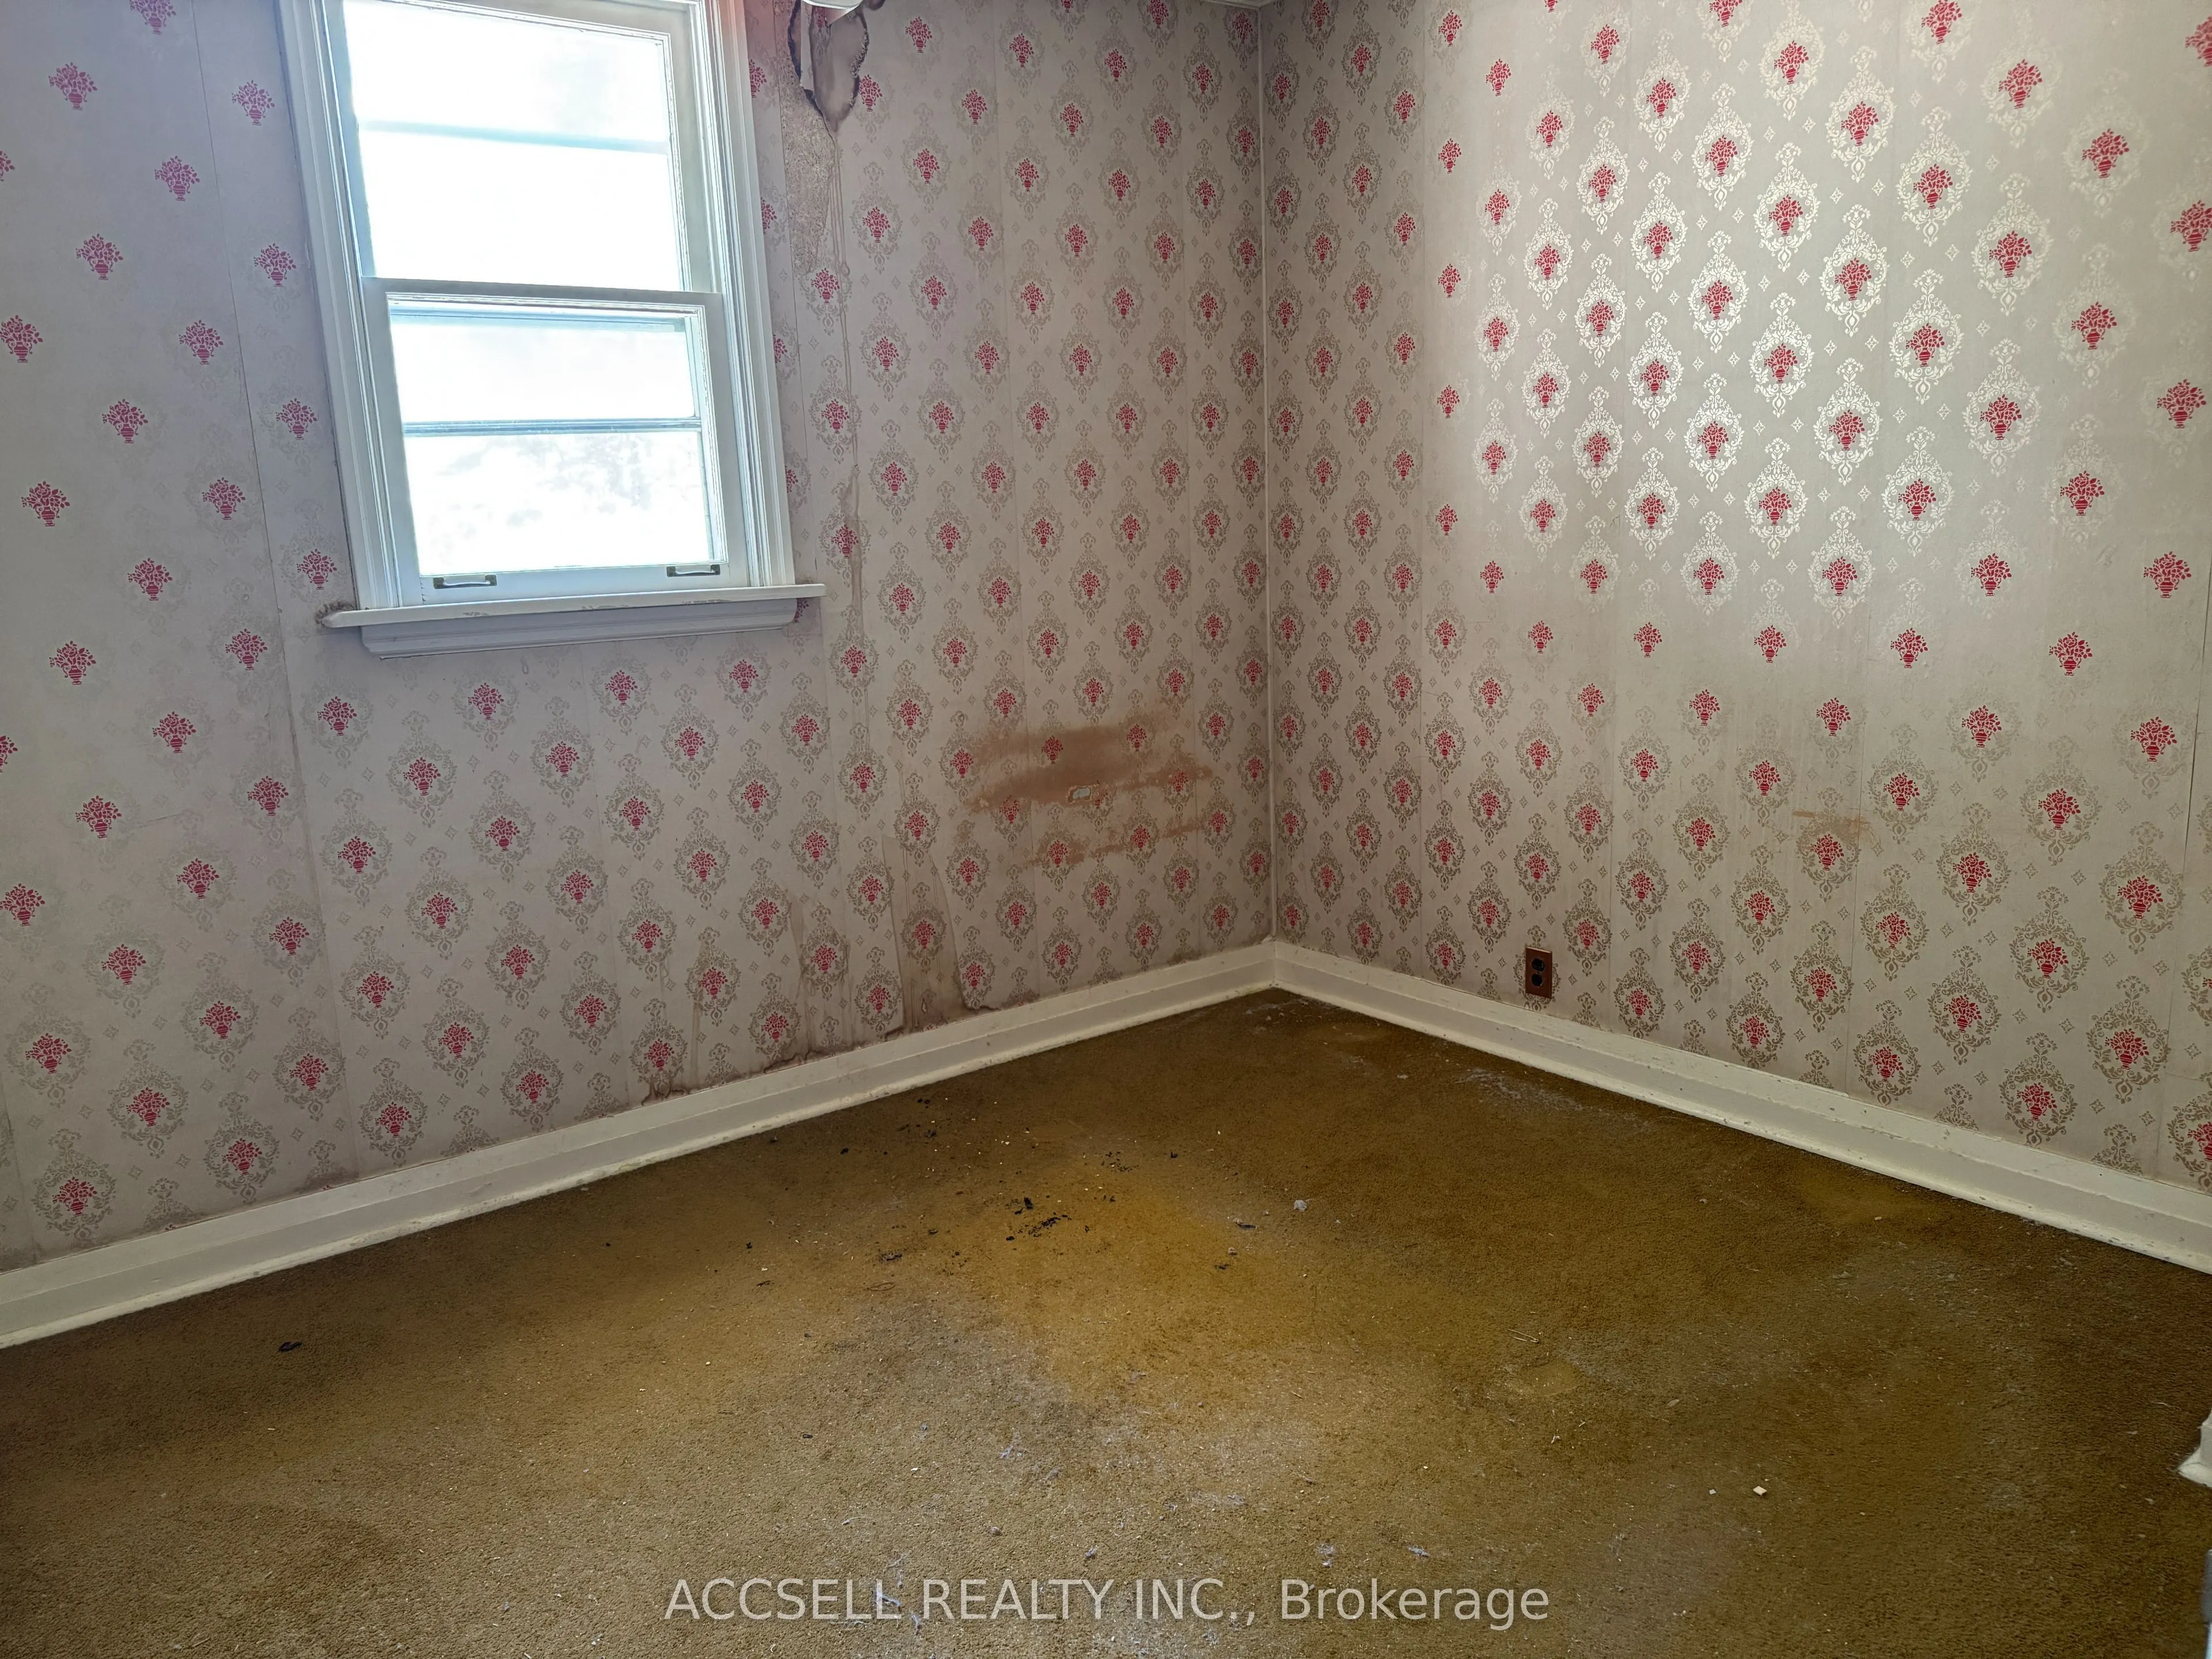
Bedroom
Closet
Dimensions 10.31 x 9.65 feet
99.49 sqft
Bedroom 2
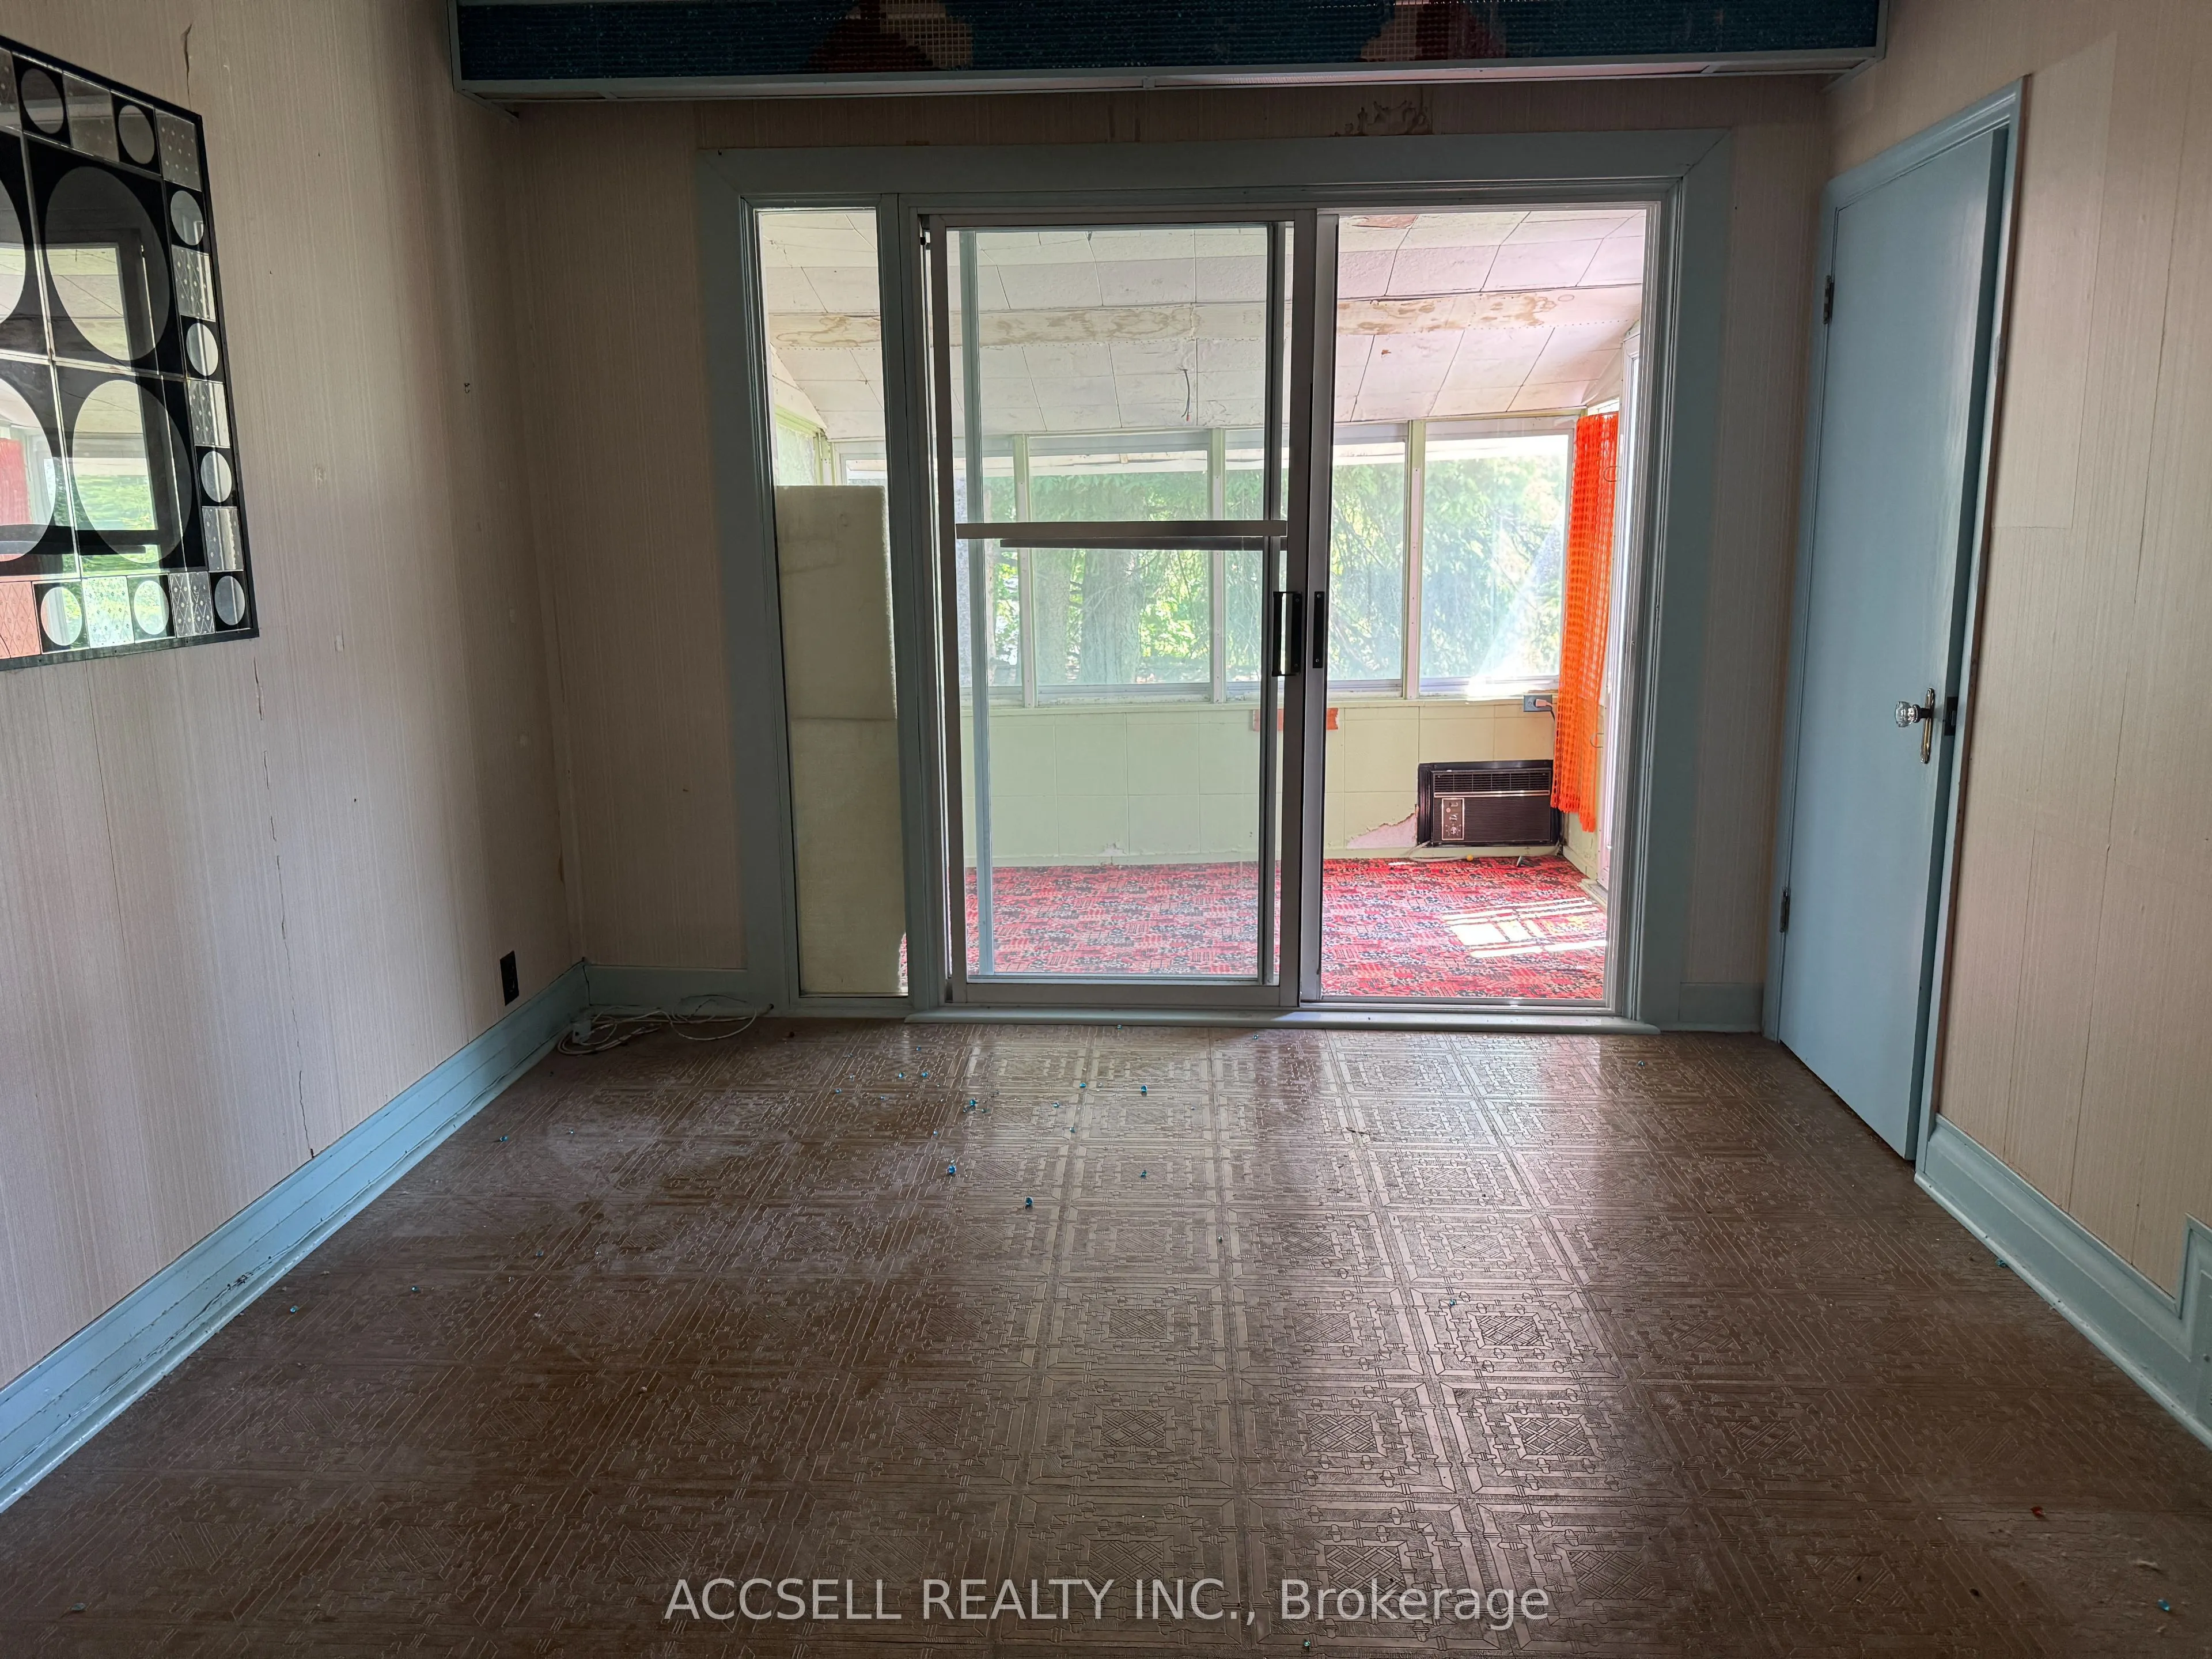
Combined w/Solarium, Closet
Dimensions 14.31 x 10.05 feet
143.82 sqft
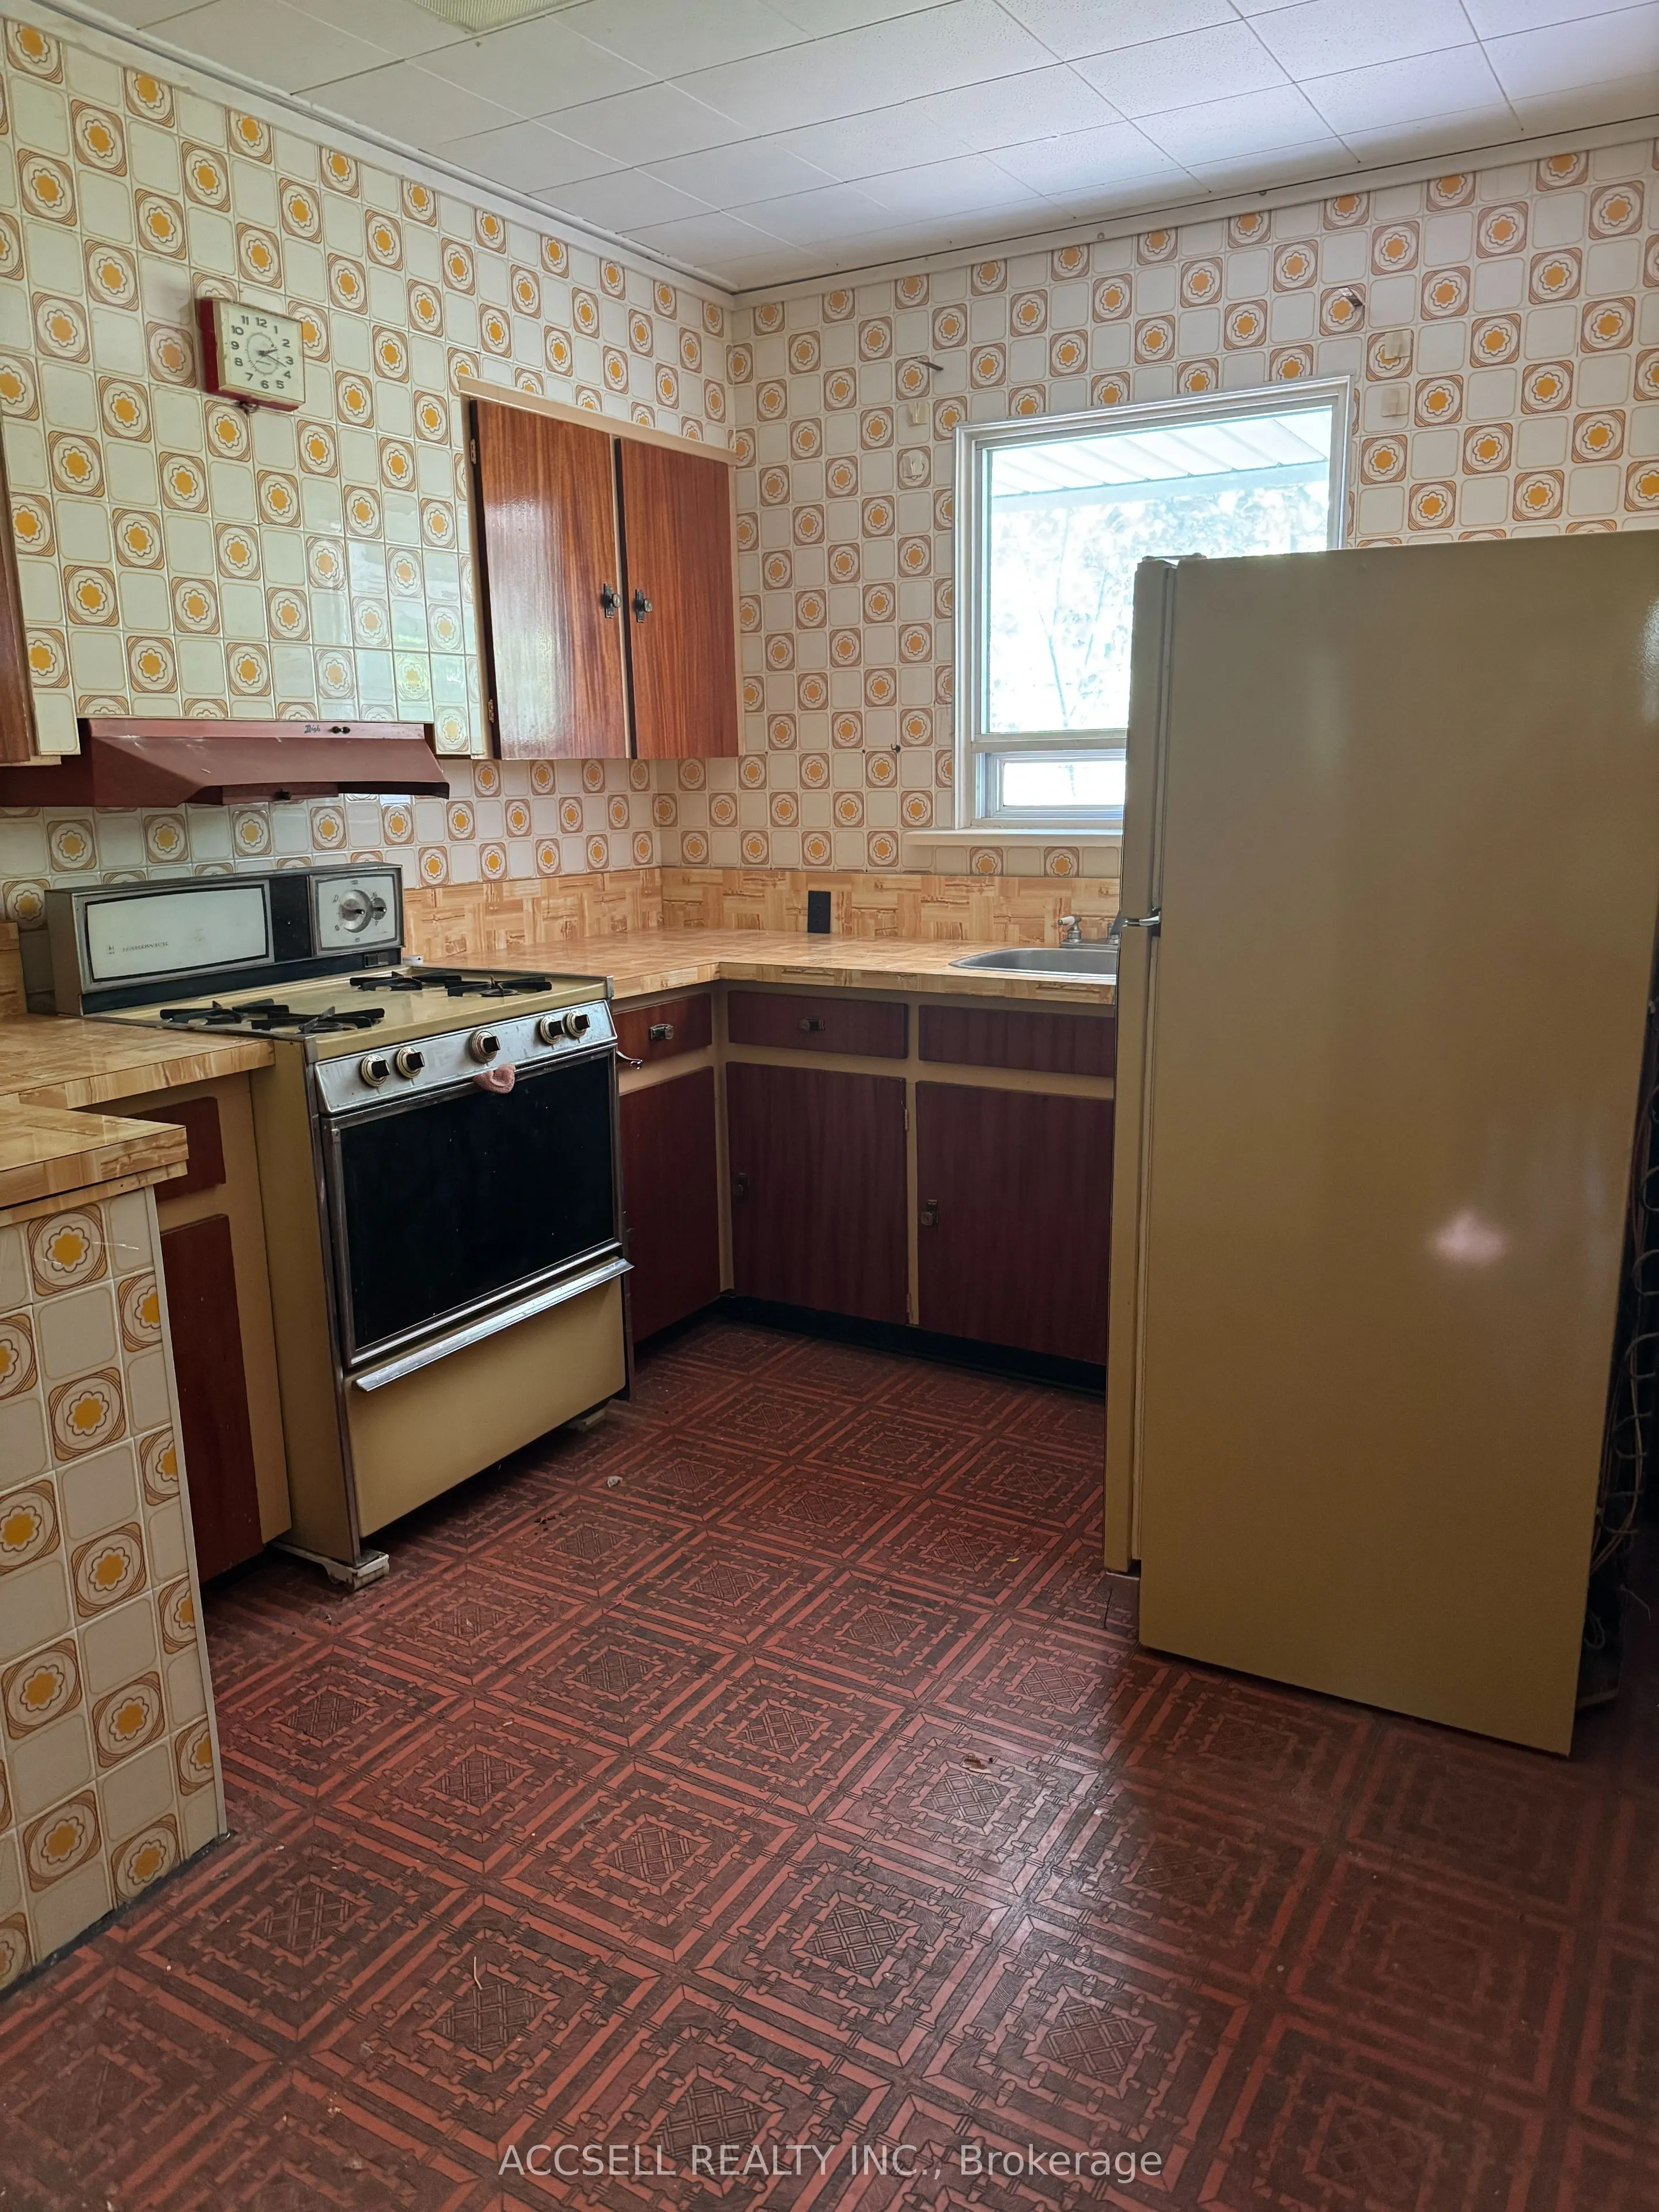
Kitchen
Separate Room, Window
Dimensions 12.27 x 8.99 feet
110.31 sqft
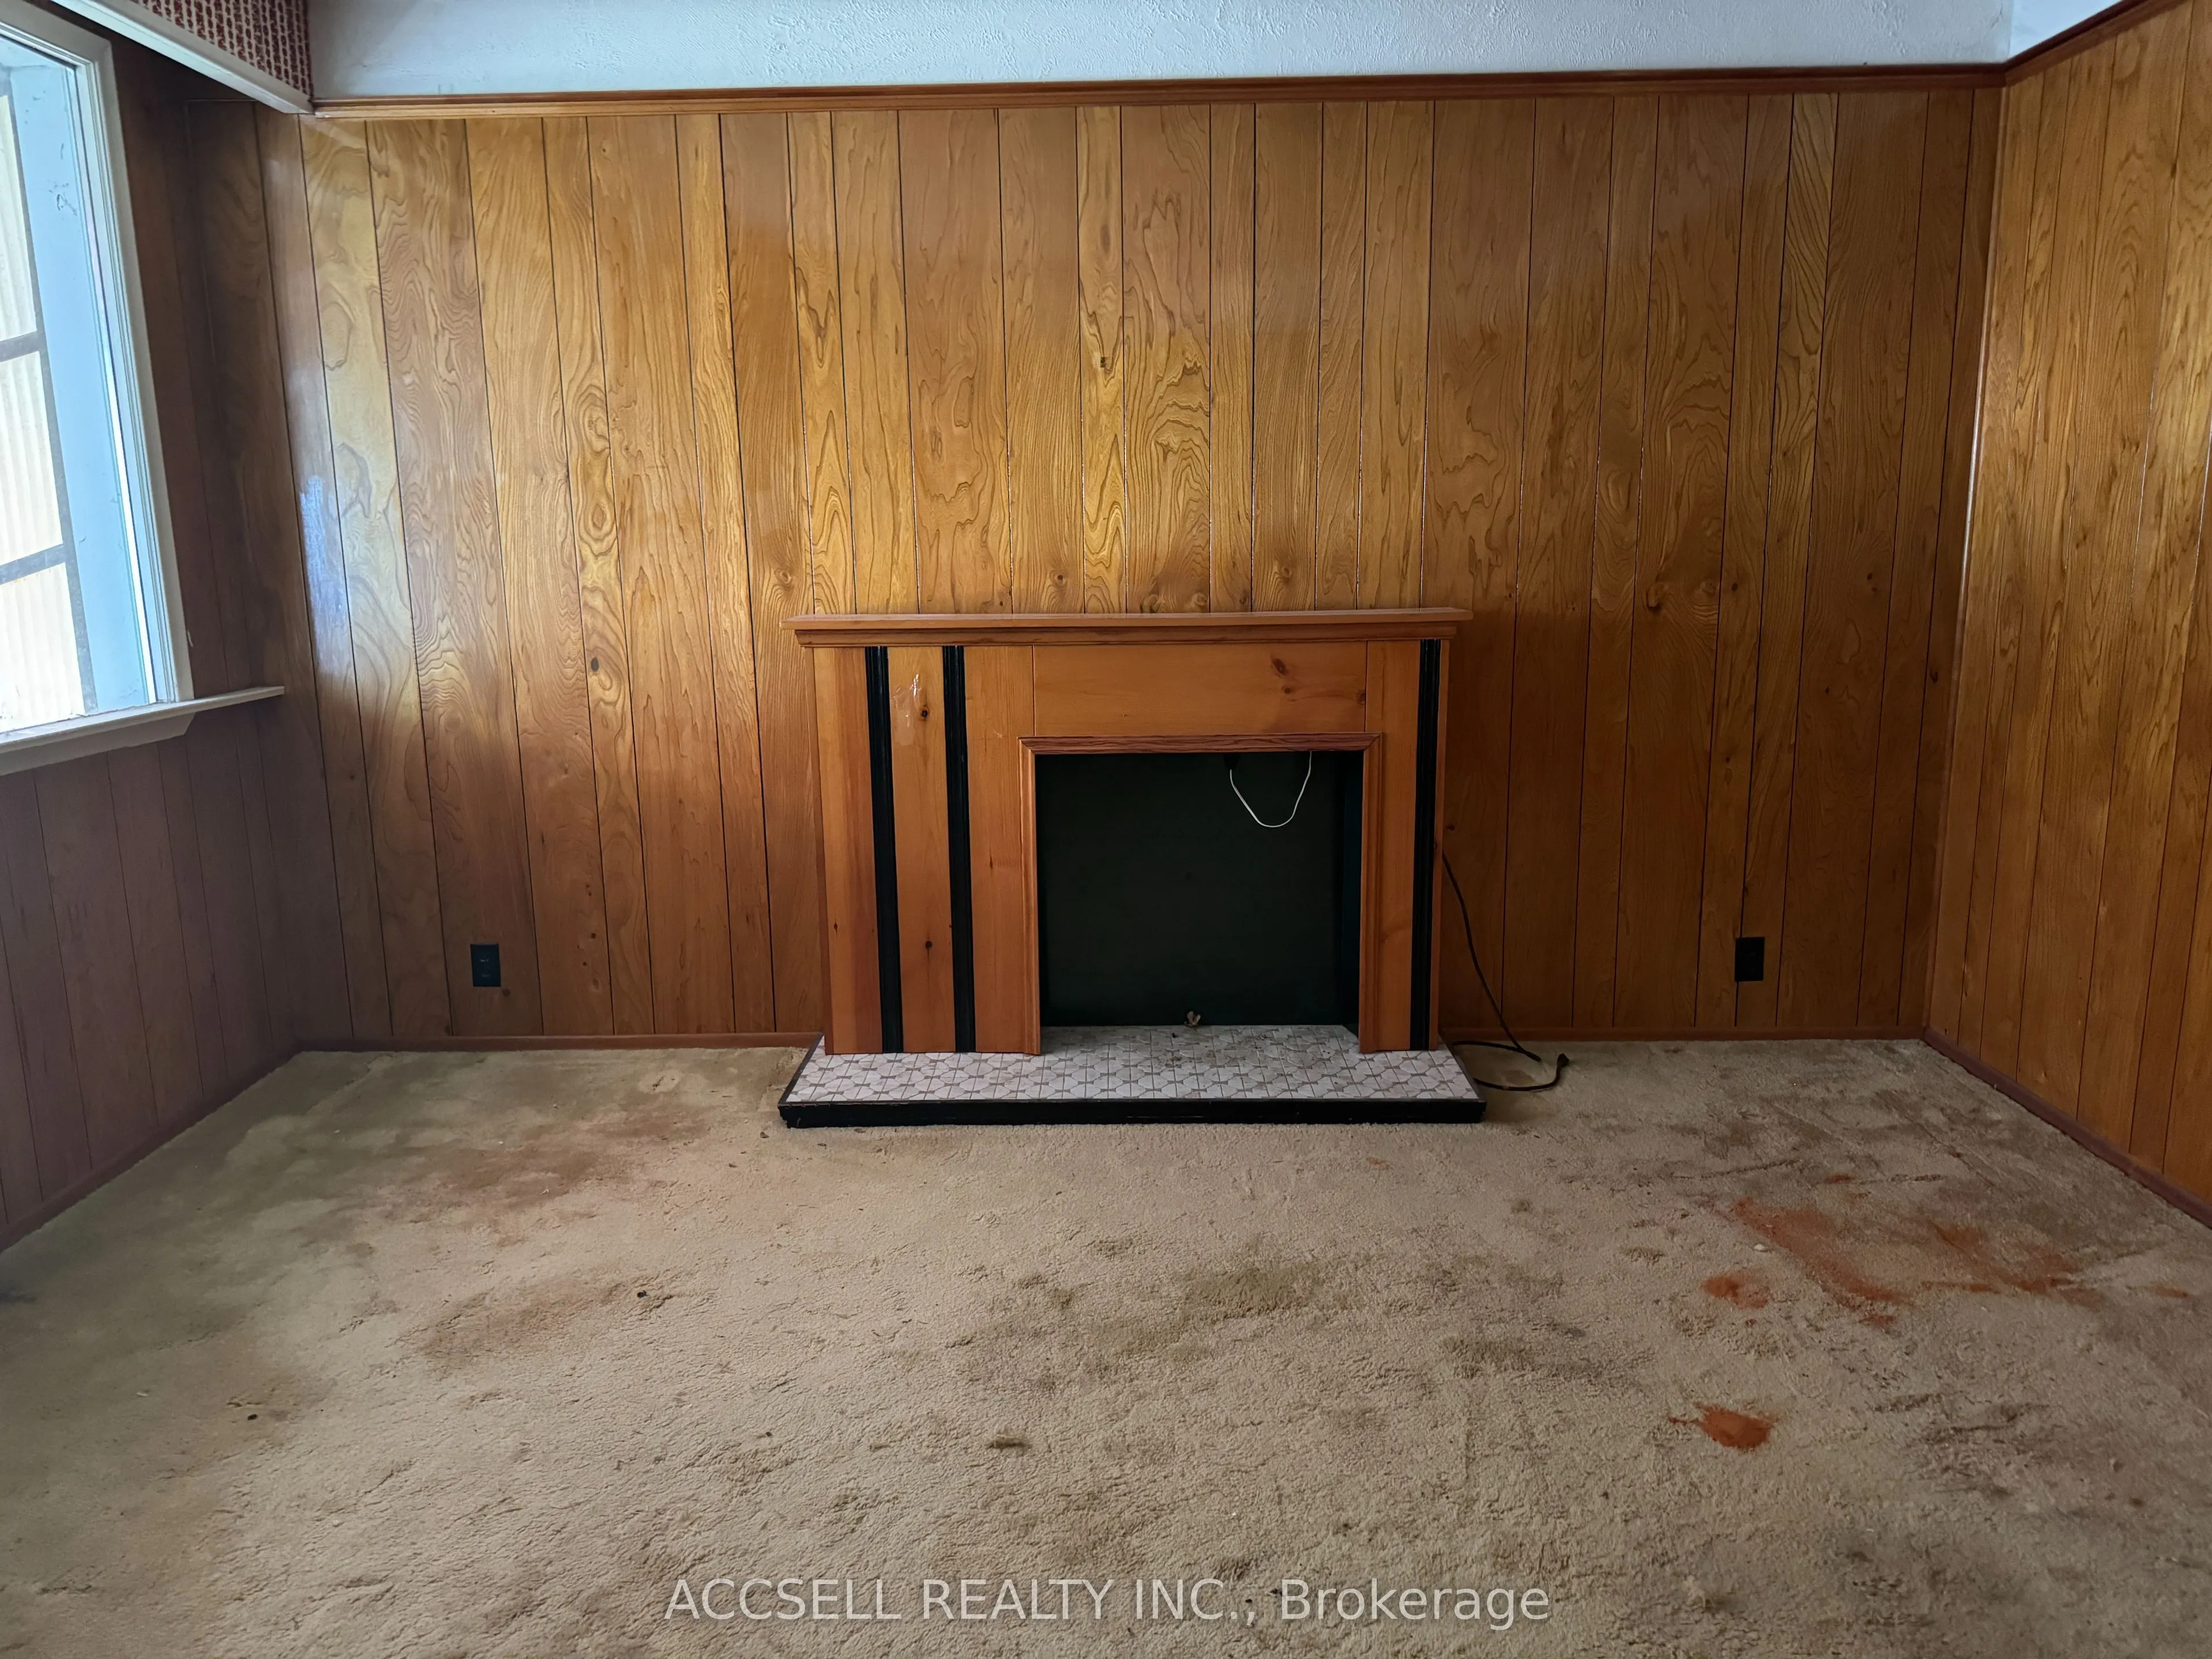
Living Room
Separate Room
Dimensions 13.93 x 13.6 feet
189.45 sqft
Other
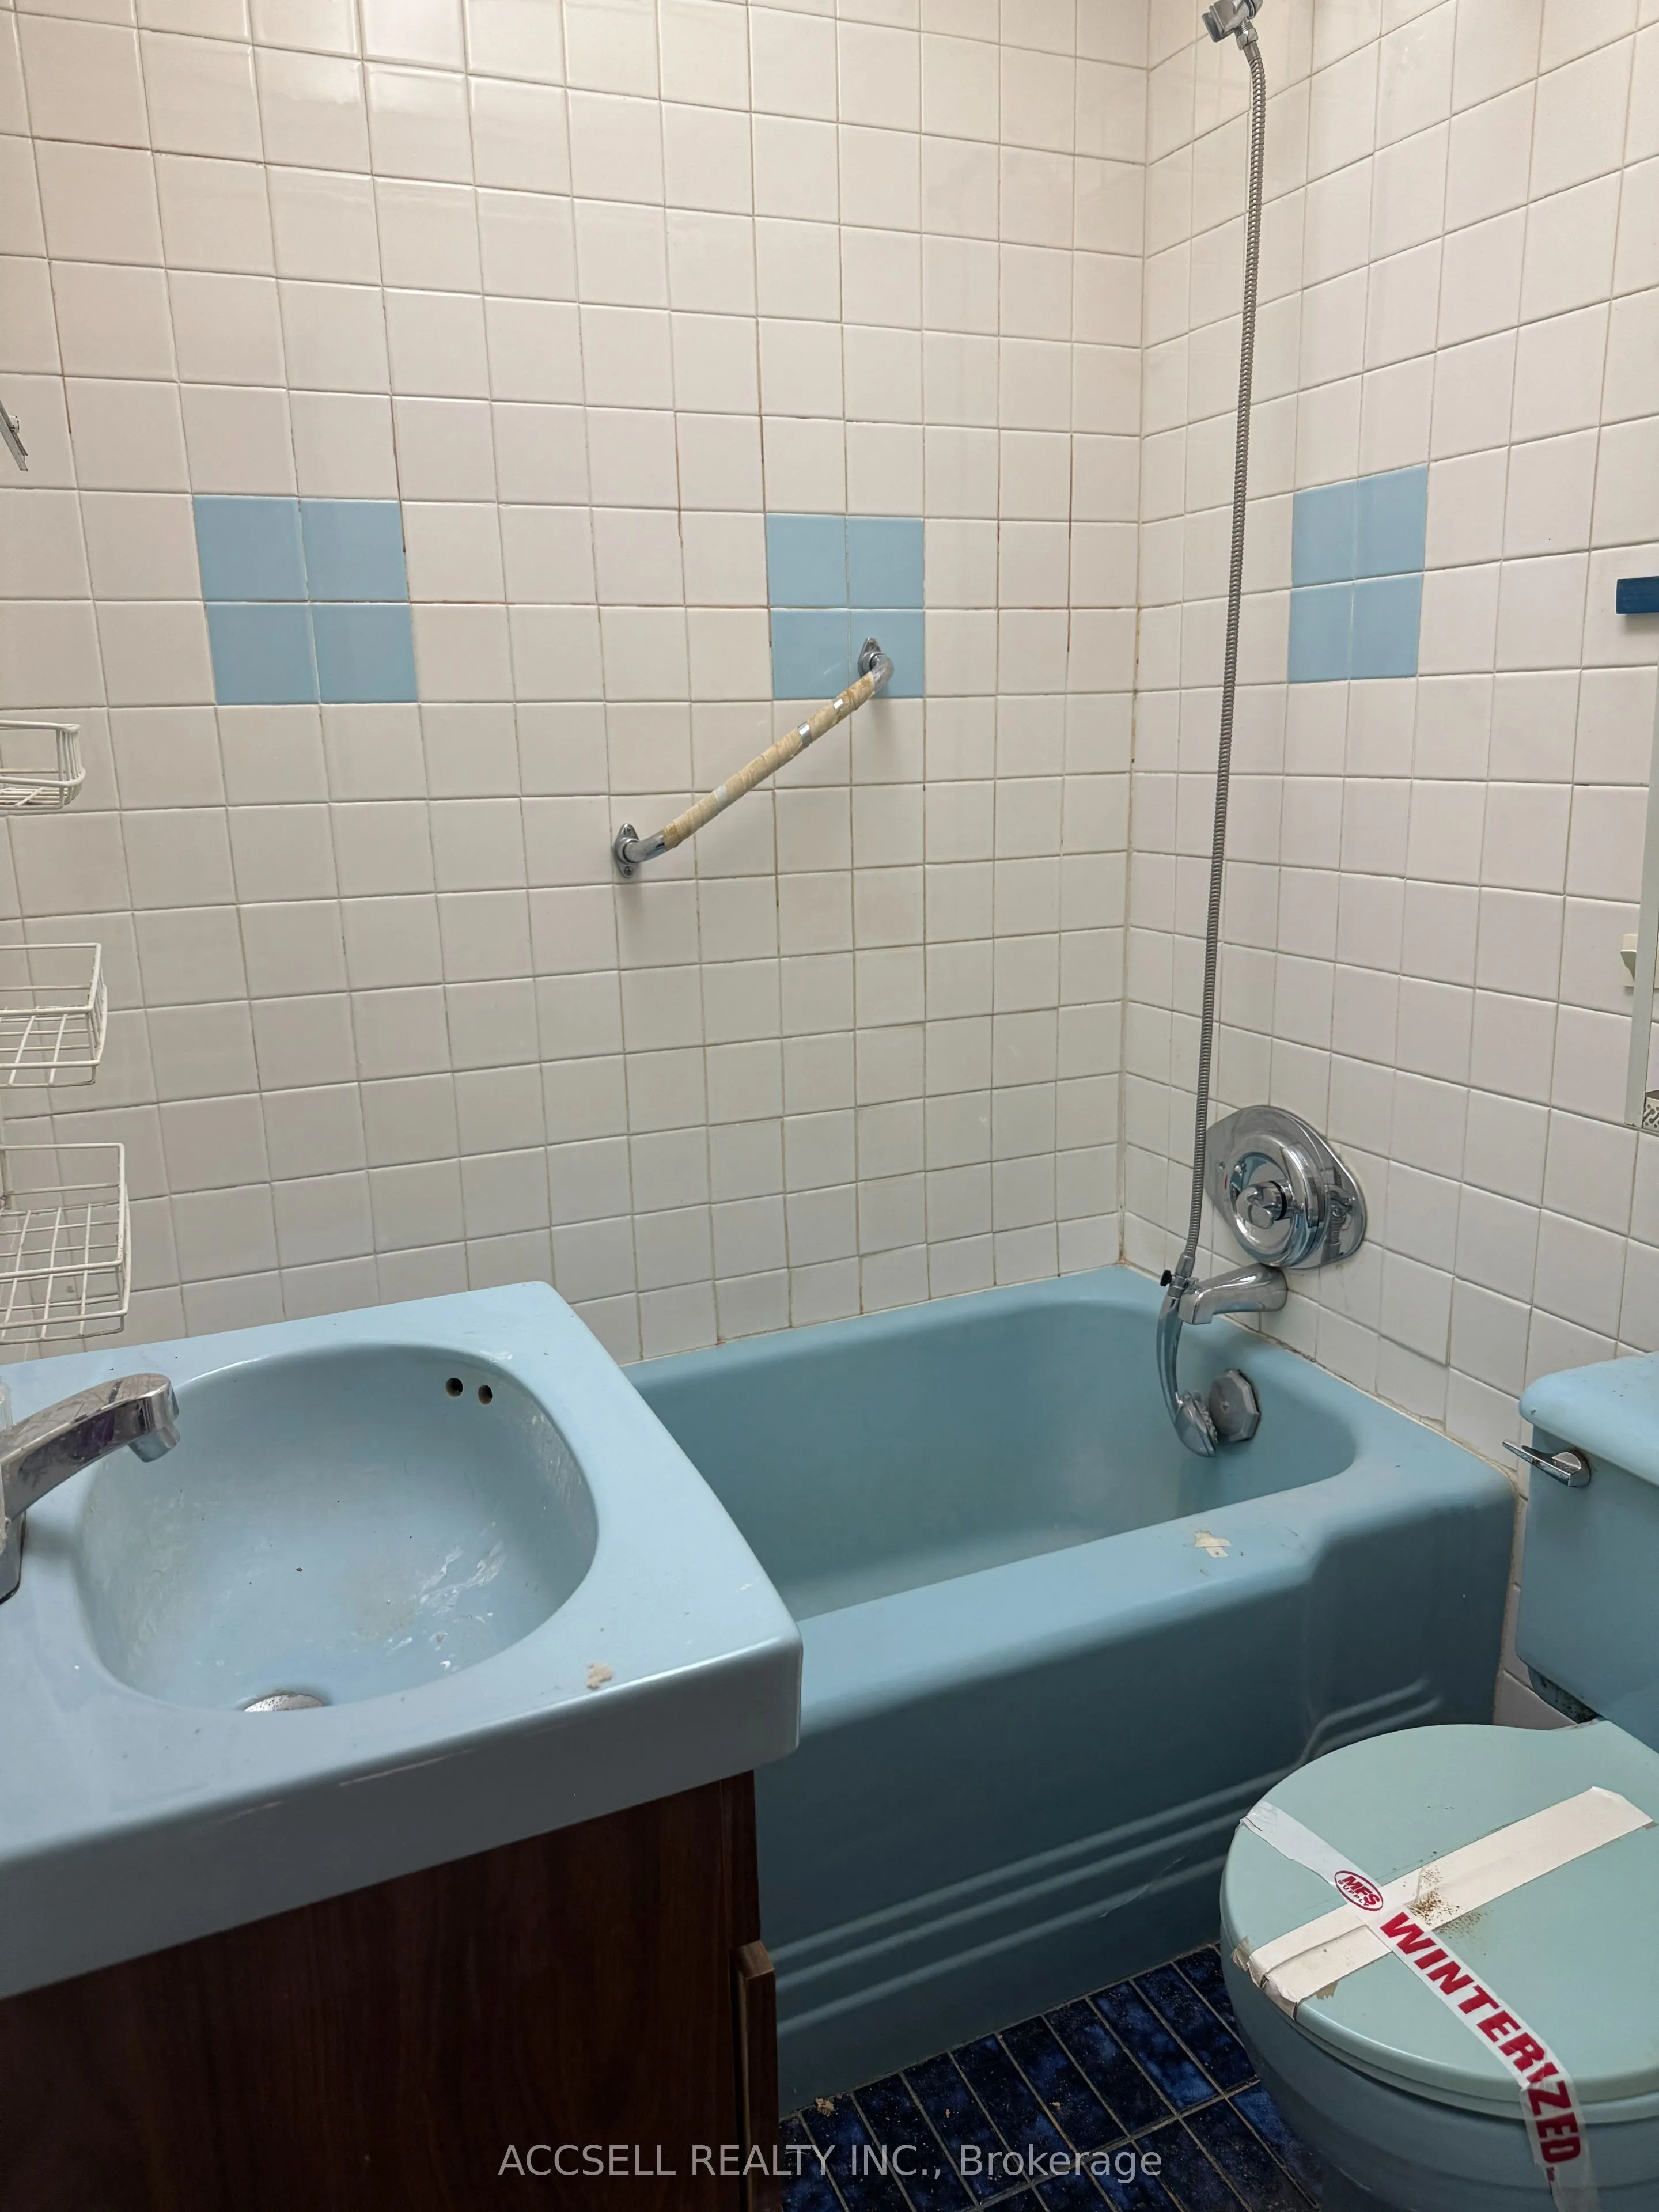
Eat-in Kitchen, 3 Pc Bath, Irregular Room
Dimensions 22.48 x 26.94 feet
605.61 sqft
Solarium
Combined w/Br
Dimensions 8.43 x 10.03 feet
84.55 sqft
Similar Properties(No results)
Mortgage Calculator
Calculate your estimated monthly mortgage payment
Price
$624,900
$
%
%
Total cost of mortgage
$0
Monthly payment
By clicking Save, we will calculate your estimated mortgage for all properties using the saved values (down payment percentage, interest rate, and amortization).
The accuracy and applicability of this calculator are not guaranteed.