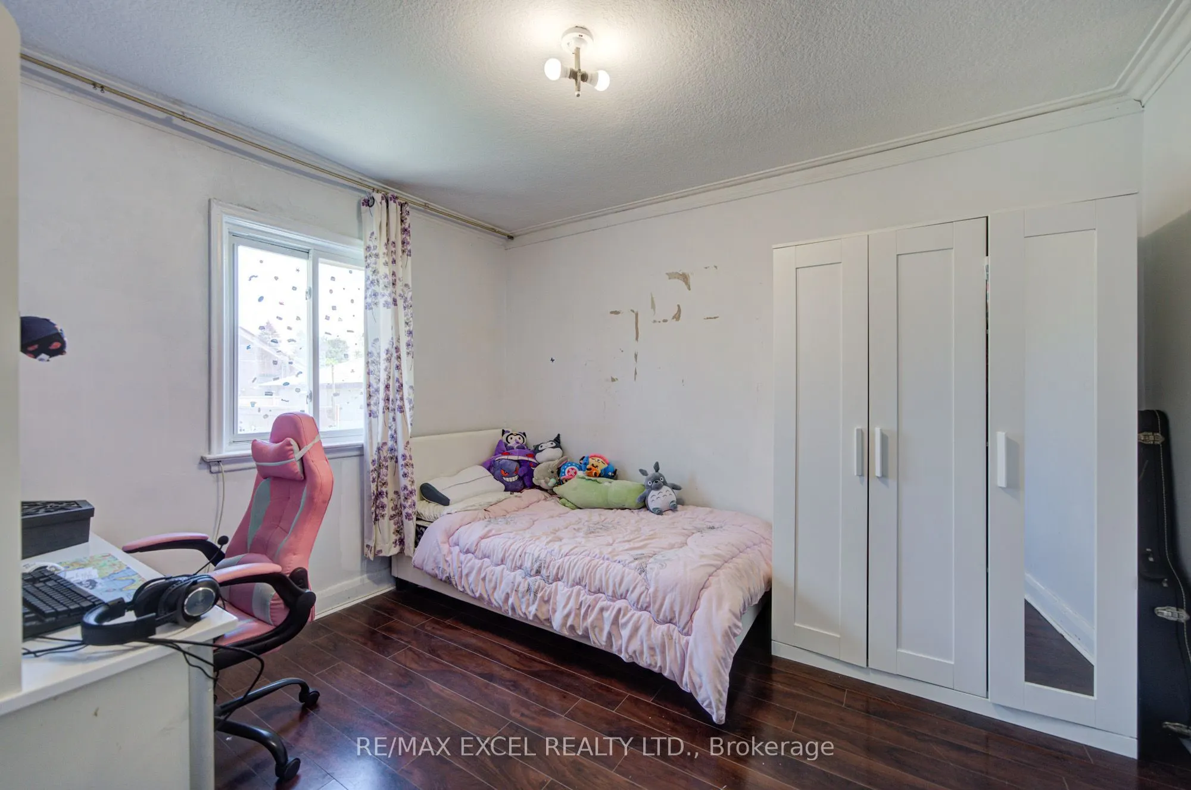
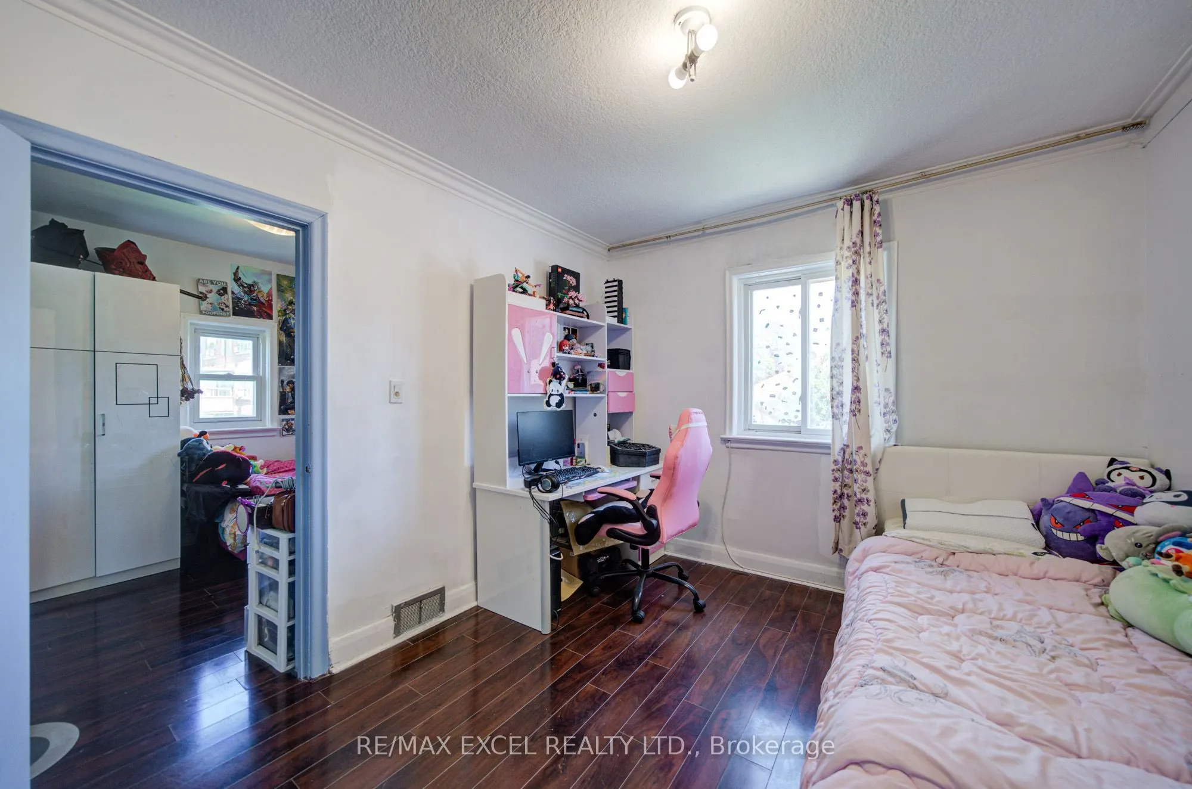
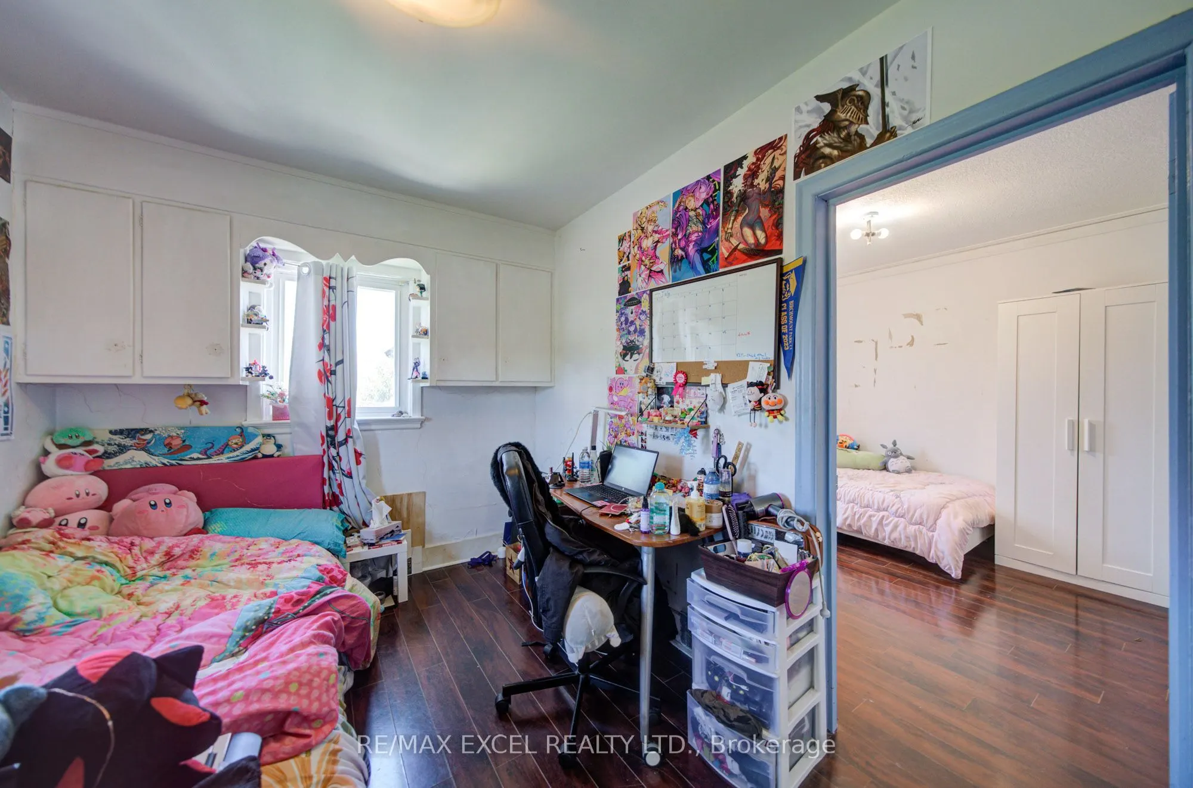
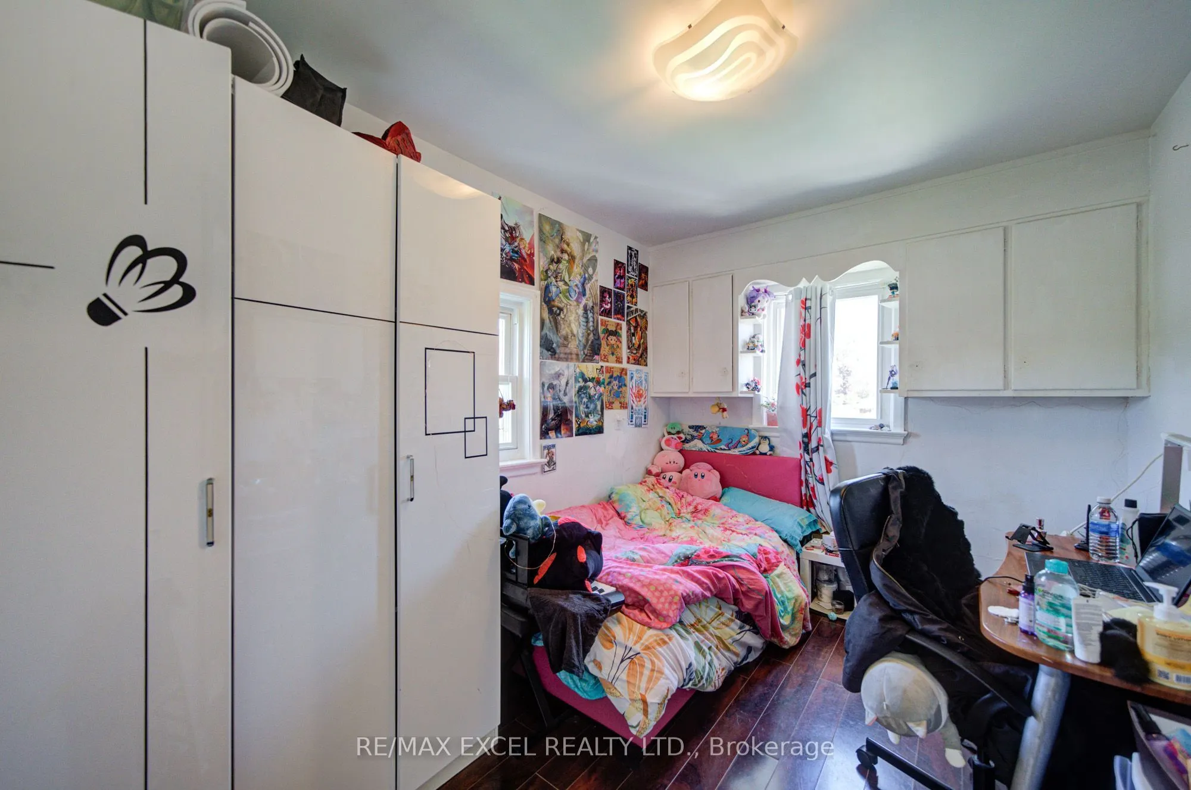
Sign In or Create a Free Account to see full details of this property
Key Facts
Key facts for 39 Kilmarnock Avenue
Property Type
House, 2-Storey
Parking
Detached 2 garage, 2 parking
MLS #
E13861316
Size
1100-1500 sqft
Basement
Apartment,Separate Entrance
Listed on
2026-10-05
Lot size
22 x 110.0
Tax
$3,574 /yr
Days on Market
8
Approximate Age
-
Maintenance Fee
-
Description
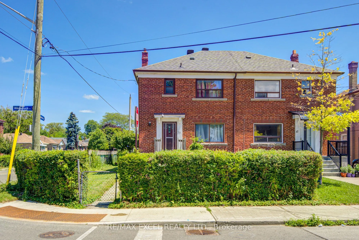
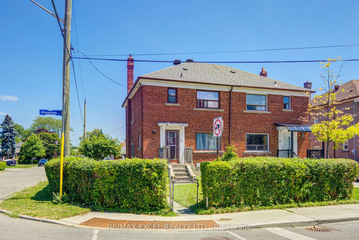
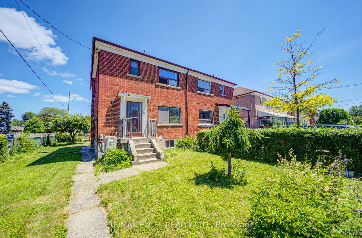
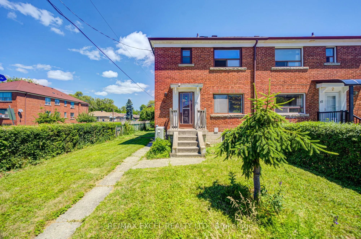
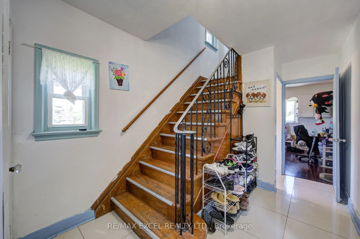
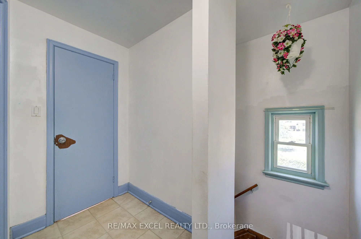
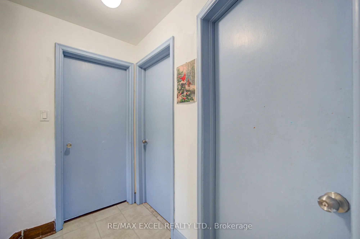
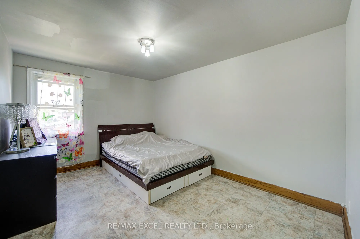
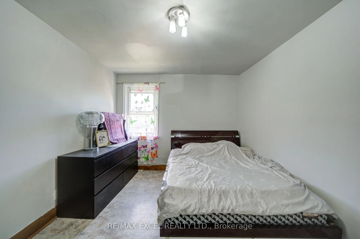
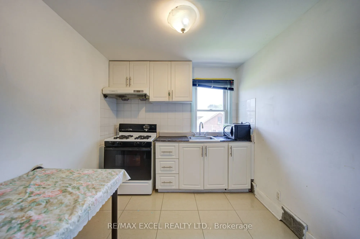
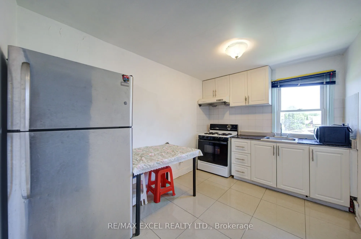
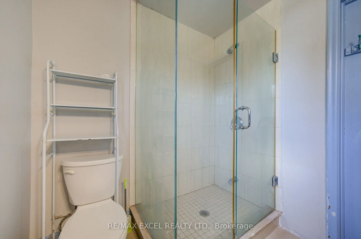
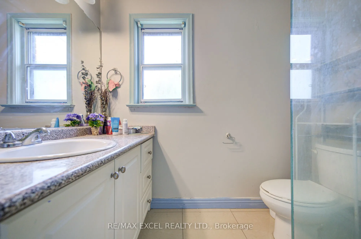
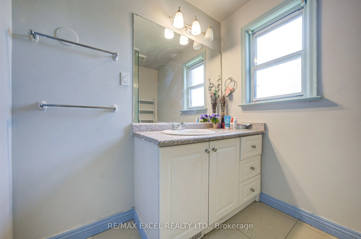
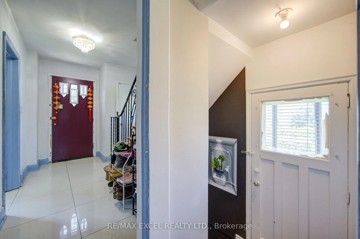
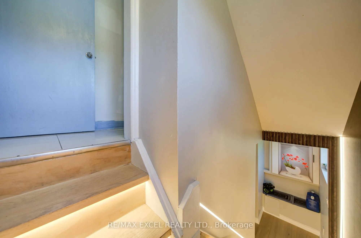
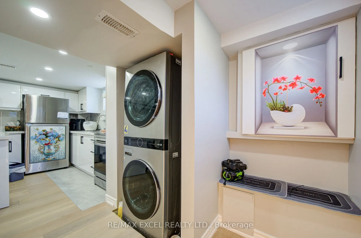
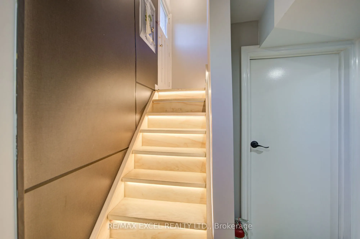
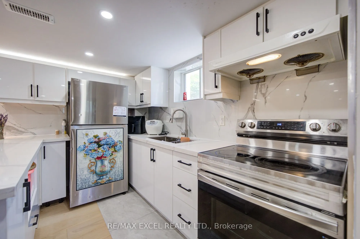
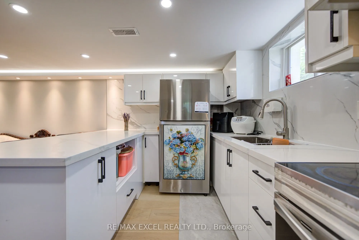
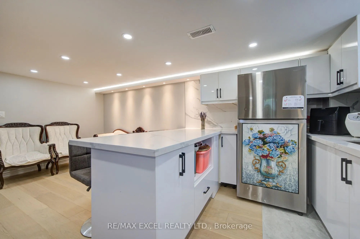
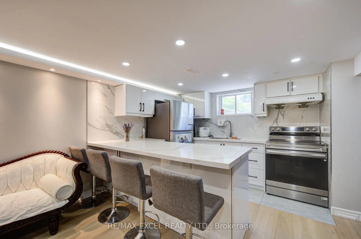
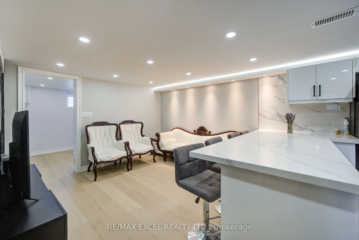
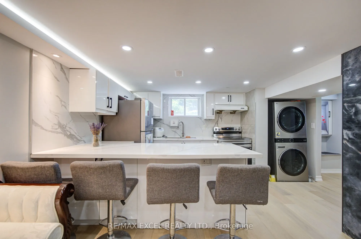
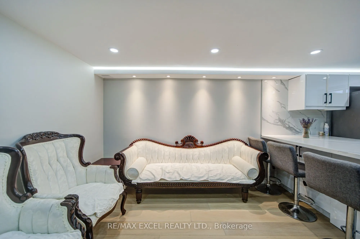
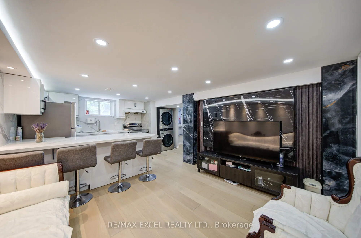
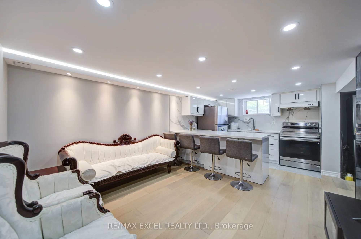
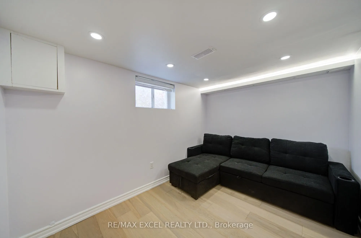
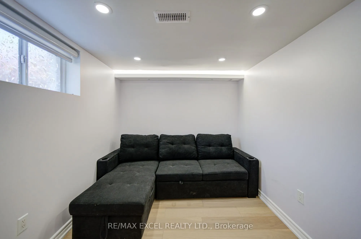
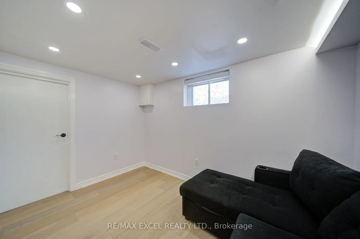
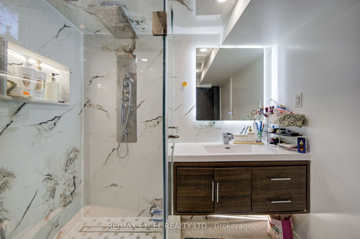
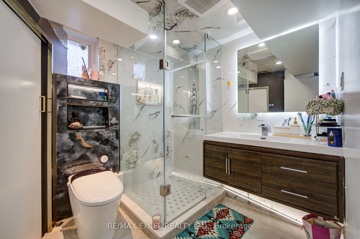
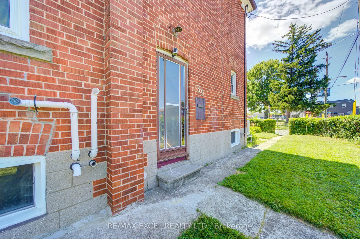
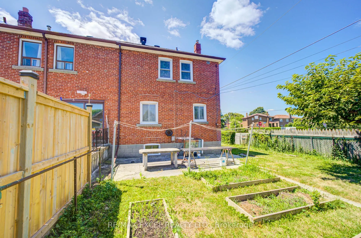
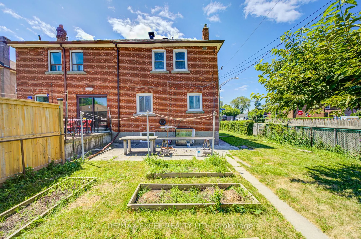
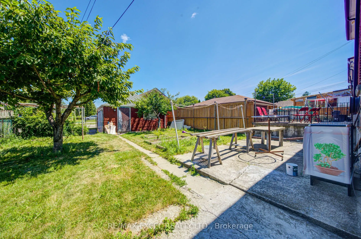
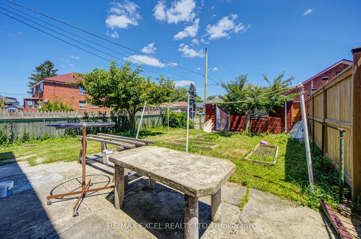
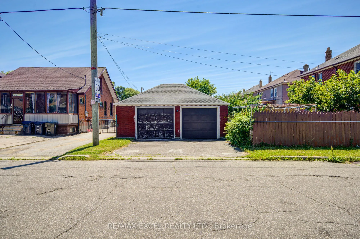
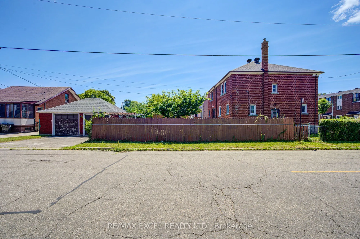
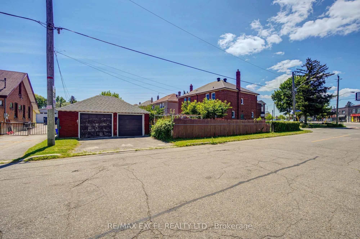
Welcome to this rarely offered 3-bedroom detached home situated on an oversized lot with the rare convenience of a detached 2-car garage. Offering a functional layout and outstanding flexibility, this home features two 3-piece bathrooms and a separate entrance, making it ideal for families, multi-ge...nerational living, or investors. A true highlight is the recently renovated basement (approximately 1 year old), thoughtfully updated with a modern kitchen, large breakfast bar, pot lights throughout, stylish LED staircase and ceiling lighting, newer flooring, and a separate entrance. Perfect as an in-law suite or an income-generating rental, this beautifully finished space adds exceptional versatility and value. Enjoy added peace of mind with major mechanical updates completed approximately 2 years ago, including the roof, furnace, central air conditioning, and an owned hot water tank, providing comfort and long-term reliability. Ideally located in a highly convenient neighbourhood, you're just steps to Danforth Avenue, Scarborough GO Station, TTC, schools, shopping, restaurants, and everyday amenities. Families will appreciate being just moments from Dunlop Park, featuring a splash pad, playground, and expansive green space for outdoor recreation. Combining a spacious oversized lot, a rare detached 2-car garage, a beautifully renovated basement with income potential, and major recent upgrades, this exceptional property offers outstanding value in a prime location. A rare opportunity not to be missed!
Full Property Details
Interior
Bedrooms
3
Bedrooms Plus
1
Total Bedrooms
4
Washrooms
2
Square Footage
1100-1500 sqft
Basement
Apartment,Separate Entrance
Heating Source
Gas
Heating Fuel
Forced Air
Air Conditioning
Central Air
Family Room
No
Kitchens
1
Kitchens Plus
1
Total Kitchens
2
Fireplace Features
No
Bedrooms
3
Bedrooms Plus
1
Total Bedrooms
4
Washrooms
2
Square Footage
1100-1500 sqft
Basement
Apartment,Separate Entrance
Heating Source
Gas
Heating Fuel
Forced Air
Air Conditioning
Central Air
Family Room
No
Kitchens
1
Kitchens Plus
1
Total Kitchens
2
Fireplace Features
No
Exterior
Depth
110.0
Front
22.0
Driveway
Private
Lot Size
22 x 110.0 ft
Pool
None
Parking Spaces
2
Total Parking Spaces
4.00
Parking Description
Detached
Garage Spaces
2
Depth
110.0
Front
22.0
Driveway
Private
Lot Size
22 x 110.0 ft
Pool
None
Parking Spaces
2
Total Parking Spaces
4.00
Parking Description
Detached
Garage Spaces
2
Building Description
Style
2-Storey
Home Type
House
Subtype
Semi-Detached
Property Orientation
East
Exterior Finish
Brick
Sewers
Sewer
Water Supply
Municipal
Possession Date
No Data
Style
2-Storey
Home Type
House
Subtype
Semi-Detached
Property Orientation
East
Exterior Finish
Brick
Sewers
Sewer
Water Supply
Municipal
Possession Date
No Data
Community
Community
Clairlea-Birchmount
Community
Clairlea-Birchmount
Taxes & Fees
Taxes
$3,574 /yr
Tax Year
2025
Occupancy
Owner
Taxes
$3,574 /yr
Tax Year
2025
Occupancy
Owner
Room Types
Bedroom
Closet, Window
Dimensions - feet
0 sqft
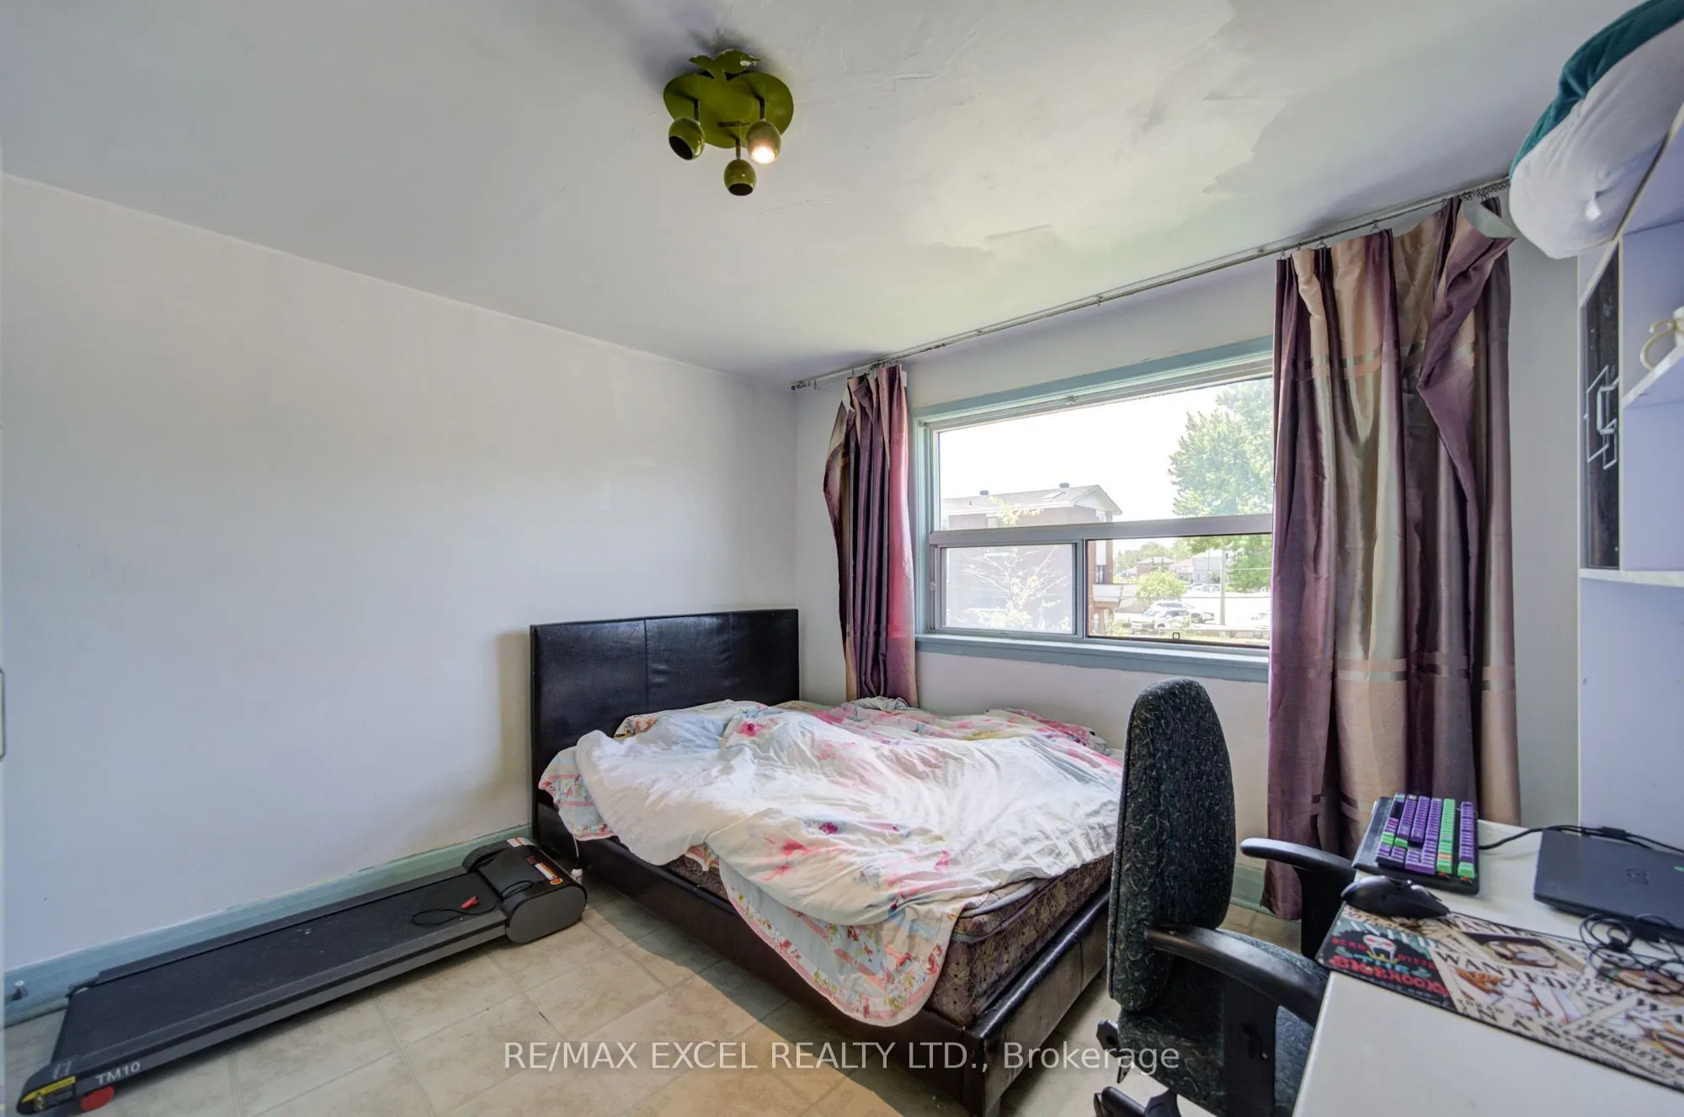
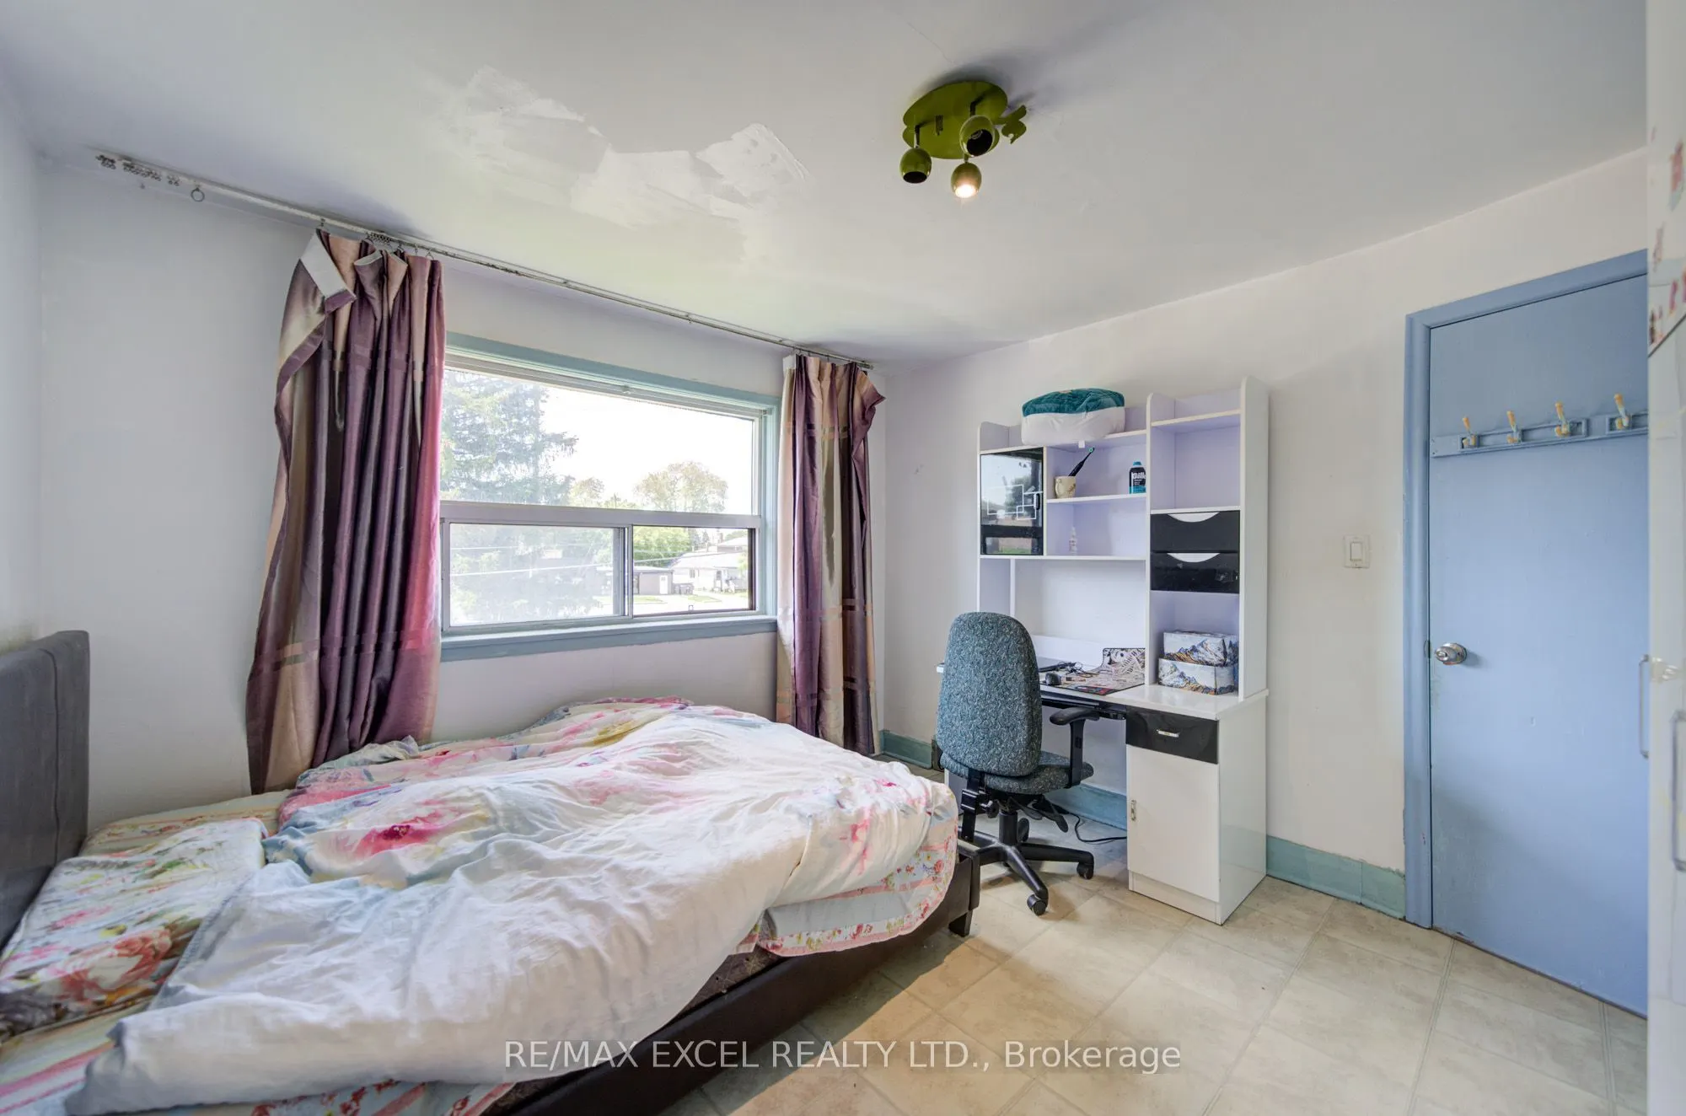
Bedroom 2
Hardwood Floor, Closet, Window
Dimensions 11.15 x 11.48 feet
128 sqft
Bedroom 3
Hardwood Floor, Closet, Window
Dimensions - feet
0 sqft
Dining Room
Hardwood Floor, Window, West View
Dimensions 11.48 x 9.84 feet
112.96 sqft
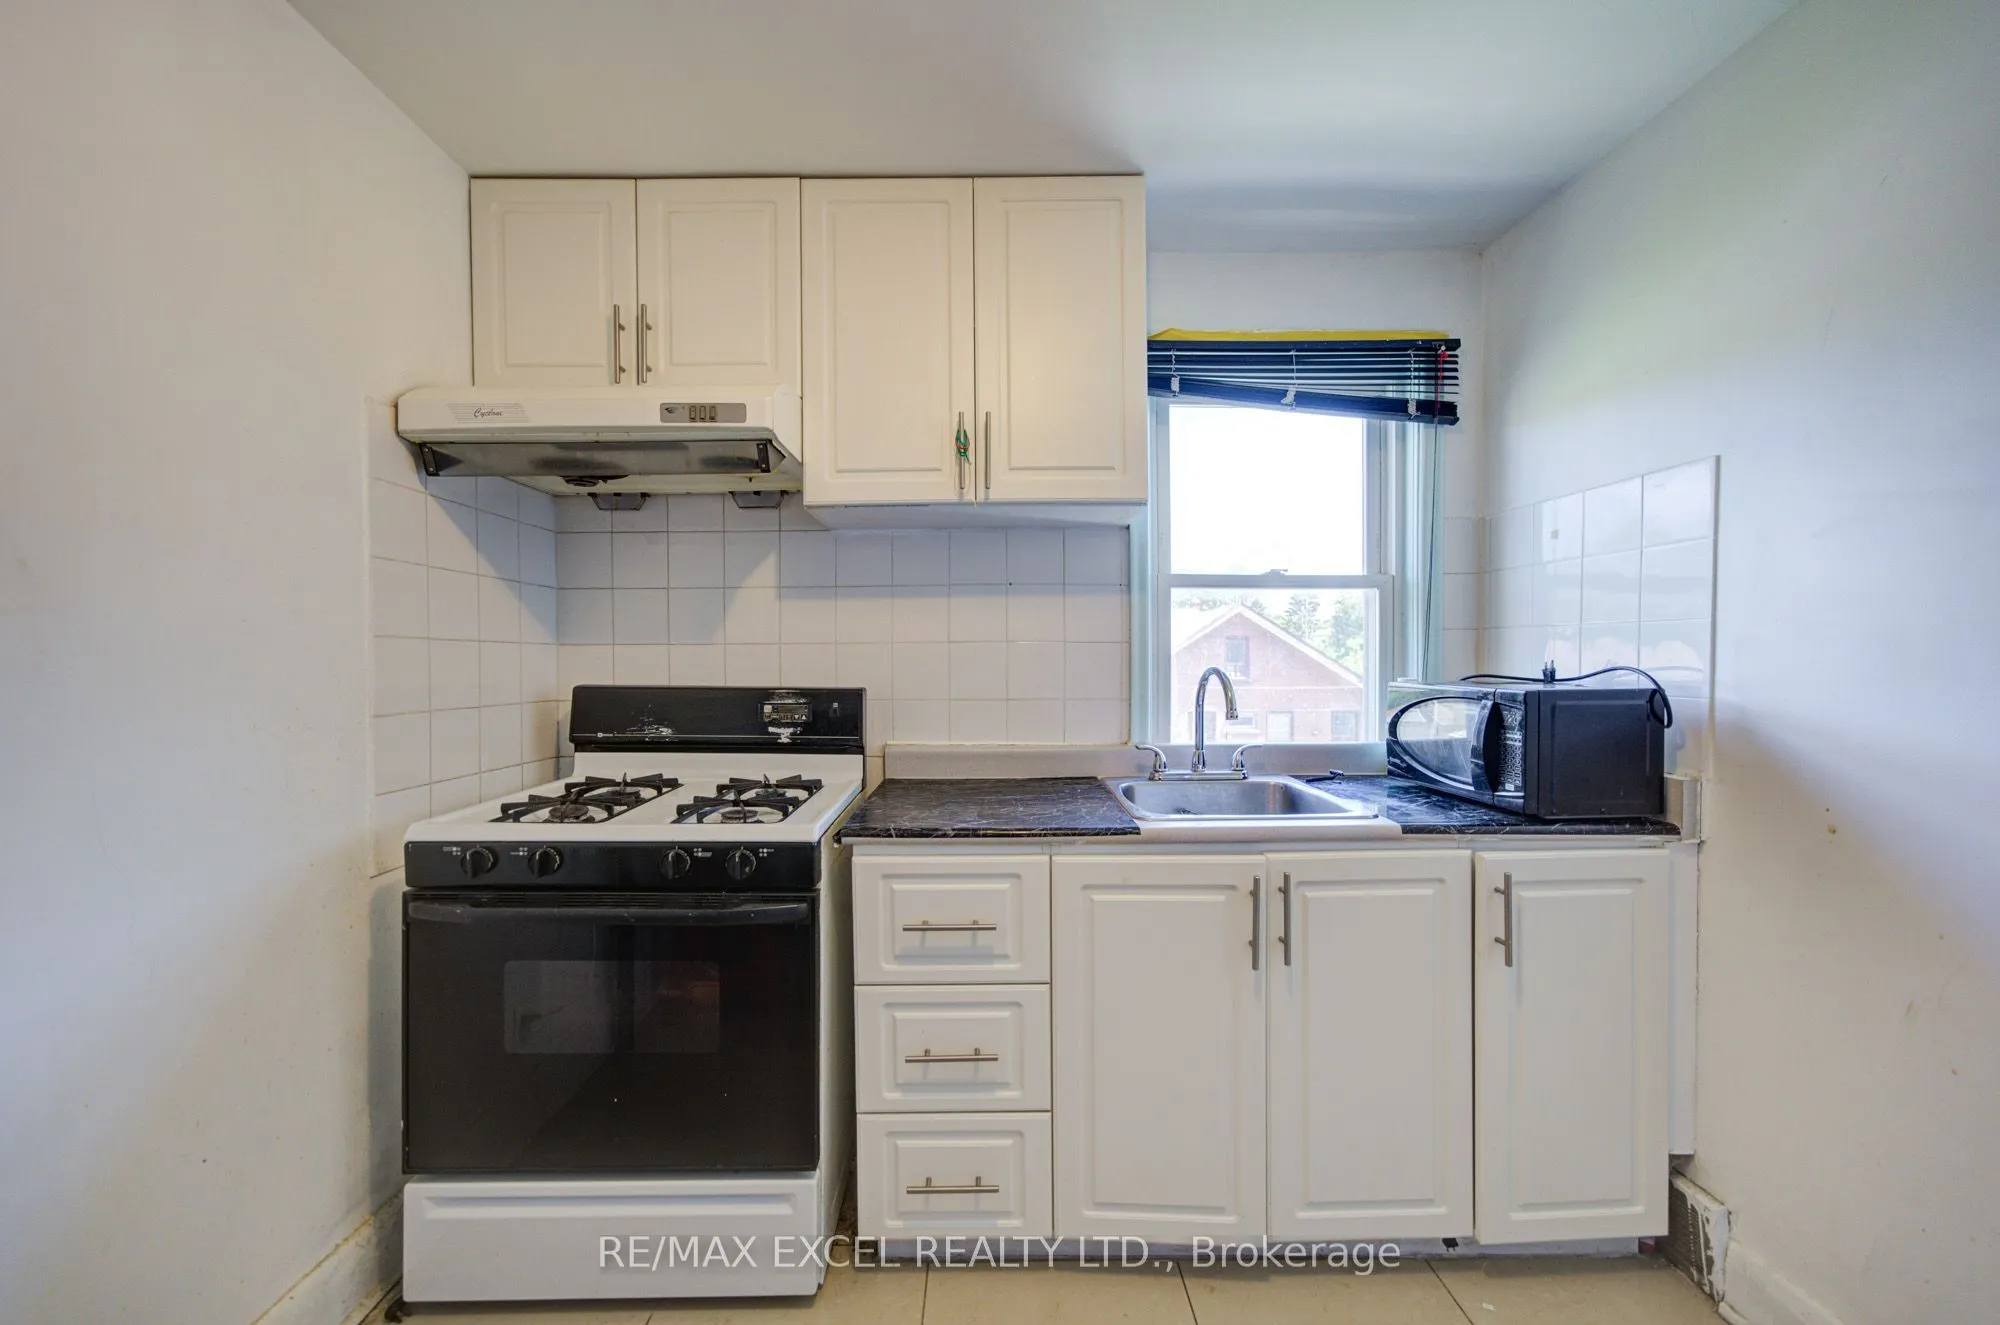
Kitchen
Tile Floor, Window, Breakfast Area
Dimensions 9.68 x 8.53 feet
82.57 sqft
Kitchen
Pot Lights, Breakfast Bar, Stainless Steel Appl
Dimensions 9.84 x 5.58 feet
54.91 sqft
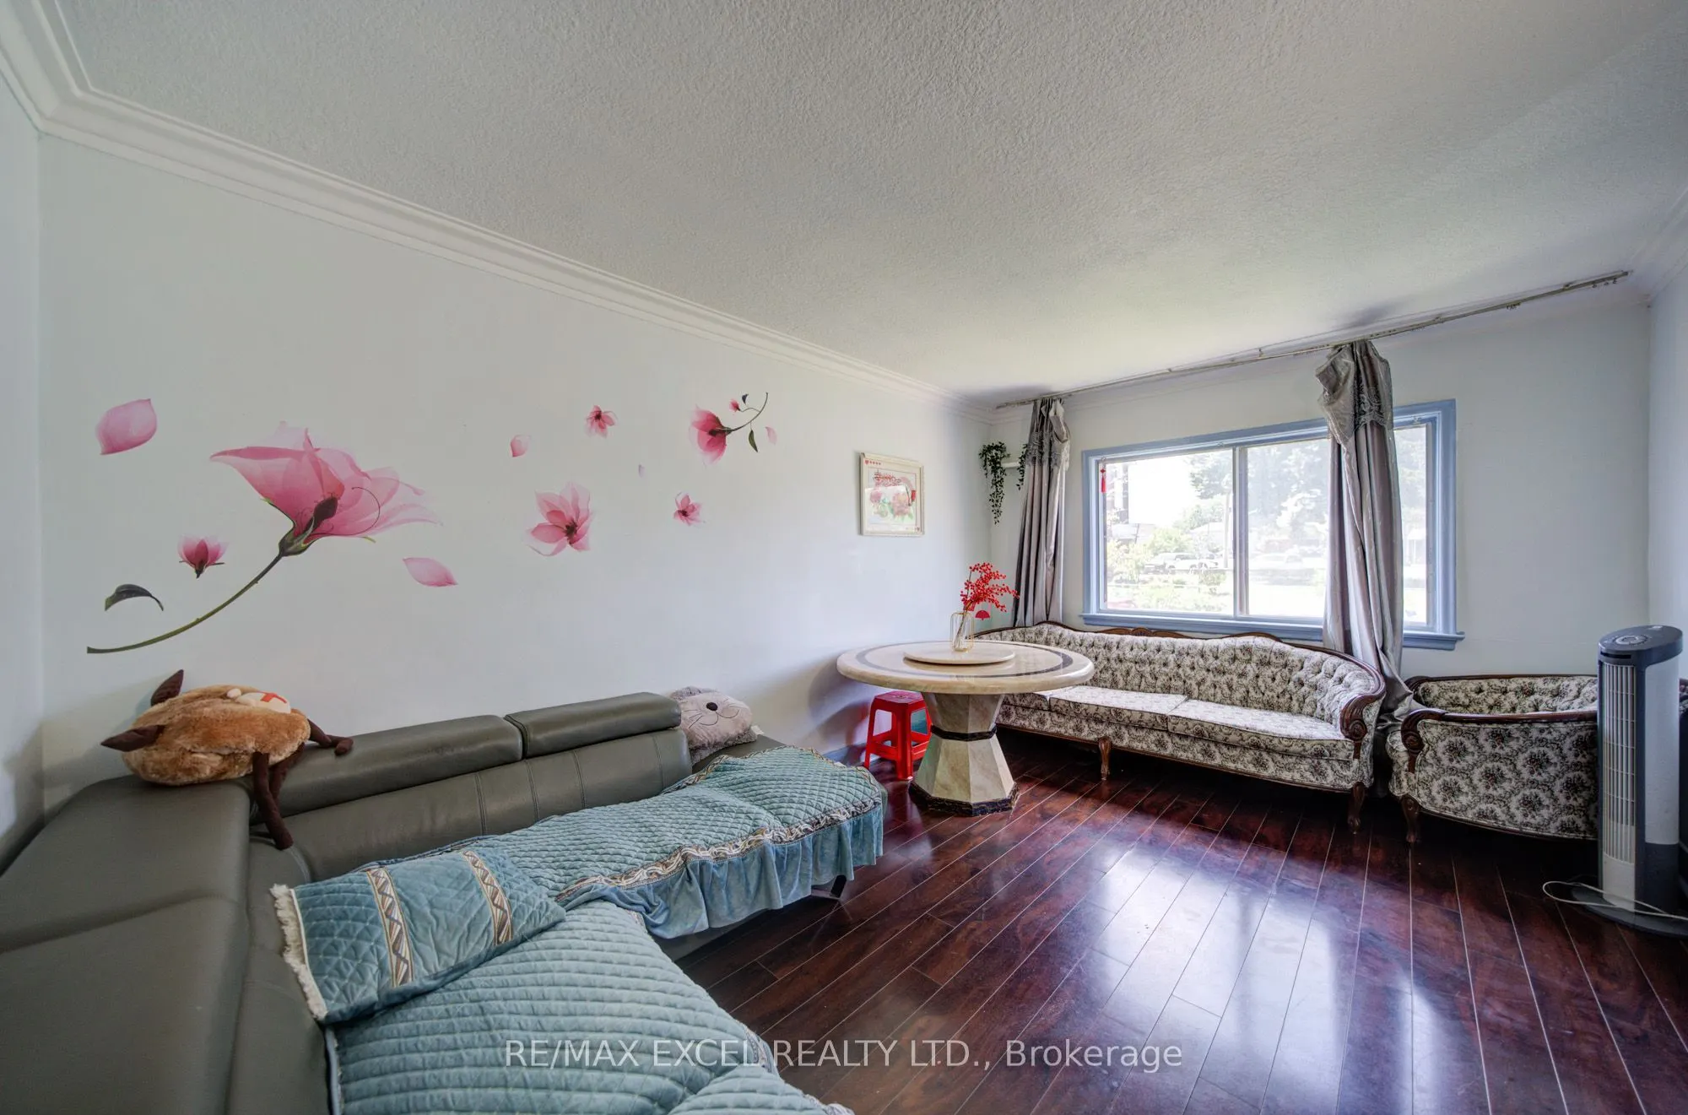
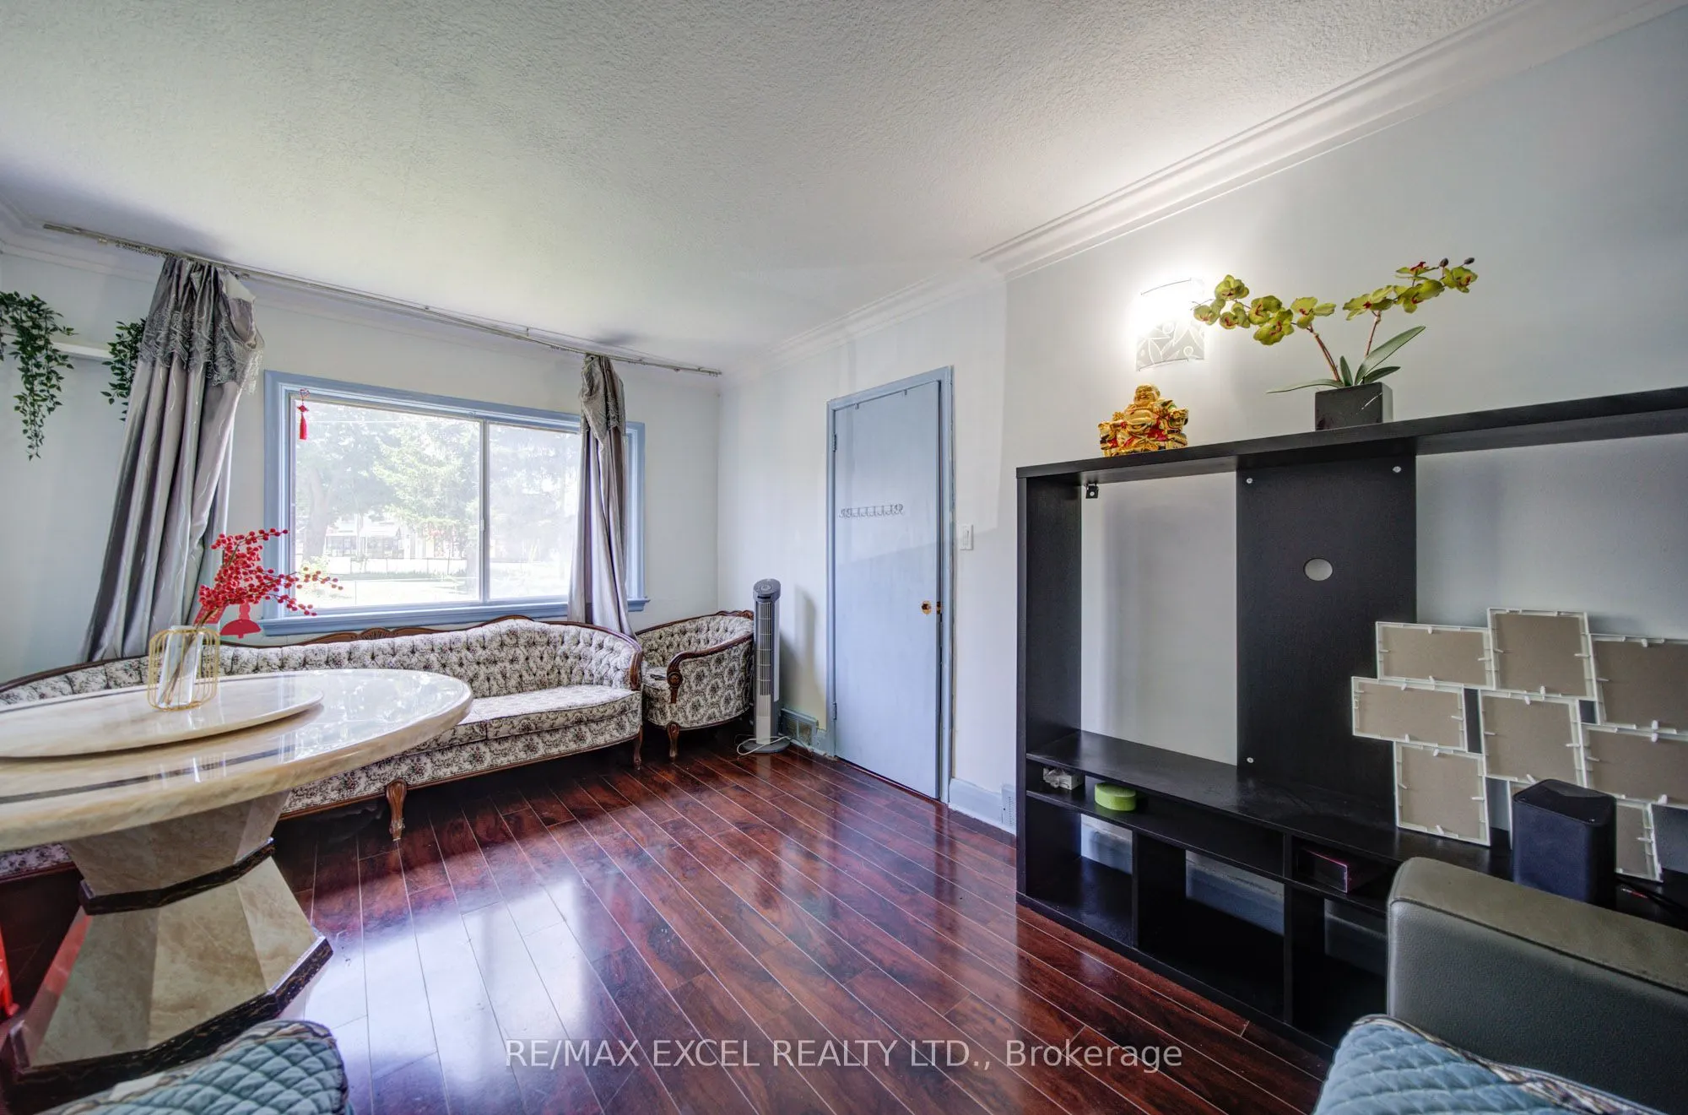
Living Room
Hardwood Floor, Large Window
Dimensions 15.26 x 10.83 feet
165.27 sqft
Primary Bedroom
Hardwood Floor, Closet, Window
Dimensions 13.29 x 10.17 feet
135.16 sqft
Recreation
Pot Lights, Window
Dimensions 21.03 x 5.58 feet
117.35 sqft
Similar Properties(No results)
Mortgage Calculator
Calculate your estimated monthly mortgage payment
Price
$799,000
$
%
%
Total cost of mortgage
$0
Monthly payment
By clicking Save, we will calculate your estimated mortgage for all properties using the saved values (down payment percentage, interest rate, and amortization).
The accuracy and applicability of this calculator are not guaranteed.