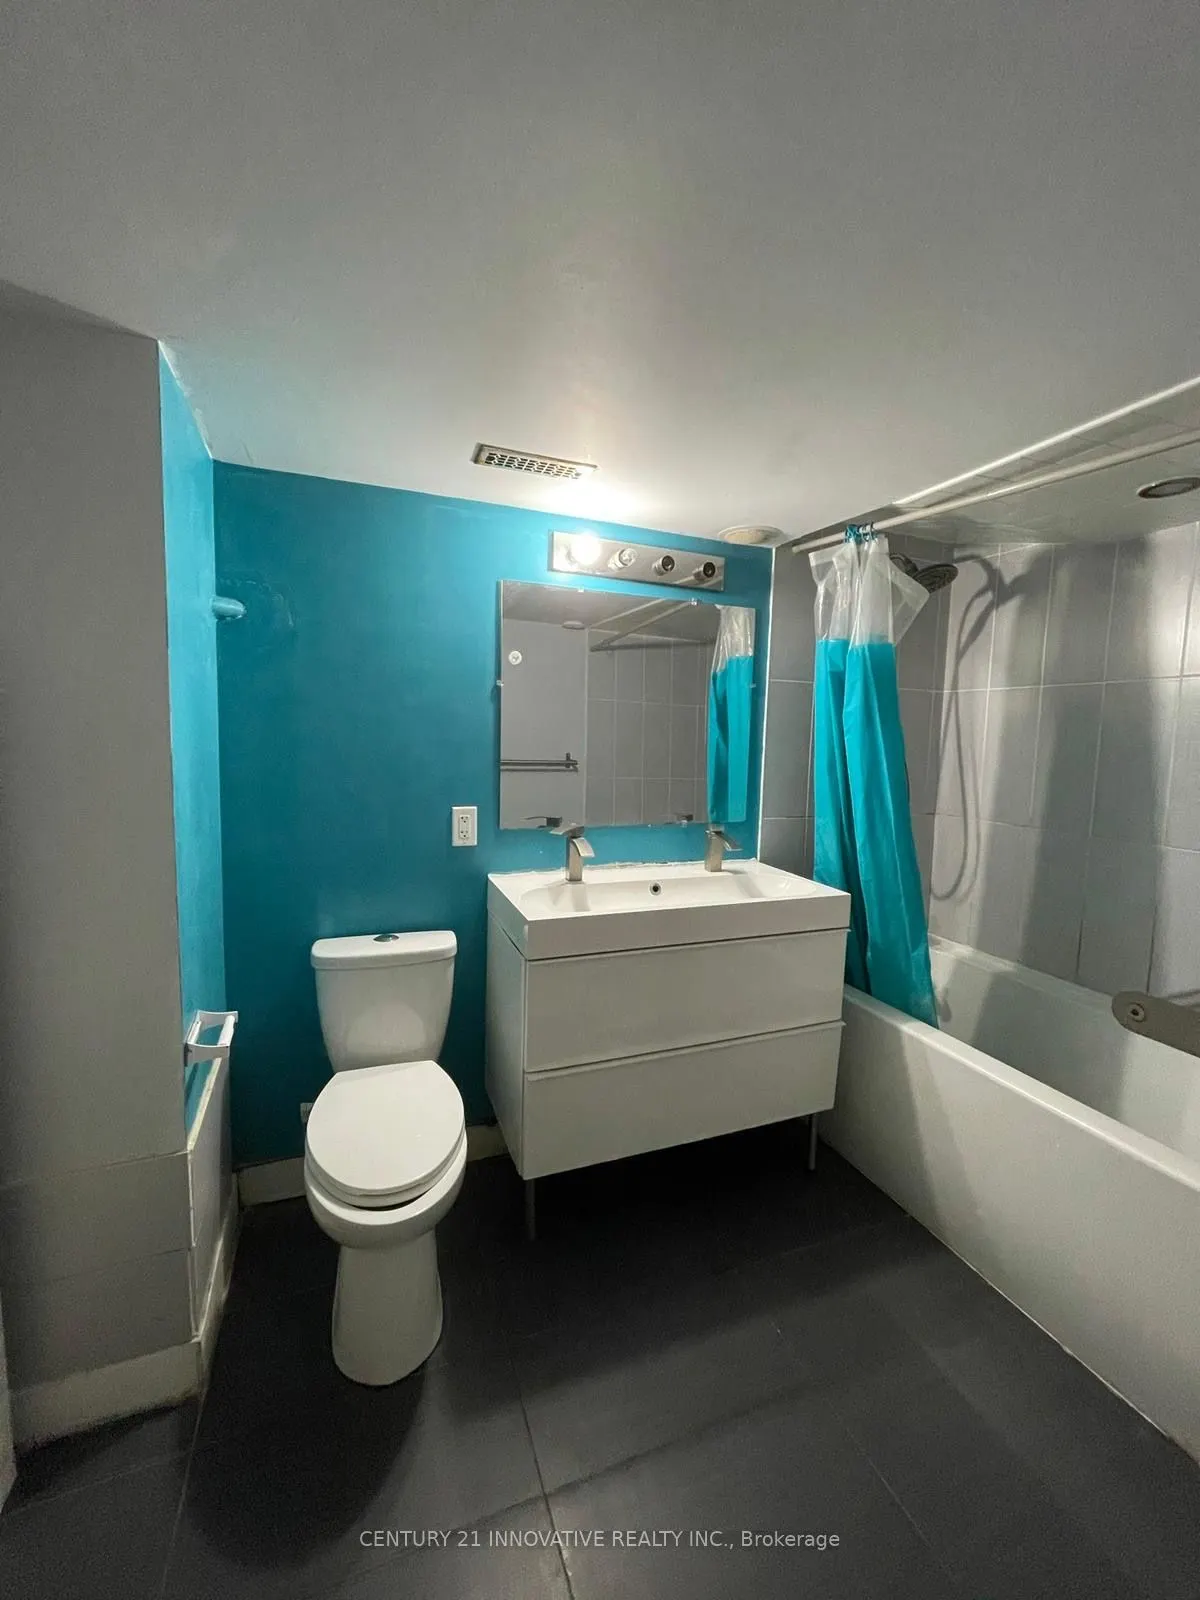
Sign In or Create a Free Account to see full details of this property
Key Facts
Key facts for 6 Devonridge Crescent
Property Type
House, 2-Storey
Parking
Attached 2 garage, 5 parking
MLS #
E13862488
Size
3000-3500 sqft
Basement
Separate Entrance,Finished
Listed on
2026-10-05
Lot size
52 x 109.26
Tax
$6,100.37 /yr
Days on Market
8
Approximate Age
16-30
Maintenance Fee
-
Description
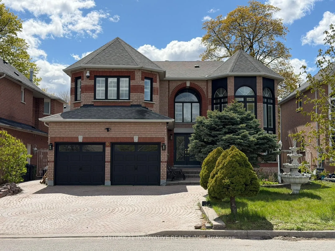
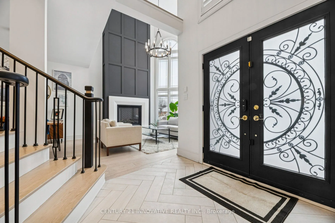
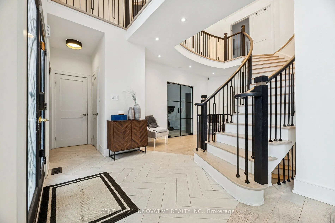
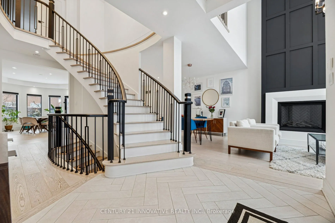
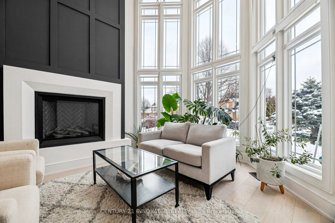
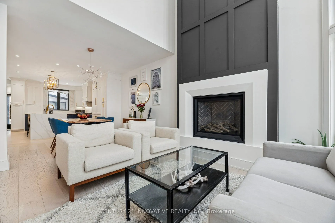
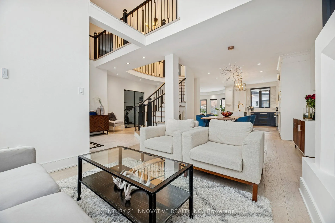
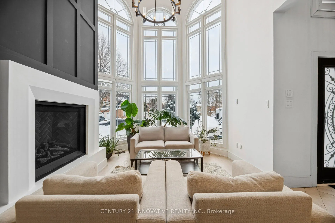
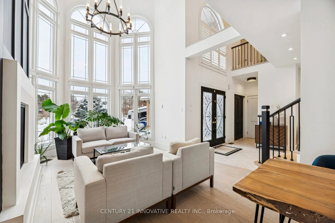
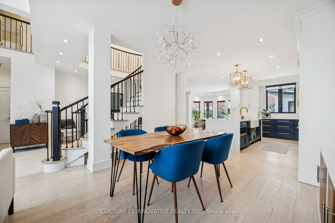
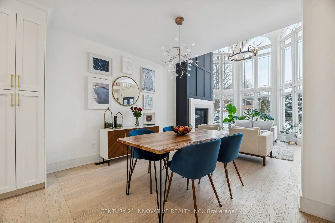
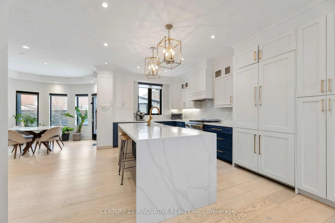
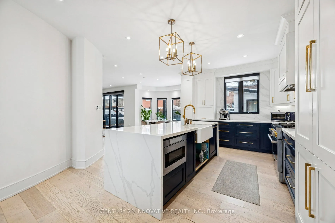
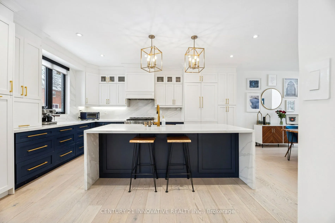
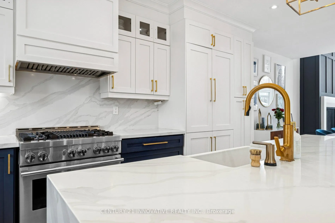
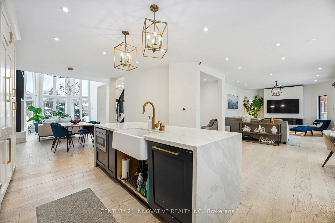
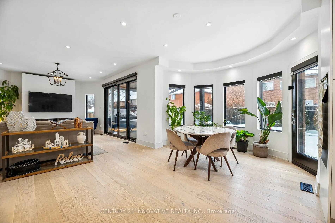
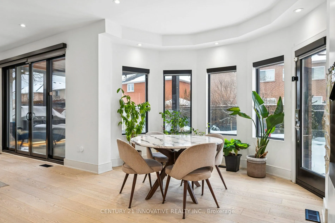
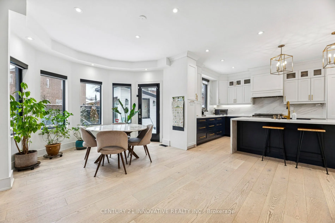
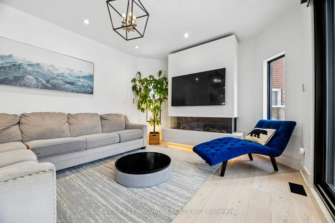
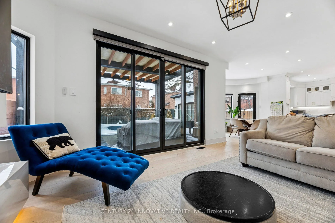
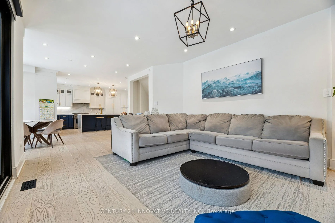
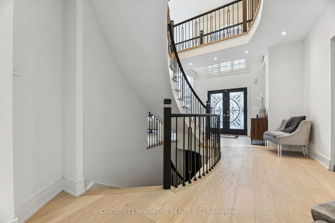
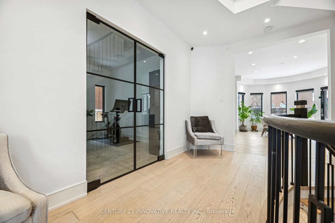
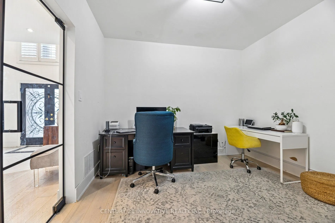
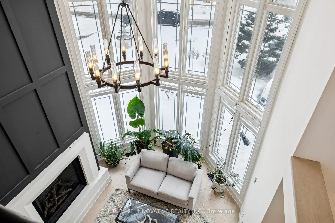
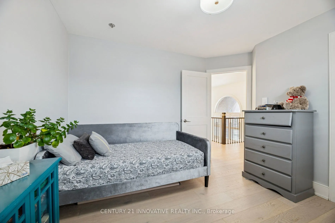
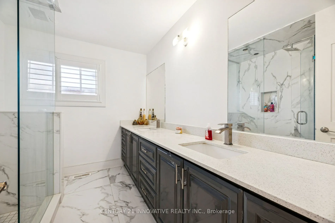
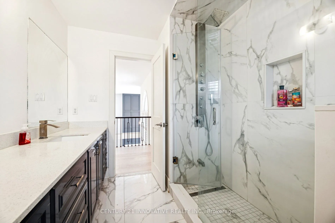
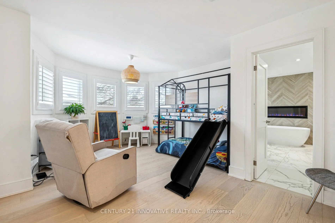
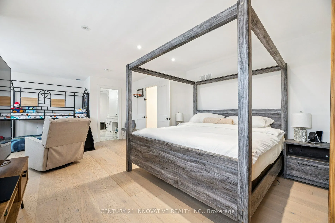
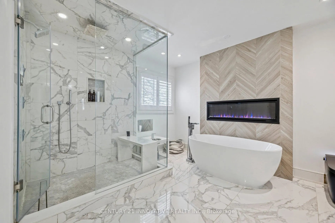
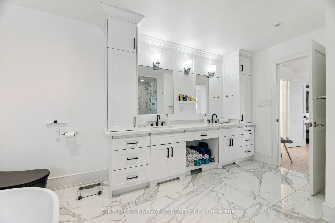
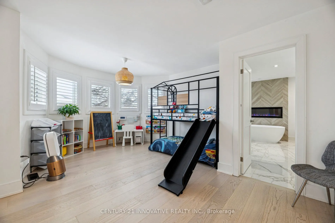
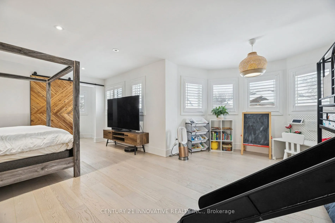
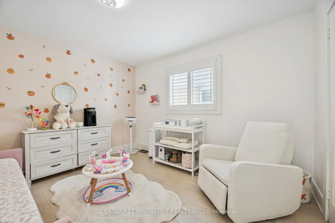
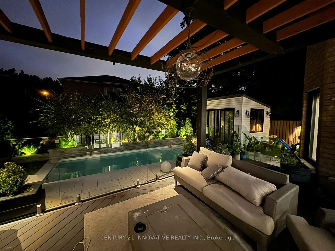
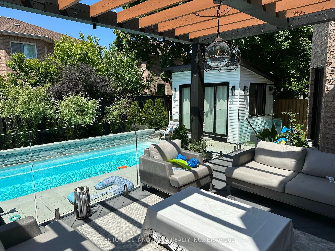
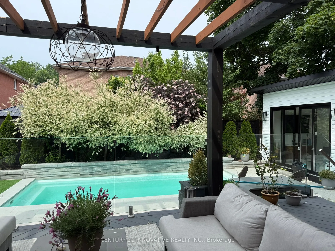
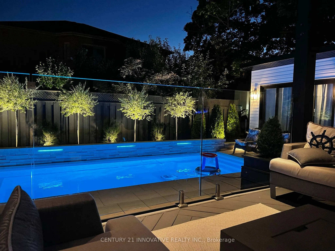
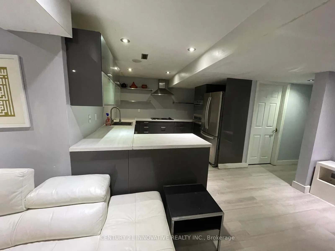
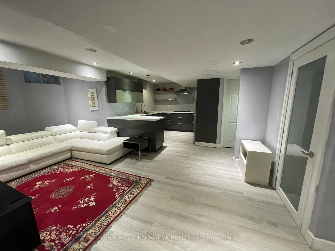
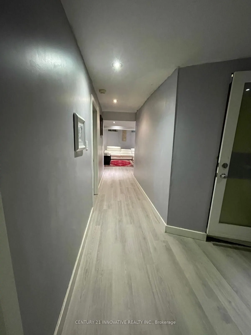
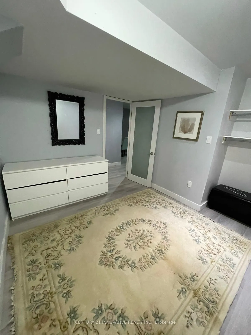
Welcome to your dream home. Too many upgrades to list, great layout with a Grand entrance with herringbone porcelain Foyer. Recently renovated top to bottom with top of the line upgrades. 4500 sq feet of living space. The gourmet kitchen is a chef's delight featuring top of the line BI Stainless Ste...el Appliances. Quartz counter tops, custom cabinetry and premium finishes. The open concept layout is perfect for families who enjoy family get togethers. Newly renovated harwood floors thru out, pot lights. The main floor has a good size bedroom which can be used as a home office or a bedroom for a elderly parent. Freshly painted garage and windows. Smart controlled lights, Smart toilets in master bathroom and upstairs bathroom, Smart controlled shower with 6 shower heads, Moen 4 pcs smart shower system. Automated smart blinds on main floor. 2 Napolean Gas fireplaces, 1 Electric firplace in the master bathroom. Ceilings, windows in grand room and staircase updated. Walk out to a private oasis featuring rinox stone pool deck, with pergola thermacell liv mosquito repellant system. Natural gas lines for bbq. Inground heated pool app controlled, waterfall feature, glass fence with locked gate. Professional landscape with app controlled lighting. Roof aprox 8 years old, Furnace aprox 7 years old, no rental items. Good size bedroom upstairs. 2 bedroom basement apt with seperate entrance. Close to UFT Scarborough campus, walking distance to TTC. Close to parks shopping mins to 401. Don't miss this Gem.
Full Property Details
Interior
Bedrooms
4
Bedrooms Plus
2
Total Bedrooms
6
Washrooms
4
Square Footage
3000-3500 sqft
Basement
Separate Entrance,Finished
Heating Source
Gas
Heating Fuel
Forced Air
Air Conditioning
Central Air
Family Room
Yes
Kitchens
1
Kitchens Plus
1
Total Kitchens
2
Fireplace Features
Yes
Bedrooms
4
Bedrooms Plus
2
Total Bedrooms
6
Washrooms
4
Square Footage
3000-3500 sqft
Basement
Separate Entrance,Finished
Heating Source
Gas
Heating Fuel
Forced Air
Air Conditioning
Central Air
Family Room
Yes
Kitchens
1
Kitchens Plus
1
Total Kitchens
2
Fireplace Features
Yes
Exterior
Depth
109.26
Front
51.58
Driveway
Private Double
Lot Size
52 x 109.26 ft
Pool
Inground
Waterfront
None
Parking Spaces
5
Total Parking Spaces
7.00
Parking Description
Attached
Garage Spaces
2
Depth
109.26
Front
51.58
Driveway
Private Double
Lot Size
52 x 109.26 ft
Pool
Inground
Waterfront
None
Parking Spaces
5
Total Parking Spaces
7.00
Parking Description
Attached
Garage Spaces
2
Building Description
Style
2-Storey
Home Type
House
Subtype
Detached
Year Built
16-30
Property Orientation
East
Exterior Finish
Brick
Sewers
Sewer
Water Supply
Municipal
Possession Date
No Data
Style
2-Storey
Home Type
House
Subtype
Detached
Year Built
16-30
Property Orientation
East
Exterior Finish
Brick
Sewers
Sewer
Water Supply
Municipal
Possession Date
No Data
Community
Community
Highland Creek
Community
Highland Creek
Taxes & Fees
Taxes
$6,100.37 /yr
Tax Year
2026
Occupancy
Owner
Taxes
$6,100.37 /yr
Tax Year
2026
Occupancy
Owner
Room Types
Bathroom
-
Dimensions 14.76 x 10.83 feet
159.85 sqft
Bedroom 2
-
Dimensions 10.17 x 10.5 feet
106.78 sqft
Bedroom 3
-
Dimensions 11.48 x 14.76 feet
169.44 sqft
Bedroom 4
-
Dimensions 11.48 x 14.76 feet
169.44 sqft
Breakfast
-
Dimensions 13.12 x 9.84 feet
129.1 sqft
Dining Room
-
Dimensions 11.48 x 11.48 feet
131.79 sqft
Great Room
-
Dimensions 11.48 x 17.72 feet
203.43 sqft
Kitchen
-
Dimensions 19.69 x 13.12 feet
258.33 sqft
Living Room
-
Dimensions 21.33 x 11.48 feet
244.87 sqft
Office
-
Dimensions 9.84 x 10.83 feet
106.57 sqft
Powder Room
-
Dimensions 4.92 x 3.28 feet
16.14 sqft
Primary Bedroom
-
Dimensions 21.33 x 11.81 feet
251.91 sqft
Similar Properties(No results)
Mortgage Calculator
Calculate your estimated monthly mortgage payment
Price
$1,549,000
$
%
%
Total cost of mortgage
$0
Monthly payment
By clicking Save, we will calculate your estimated mortgage for all properties using the saved values (down payment percentage, interest rate, and amortization).
The accuracy and applicability of this calculator are not guaranteed.