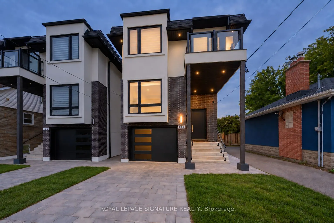
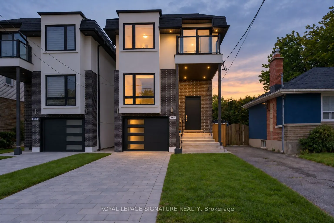
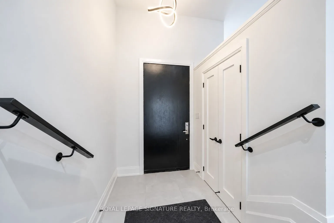
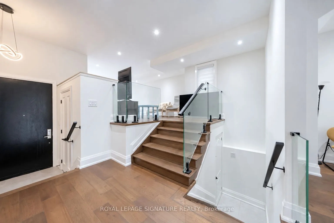
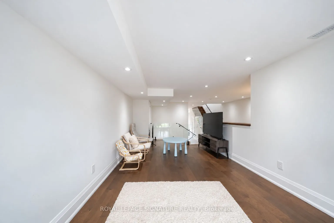
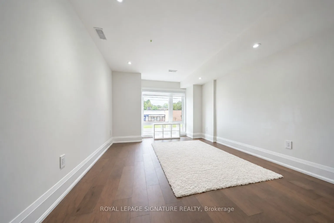
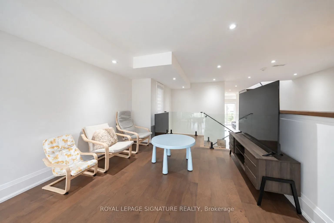
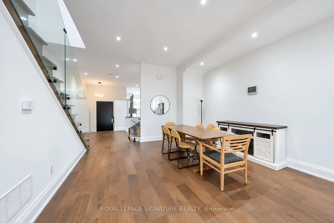
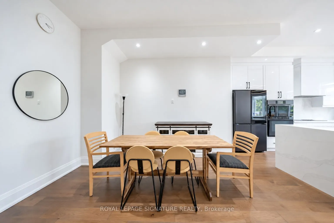
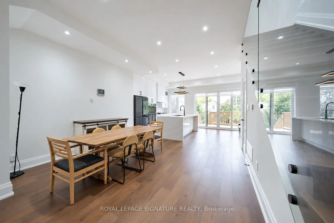
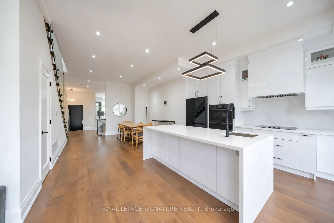
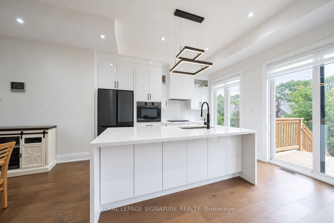
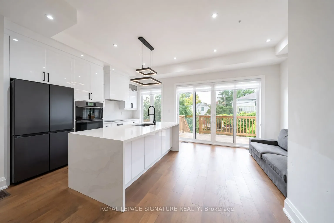
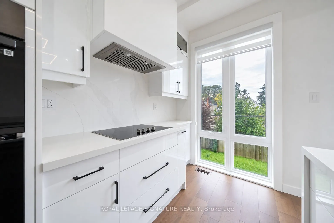
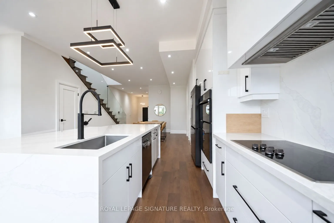
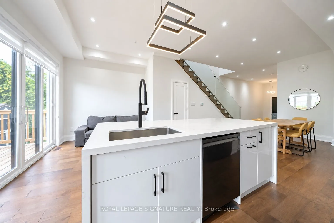
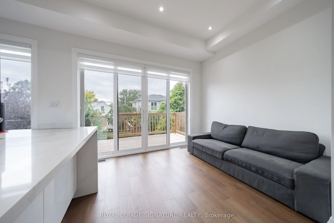
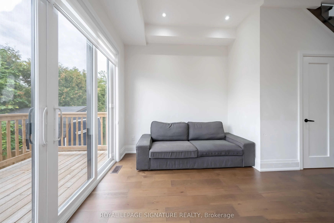
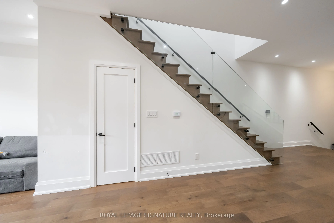
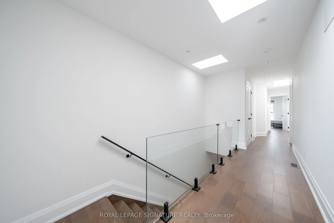
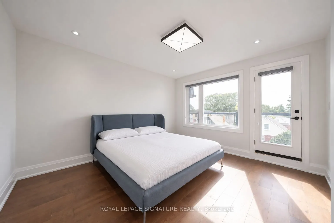
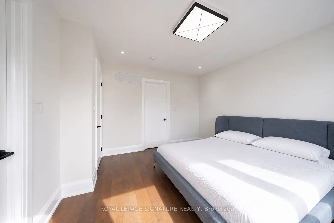
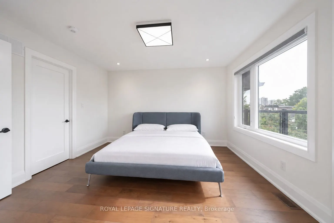
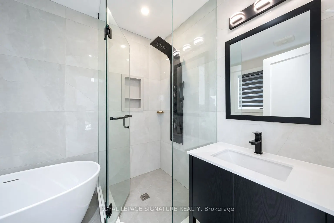
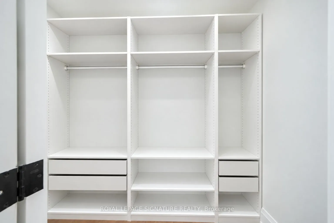
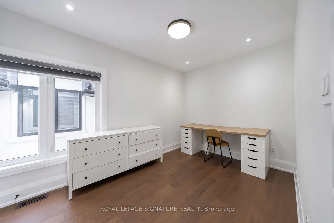
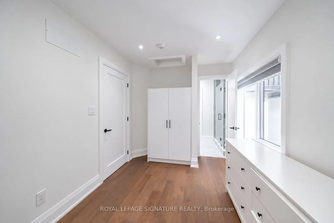
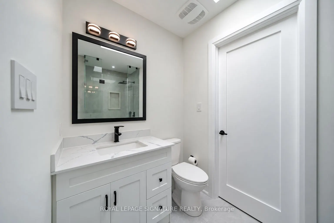
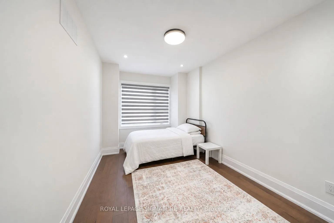
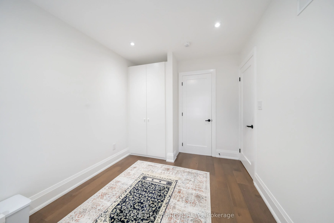
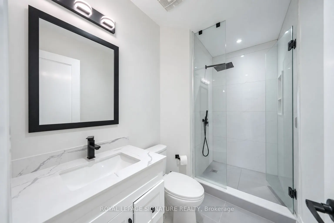
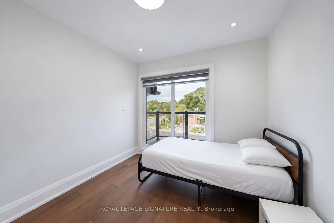
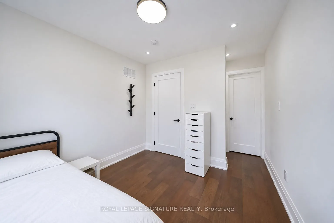
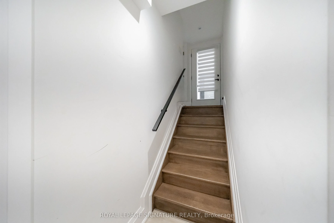
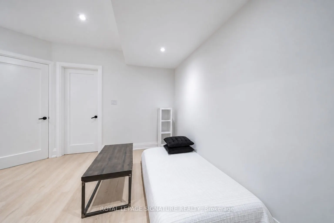
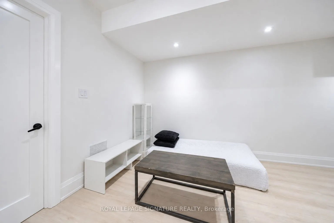
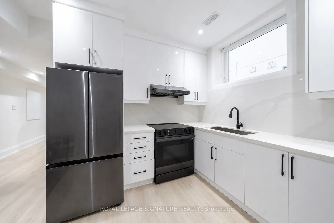
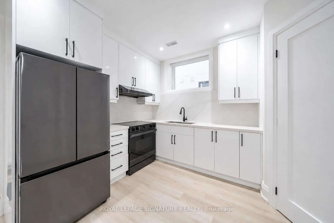
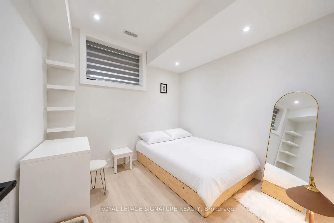
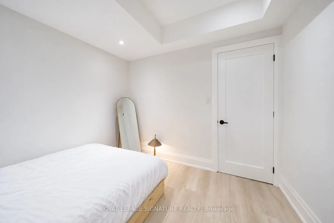
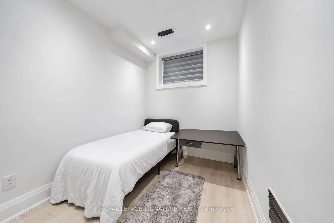
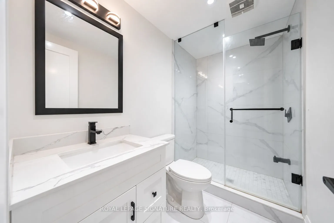
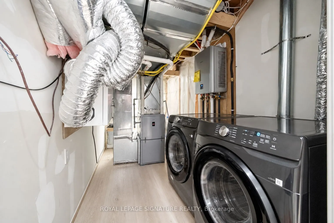
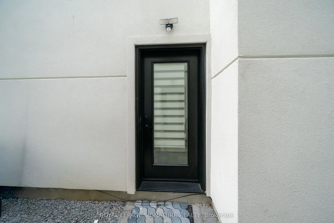
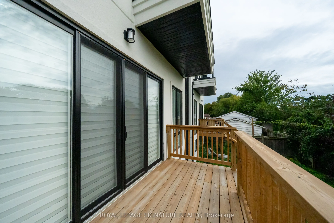
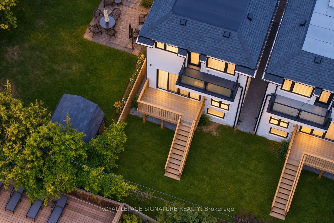
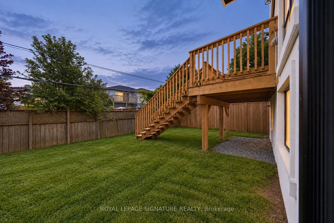
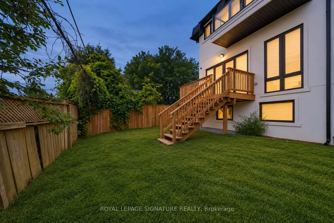
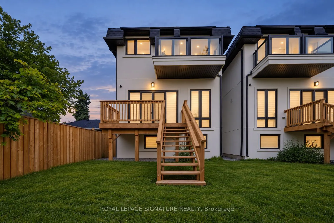
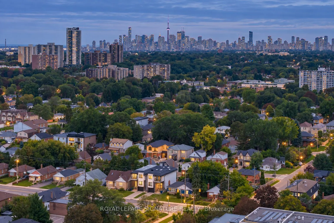
Welcome home to 540B Pharmacy Avenue, a contemporary detached home in Clairlea where striking architecture meets thoughtful everyday living.This 4+2 level bed, 5 bath home offers over 2600sf of above grade living area providing ample living space for a growing family, while a finished legal basement... with its own entrance, kitchen and laundry adds flexibility for rental income. An interlocking driveway, built-in garage and glass-railed balcony create an impressive arrival, while warm wood flooring, expansive windows and an open-riser staircase with glass railings bring a light, modern feel indoors. The main living and dining spaces offer an inviting setting for entertaining, with 10' ceilings, pot lights and custom shutters. At the heart of the home, a beautifully appointed kitchen features sleek white cabinetry, an oversized waterfall island, pendant lighting and premium Samsung appliances. Sliding doors open to a generous rear deck with stairs to the backyard, making outdoor dining and summer gatherings a natural extension of the kitchen. Upstairs, skylights brighten the hallway, while the primary retreat offers a walk-in closet, private rear balcony and a spa-inspired four-piece ensuite with a freestanding tub and separate glass shower. Three additional good size bedrooms, two additional bathrooms including a Jack and Jill, a second balcony and convenient upper-level laundry complete the 2nd floor The finished Legal basement with separate entrance adds valuable flexibility. A second kitchen, three-piece bathroom, its own laundry and two additional bedrooms making this space perfect for extended family or as great rental income (Currently rented at $1950/month). With schools, parks and shopping nearby, plus TTC service along Pharmacy Avenue connecting to Victoria Park Station, this home brings together contemporary style, outdoor space and everyday convenience.
Full Property Details
Interior
Bedrooms
4
Bedrooms Plus
2
Total Bedrooms
6
Washrooms
5
Square Footage
2500-3000 sqft
Basement
Finished,Separate Entrance,Apartment
Heating Source
Gas
Heating Fuel
Forced Air
Air Conditioning
Central Air
Family Room
Yes
Kitchens
1
Kitchens Plus
1
Total Kitchens
2
Fireplace Features
No
Bedrooms
4
Bedrooms Plus
2
Total Bedrooms
6
Washrooms
5
Square Footage
2500-3000 sqft
Basement
Finished,Separate Entrance,Apartment
Heating Source
Gas
Heating Fuel
Forced Air
Air Conditioning
Central Air
Family Room
Yes
Kitchens
1
Kitchens Plus
1
Total Kitchens
2
Fireplace Features
No
Exterior
Depth
102.69
Front
25.0
Driveway
Private
Lot Size
25 x 102.69 ft
Pool
None
Parking Spaces
3
Total Parking Spaces
4.00
Parking Description
Built-In
Garage Spaces
1
Zoning
Residential
Depth
102.69
Front
25.0
Driveway
Private
Lot Size
25 x 102.69 ft
Pool
None
Parking Spaces
3
Total Parking Spaces
4.00
Parking Description
Built-In
Garage Spaces
1
Zoning
Residential
Building Description
Style
2-Storey
Home Type
House
Subtype
Detached
Year Built
0-5
Property Orientation
West
Exterior Finish
Stone
Sewers
Sewer
Water Supply
Municipal
Possession Date
No Data
Style
2-Storey
Home Type
House
Subtype
Detached
Year Built
0-5
Property Orientation
West
Exterior Finish
Stone
Sewers
Sewer
Water Supply
Municipal
Possession Date
No Data
Community
Community
Clairlea-Birchmount
Community
Clairlea-Birchmount
Taxes & Fees
Taxes
$6,621 /yr
Tax Year
2026
Occupancy
Tenant
Taxes
$6,621 /yr
Tax Year
2026
Occupancy
Tenant
Room Types
Bathroom
3 Pc Bath, Quartz Counter
Dimensions 8.69 x 4.95 feet
43.02 sqft
Bedroom
B/I Shelves, Pot Lights, Above Grade Window
Dimensions 7.64 x 9.12 feet
69.68 sqft
Bedroom
Closet, Pot Lights, Above Grade Window
Dimensions 9.68 x 9.12 feet
88.28 sqft
Bedroom 2
Semi Ensuite, B/I Closet, Large Window
Dimensions 8.69 x 14.44 feet
125.48 sqft
Bedroom 3
Semi Ensuite, B/I Closet, Large Window
Dimensions 1.64 x 10.01 feet
16.42 sqft
Bedroom 4
3 Pc Bath, Closet, Pot Lights
Dimensions 8.53 x 10.04 feet
85.64 sqft
Breakfast
Combined w/Kitchen, Hardwood Floor, W/O To Deck
Dimensions 19.29 x 12.14 feet
234.18 sqft
Dining Room
Hardwood Floor, Open Concept, Pot Lights
Dimensions 13.65 x 14.4 feet
196.56 sqft
Kitchen
Centre Island, Quartz Counter, Breakfast Area
Dimensions 19.29 x 12.14 feet
234.18 sqft
Laundry
-
Dimensions 4.27 x 3.44 feet
14.69 sqft
Living Room
Hardwood Floor, Open Concept, Pot Lights
Dimensions 10.76 x 25.69 feet
276.42 sqft
Primary Bedroom
4 Pc Ensuite, Walk-In Closet(s), W/O To Balcony
Dimensions 12.2 x 13.55 feet
165.31 sqft
Similar Properties(No results)
Mortgage Calculator
Calculate your estimated monthly mortgage payment
Price
$1,499,000
$
%
%
Total cost of mortgage
$0
Monthly payment
By clicking Save, we will calculate your estimated mortgage for all properties using the saved values (down payment percentage, interest rate, and amortization).
The accuracy and applicability of this calculator are not guaranteed.