Sign In or Create a Free Account to see full details of this property
Key Facts
Key facts for 45 Tozer Crescent
Property Type
House, 2-Storey
Parking
Attached 1 garage, 2 parking
MLS #
E9018789
Size
1500-2000 sqft
Basement
Finished
Listed on
2024-07-08
Lot size
22 x 104.9
Tax
$5,200 /yr
Days on Market
5
Approximate Age
-
Maintenance Fee
-
Description
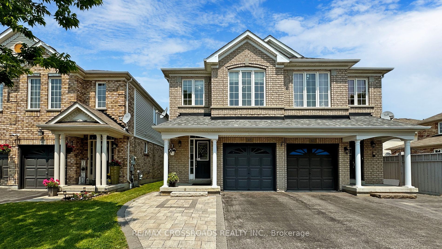
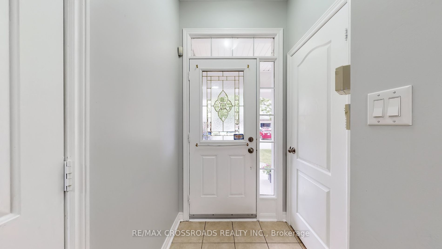
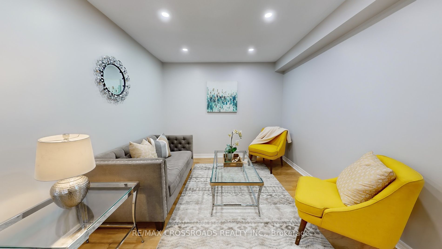
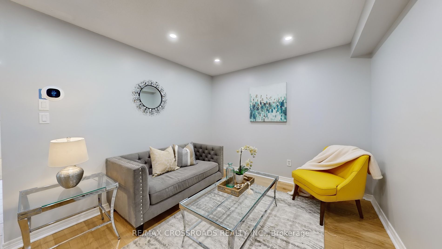
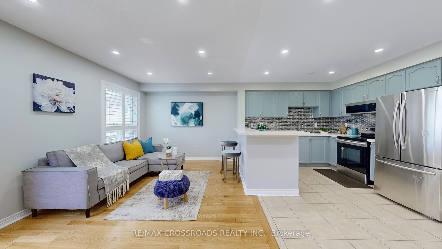
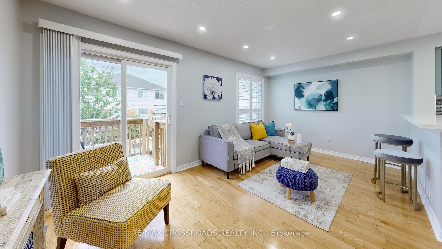
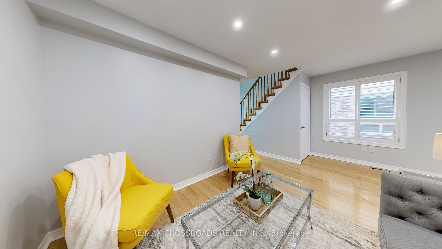
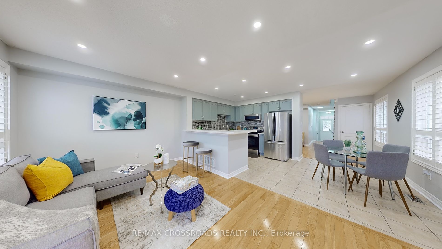
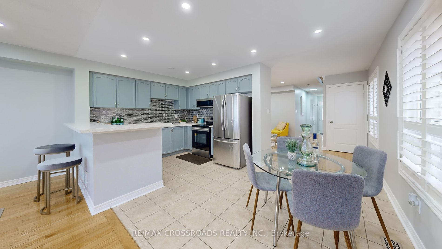
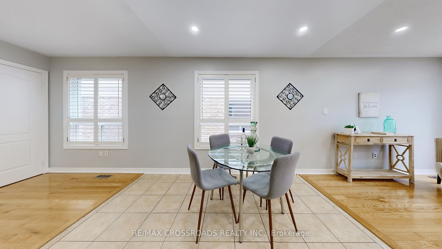
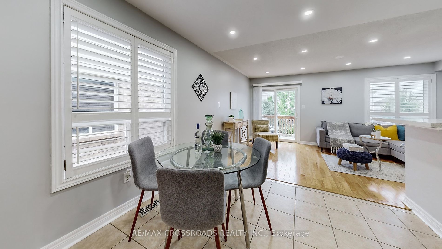
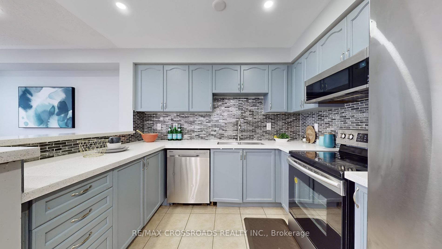
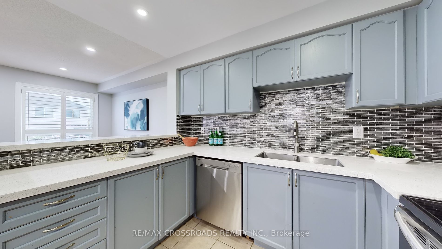
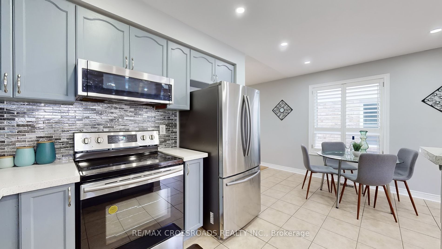
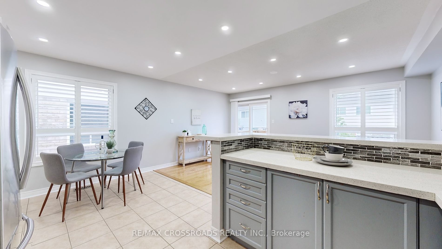
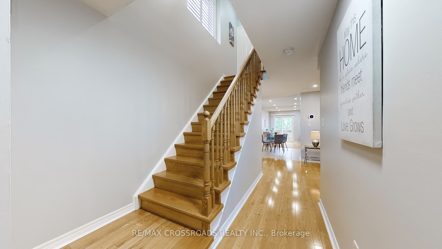
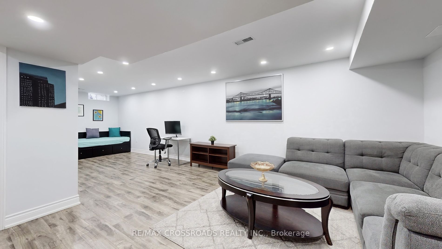
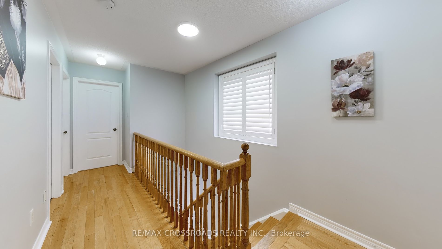
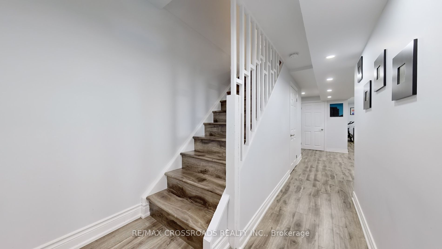
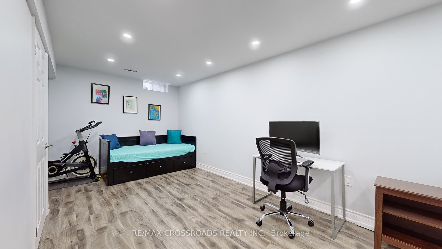
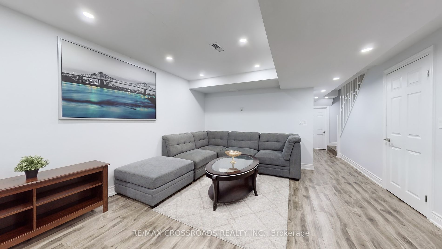
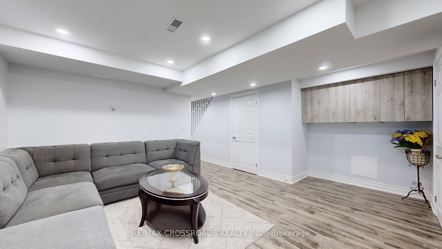
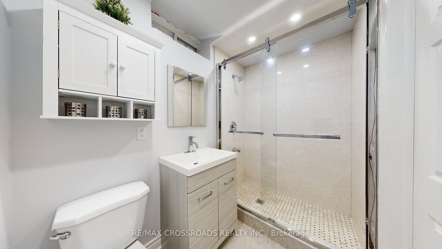
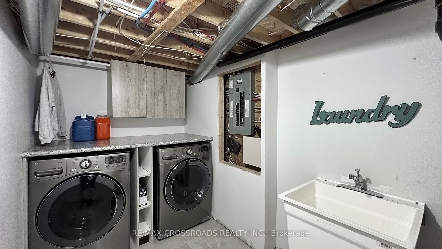
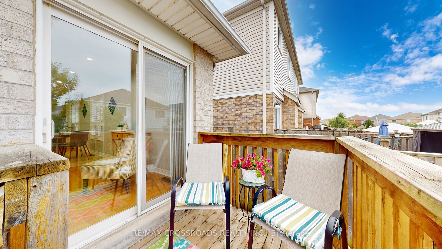
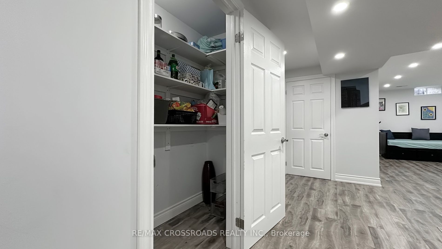
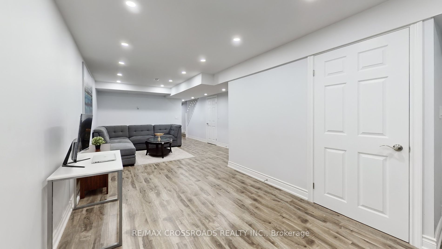
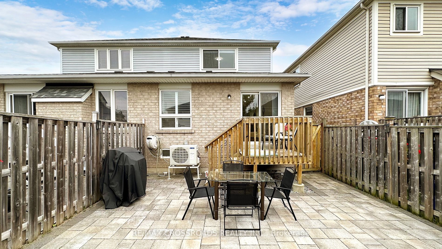
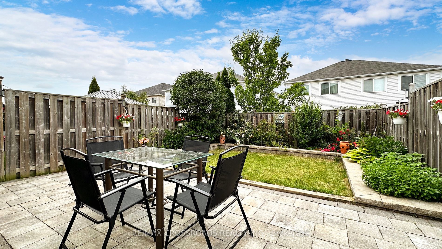
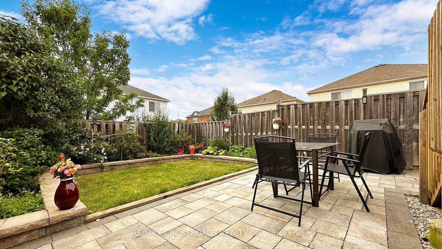
Welcome to a stunning semi-detached home nestled in a highly sought-after, family-oriented neighborhood in Northwest Ajax. This lovely home boasts an unbeatable location with hardwood floors on the main level and elegant oak stairs. Recent upgrades include quartz countertops (2021), new interior pai...nt (August 2022) new shingles (August 2023) and a heat pump (January 2024). Enjoy the convenience of walking to Rosemary Brown Public School and Vimy Ridge Public School, both high ranking elementary schools within the Durham Region. Additionally your child has access to a school bus only moments from your doorstep to Pickering High School, another highly regarded school within the municipality. You'll also appreciate being within walking distance to No Frills, Shoppers Drug Mart, Nottingham Market, and a bus stop taking you straight to the GO station with one bus, making daily errands a breeze. Conveniently located just minutes from parks and trails, it is perfect for outdoor enthusiasts. Additionally, the professionally finished basement provides extra living and entertainment space. The backyard is a highlight, beautifully landscaped with interlocking and garden flowers, creating an ideal setting for summer evenings with family and friends. The interlocking at the front of the house not only enhances curb appeal but also provides extra space to park a third car in the driveway. Situated in a prime location, offering excellent walkability to nearby shops and restaurants, and just 5 minutes from the GO Station for hassle-free commuting. This home is not just a place to live, but a place to thrive. Welcome to your dream home in Northwest Ajax! **** Extras **** Please note that the seller and seller's agent do not warrant the retrofit status of the basement
Full Property Details
Interior
Bedrooms
3
Total Bedrooms
3
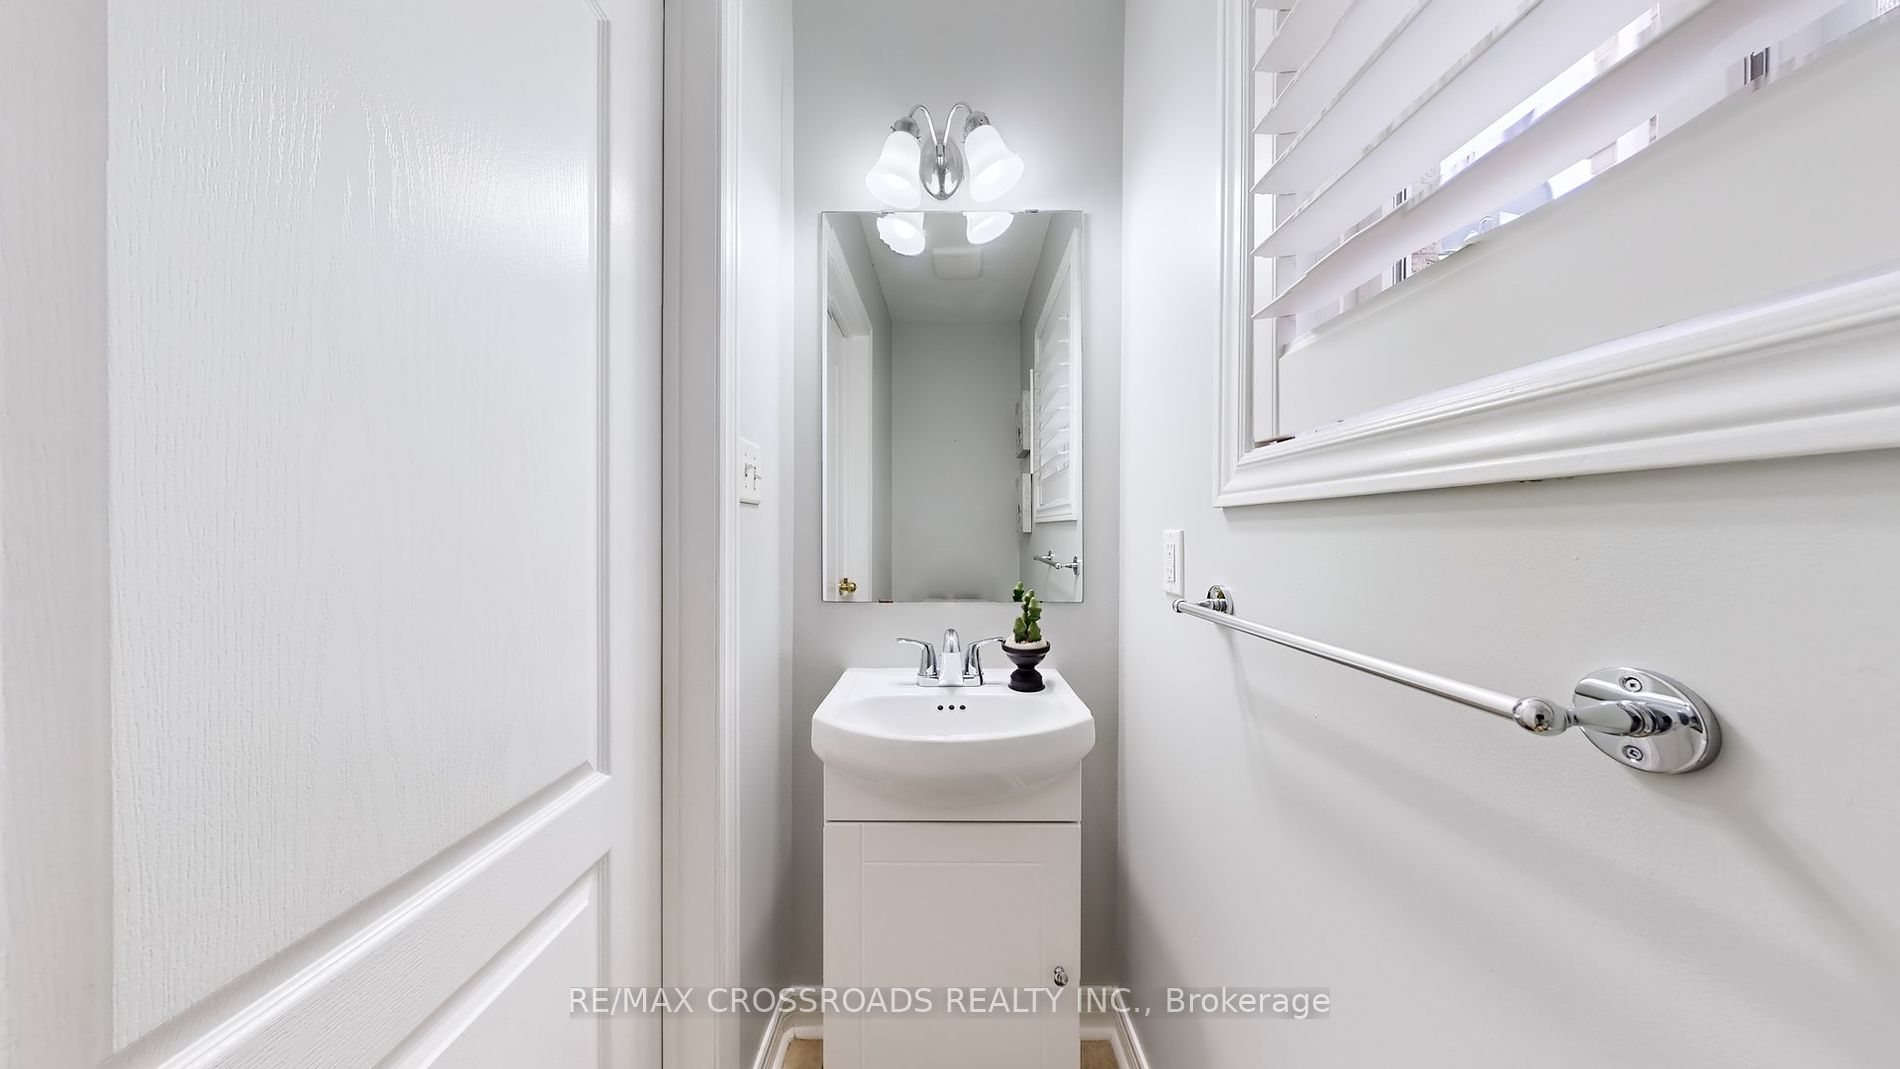
Washrooms
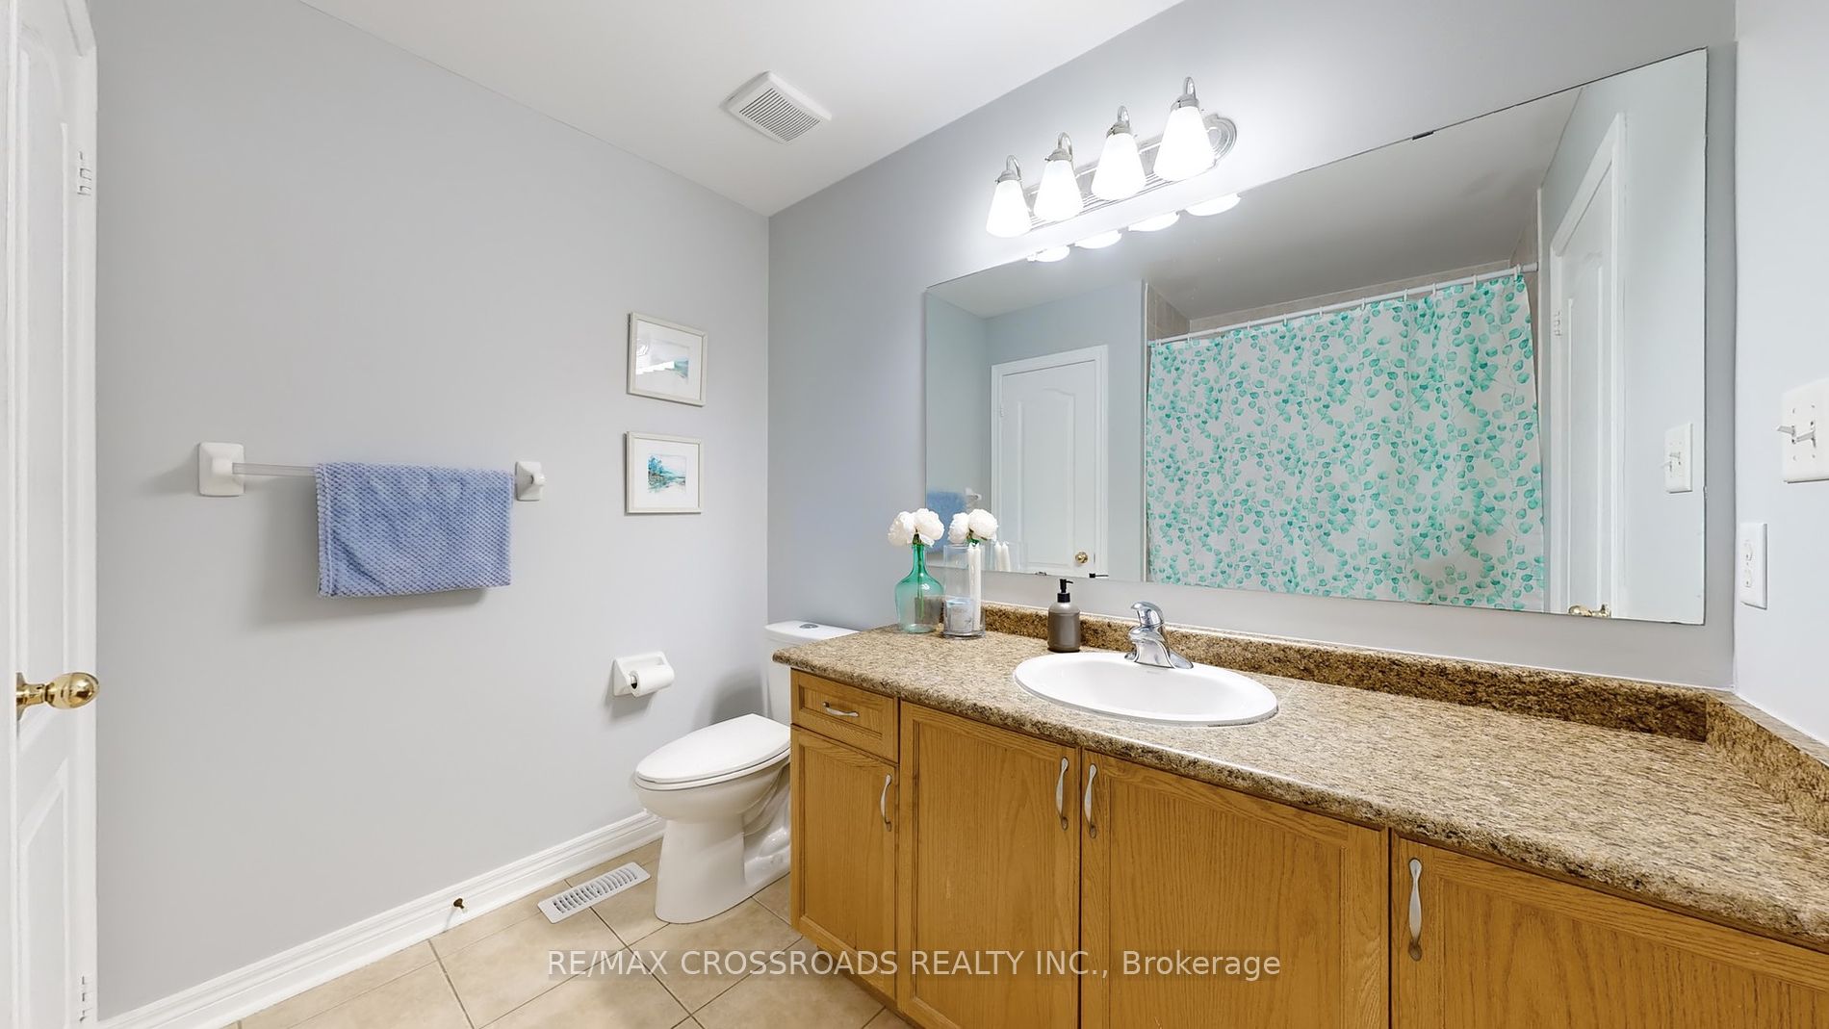
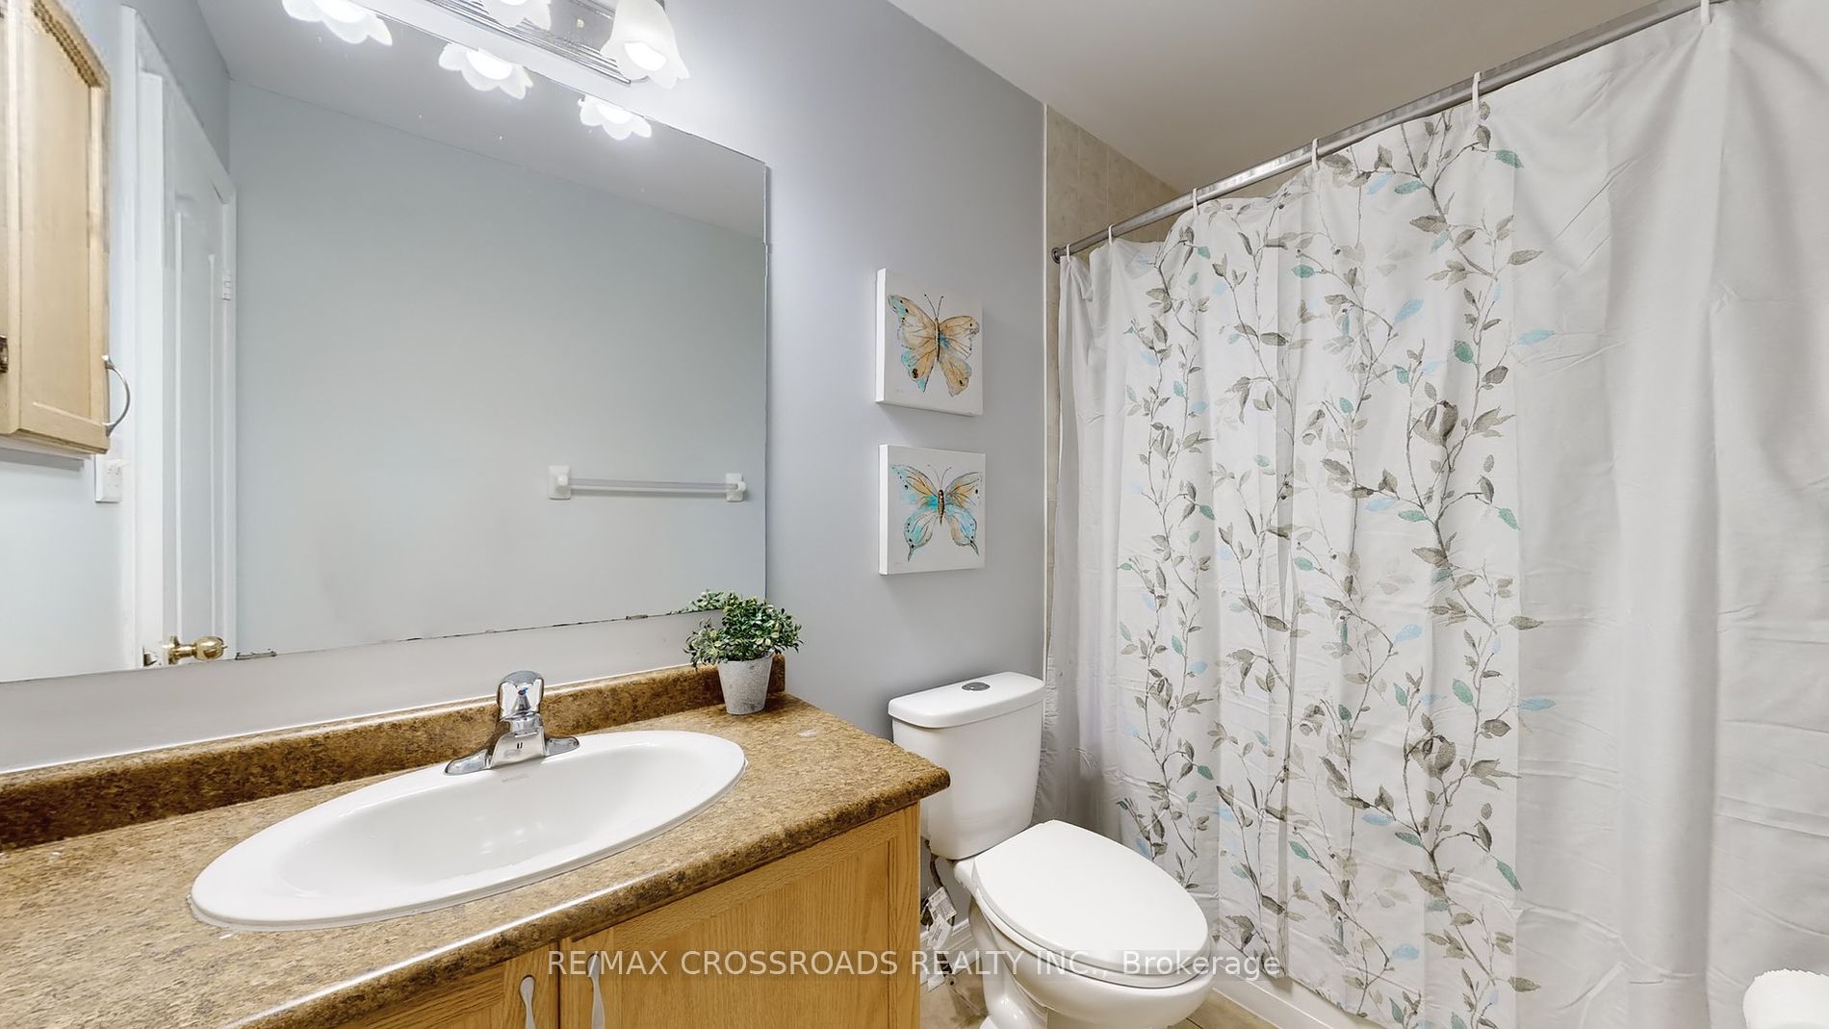
4
Square Footage
1500-2000 sqft
Basement
Finished
Heating Source
Gas
Heating Fuel
Forced Air
Air Conditioning
Central Air
Family Room
Yes
Kitchens
1
Total Kitchens
1
Fireplace Features
No
Bedrooms
3
Total Bedrooms
3
Washrooms
4
Square Footage
1500-2000 sqft
Basement
Finished
Heating Source
Gas
Heating Fuel
Forced Air
Air Conditioning
Central Air
Family Room
Yes
Kitchens
1
Total Kitchens
1
Fireplace Features
No
Exterior
Depth
104.9
Front
22.3
Driveway
Private
Lot Size
22 x 104.9 ft
Pool
None
Waterfront
None
Parking Spaces
2
Total Parking Spaces
3.00
Parking Description
Attached
Garage Spaces
1
Depth
104.9
Front
22.3
Driveway
Private
Lot Size
22 x 104.9 ft
Pool
None
Waterfront
None
Parking Spaces
2
Total Parking Spaces
3.00
Parking Description
Attached
Garage Spaces
1
Building Description
Style
2-Storey
Home Type
House
Subtype
Semi-Detached
Property Orientation
South
Exterior Finish
Brick,Vinyl Siding
Sewers
Sewer
Water Supply
Municipal
Possession Date
8/30/2024
Style
2-Storey
Home Type
House
Subtype
Semi-Detached
Property Orientation
South
Exterior Finish
Brick,Vinyl Siding
Sewers
Sewer
Water Supply
Municipal
Possession Date
8/30/2024
Community
Community
Northwest Ajax
Community
Northwest Ajax
Taxes & Fees
Taxes
$5,200 /yr
Tax Year
2024
Taxes
$5,200 /yr
Tax Year
2024
Room Types
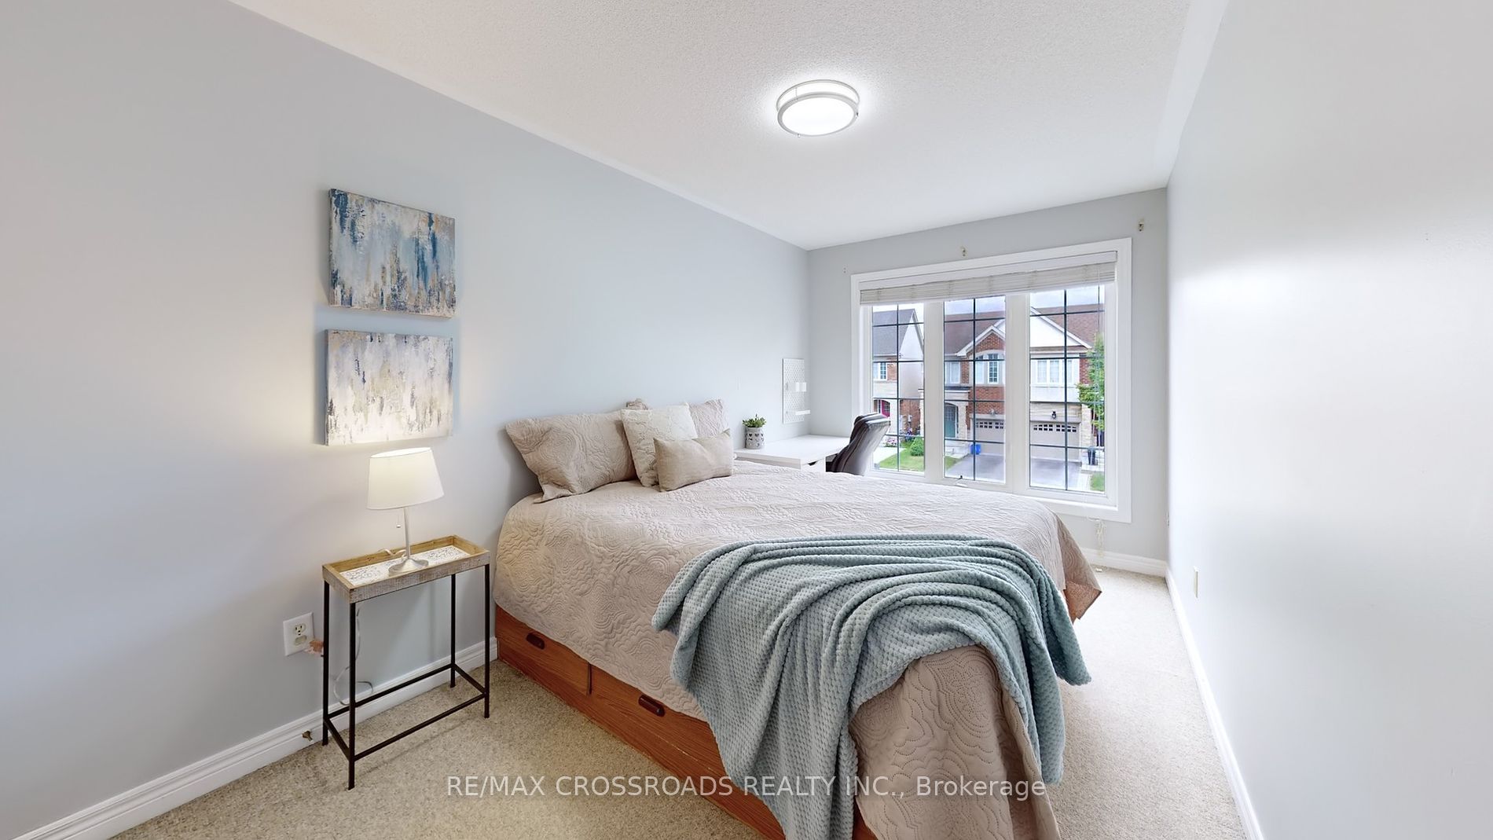
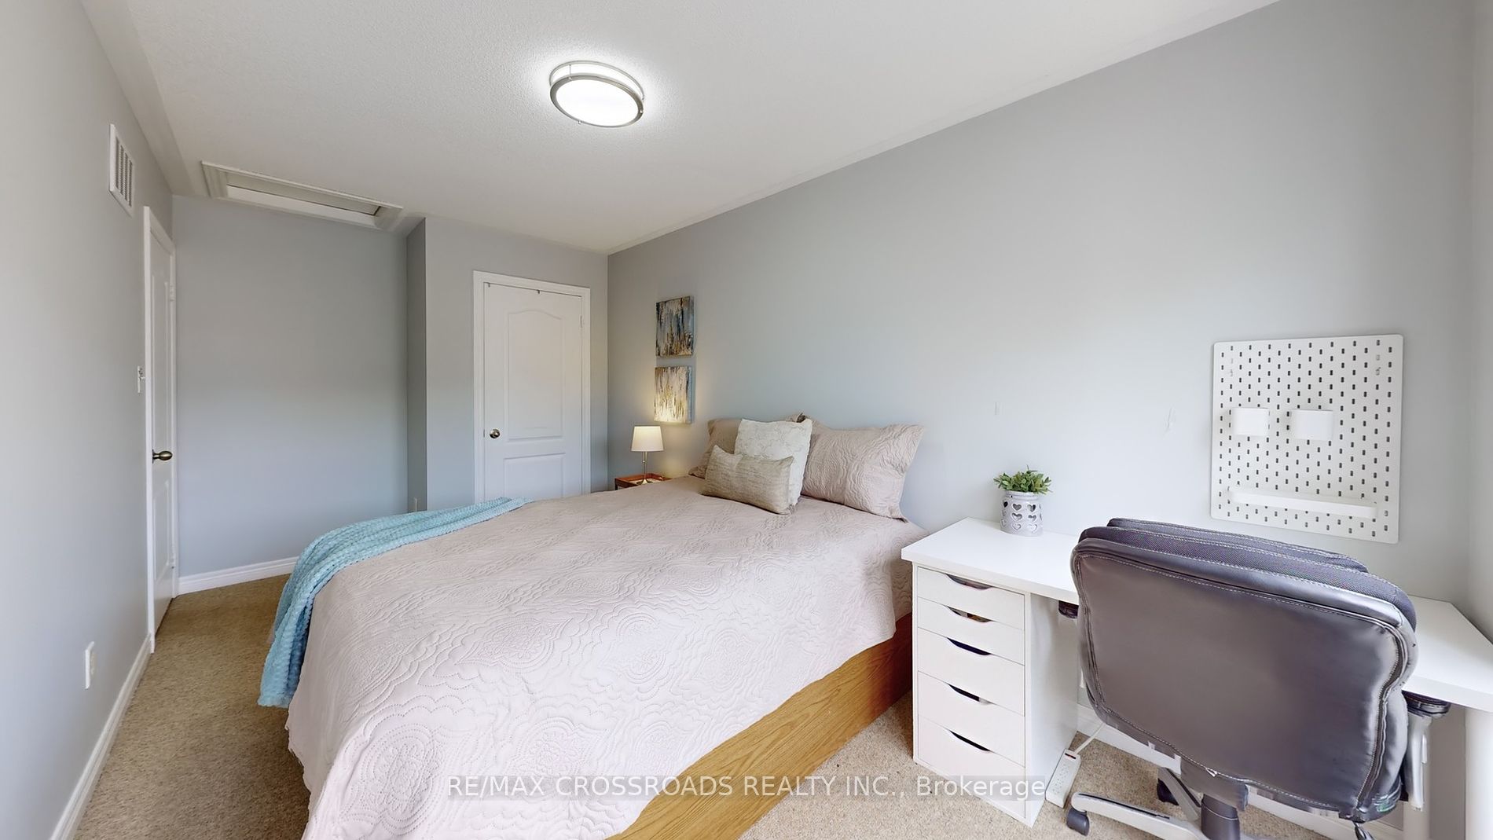
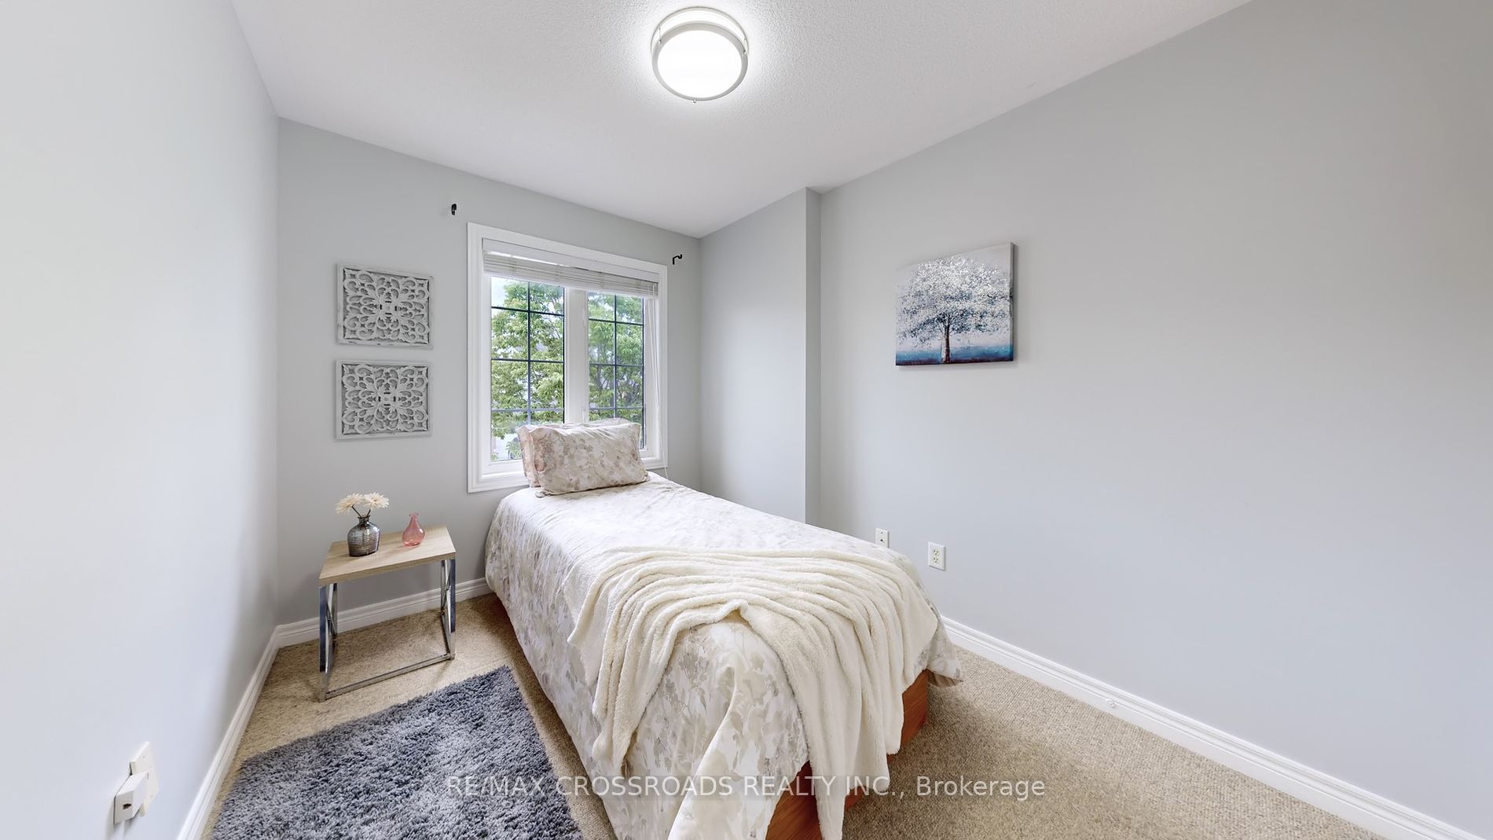
Bedroom 2
Closet, Broadloom
Dimensions 11.32 x 8.01 feet
90.67 sqft
Bedroom 3
Closet, Broadloom
Dimensions 14.24 x 8.6 feet
122.46 sqft
Dining Room
Open Concept, Ceramic Floor
Dimensions 10.24 x 7.35 feet
75.26 sqft
Family Room
Open Concept, Broadloom, W/O To Deck
Dimensions 16.93 x 10.01 feet
169.47 sqft
Kitchen
Breakfast Bar, Ceramic Floor, Eat-in Kitchen
Dimensions 9.58 x 9.58 feet
91.78 sqft
Living Room
Open Concept, Broadloom
Dimensions 16.93 x 10.33 feet
174.89 sqft
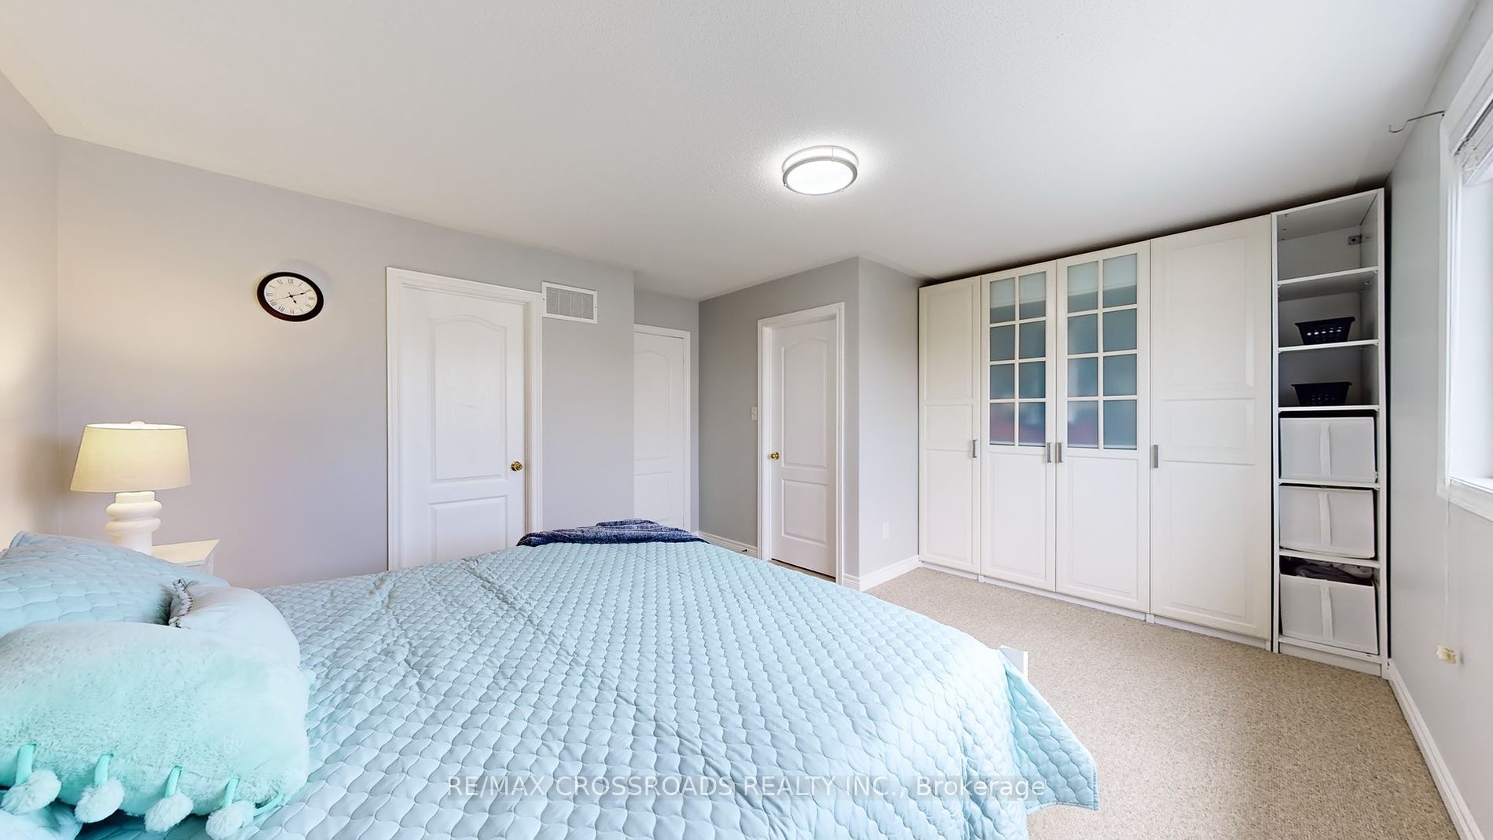
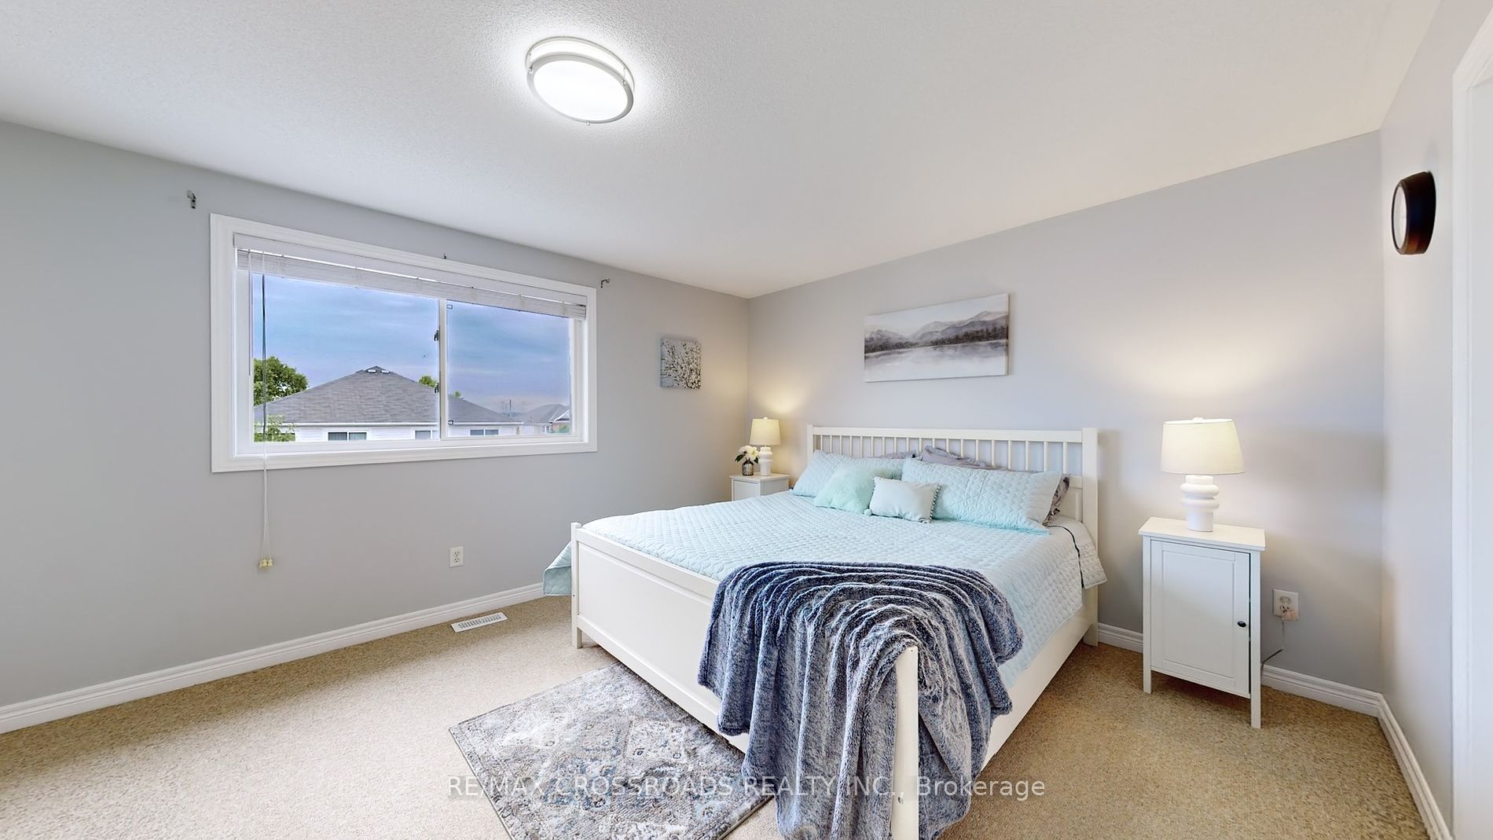
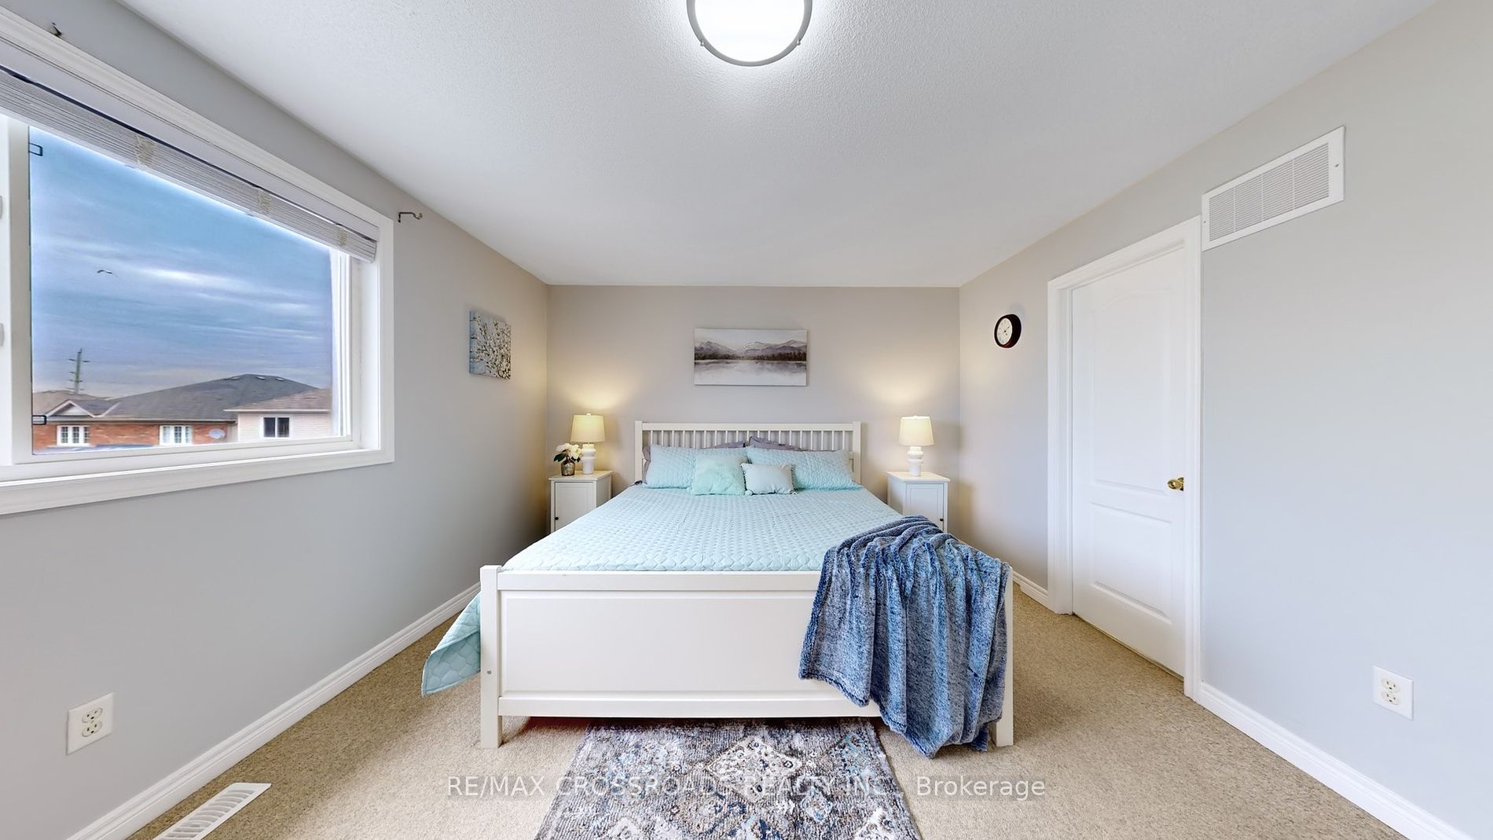
Primary Bedroom
4 Pc Ensuite, Walk-In Closet(s), Broadloom
Dimensions 17.26 x 12.5 feet
215.75 sqft
Similar Properties(No results)
Mortgage Calculator
Calculate your estimated monthly mortgage payment
Price
$915,000
$
%
%
Total cost of mortgage
$0
Monthly payment
By clicking Save, we will calculate your estimated mortgage for all properties using the saved values (down payment percentage, interest rate, and amortization).
The accuracy and applicability of this calculator are not guaranteed.